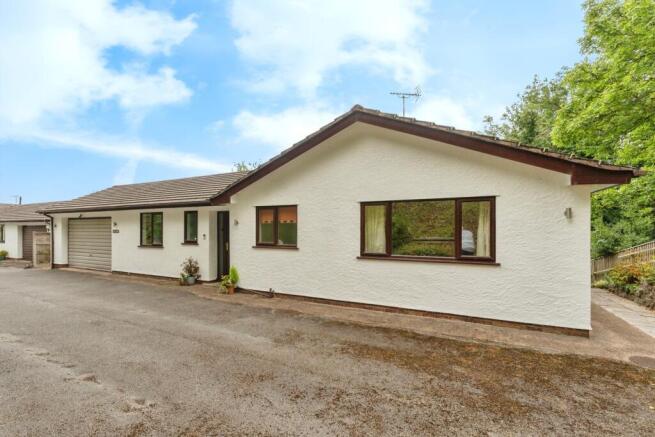
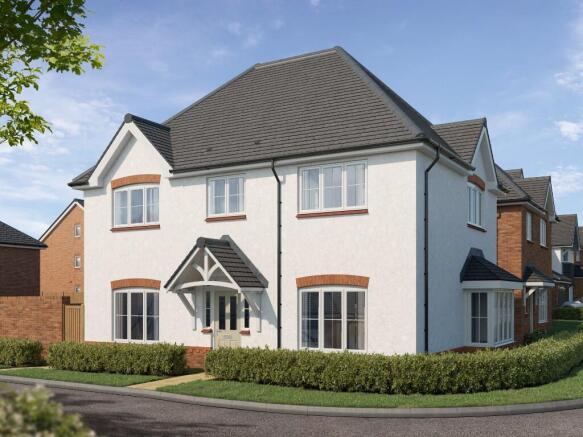
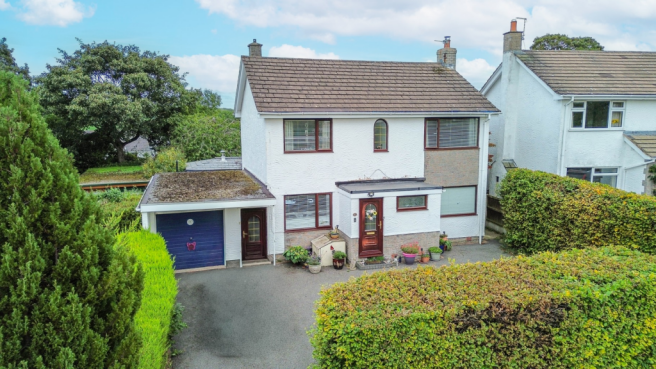
We've tightened what earns a Pursue. A home now needs a published valuation, a strategy that still makes money after real running costs and lender stress tests, and no listing problems that would stop a mortgage. You'll see fewer Pursues, and each one has been checked harder.
See how verdicts work4-bedroom detached house · CH7 3JT
Sold STCListed 120 days
Opportunity summary
See Archie’s verdict, returns by strategy and what to check before viewing.
About
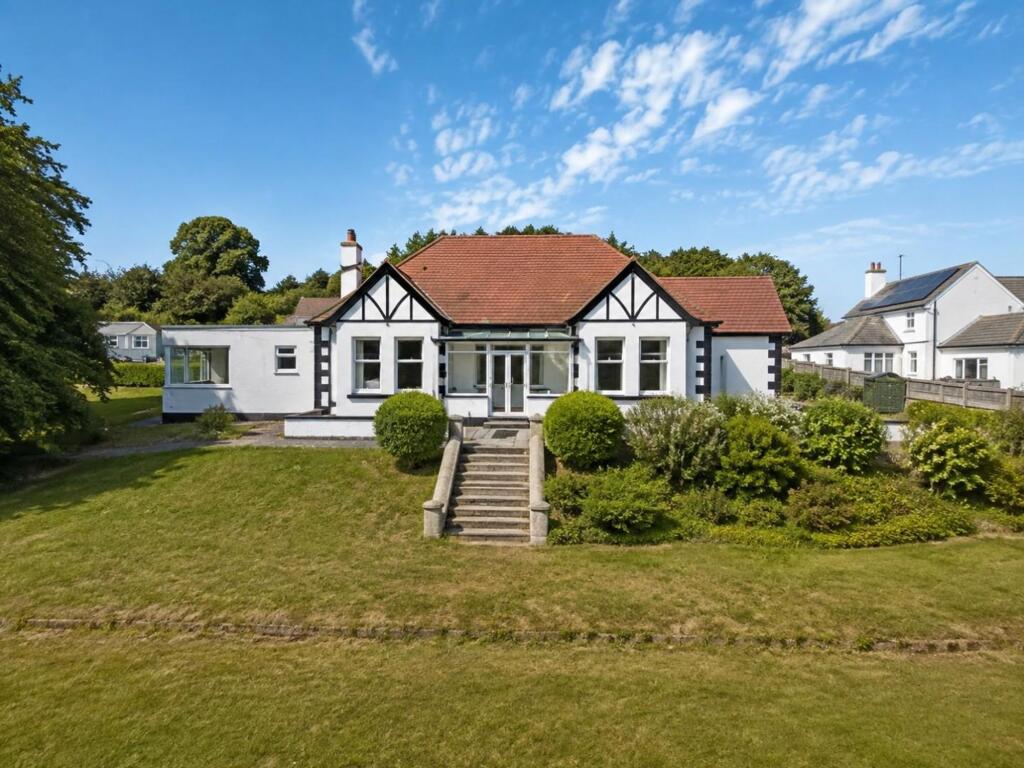
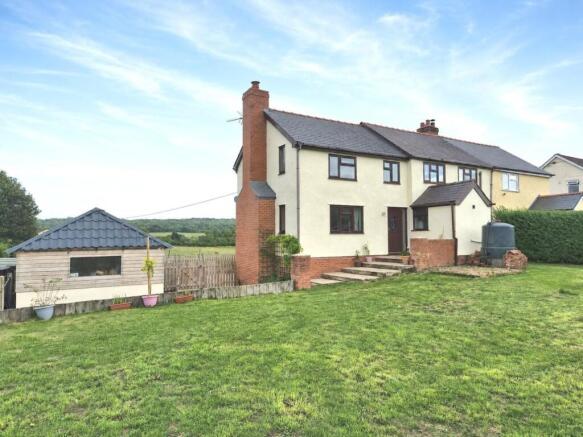
Welcome to this beautifully presented family home, nestled on a peaceful residential street in the heart of Drury, where a sense of warmth and sophistication greets you from the moment you step inside.
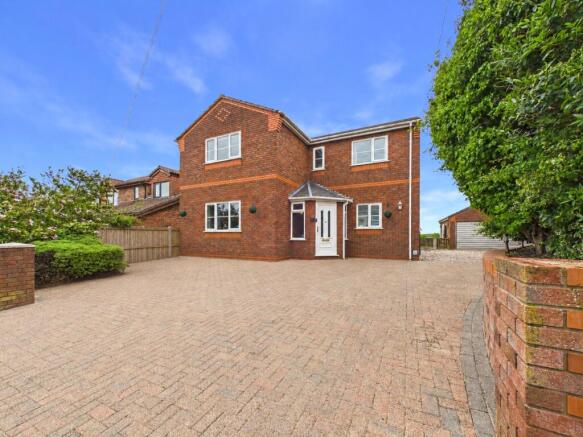
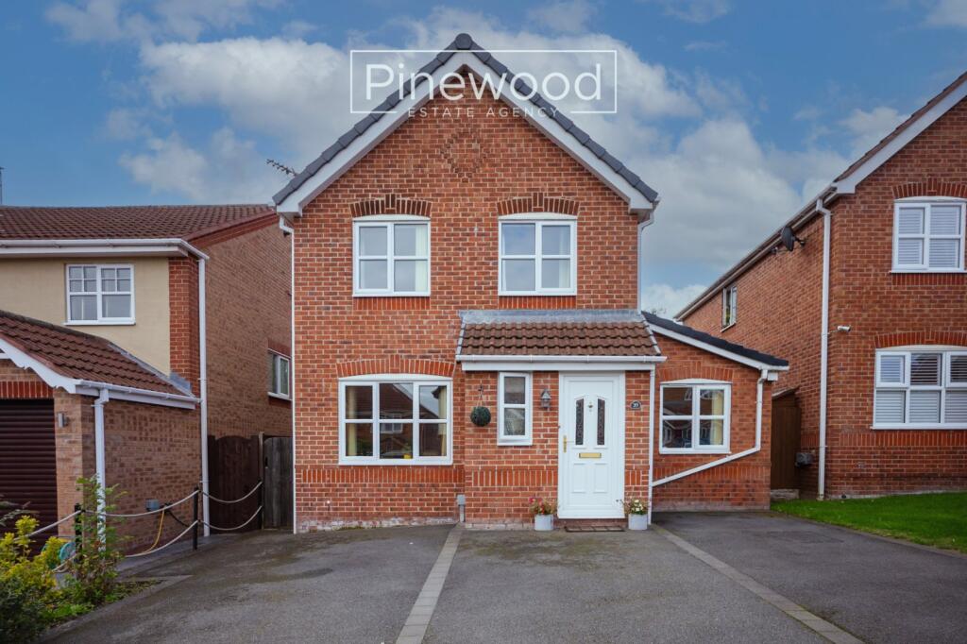
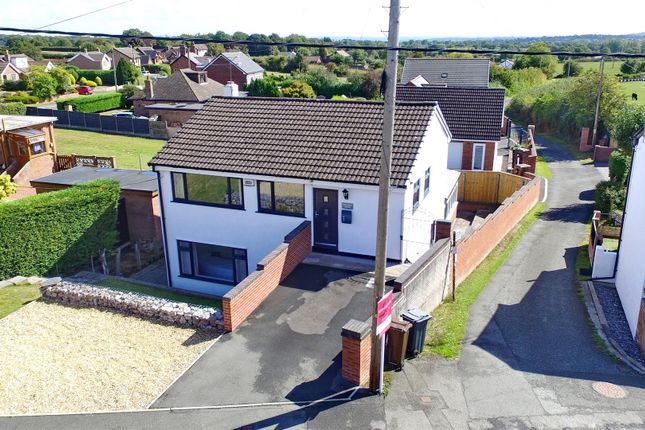
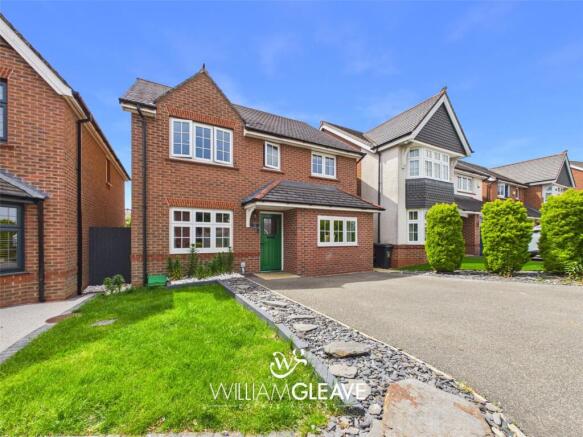
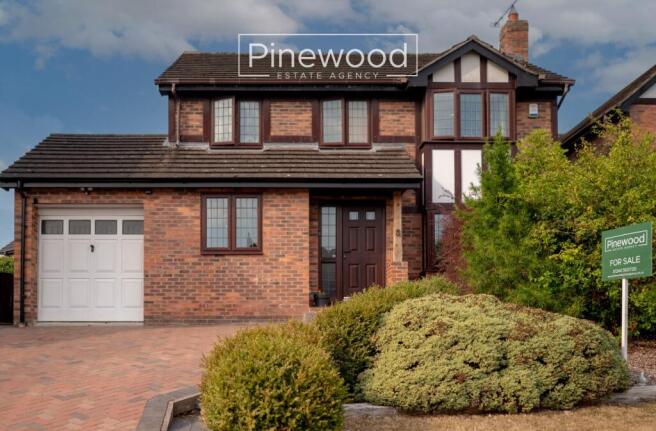
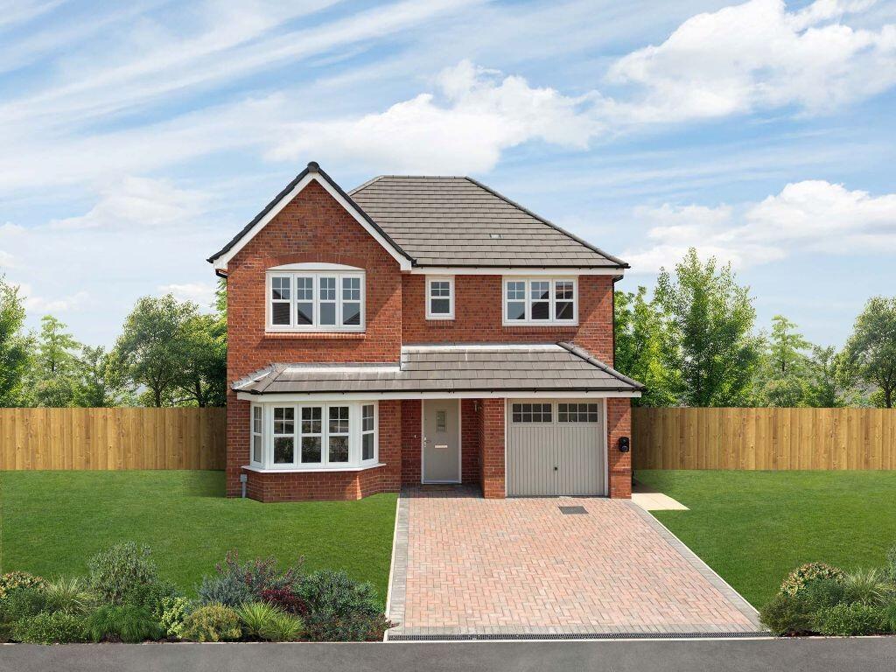
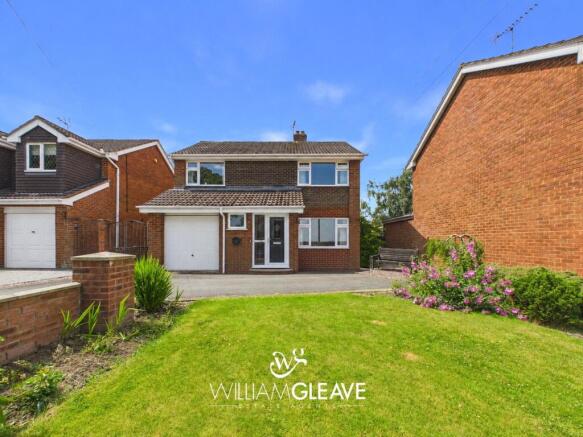
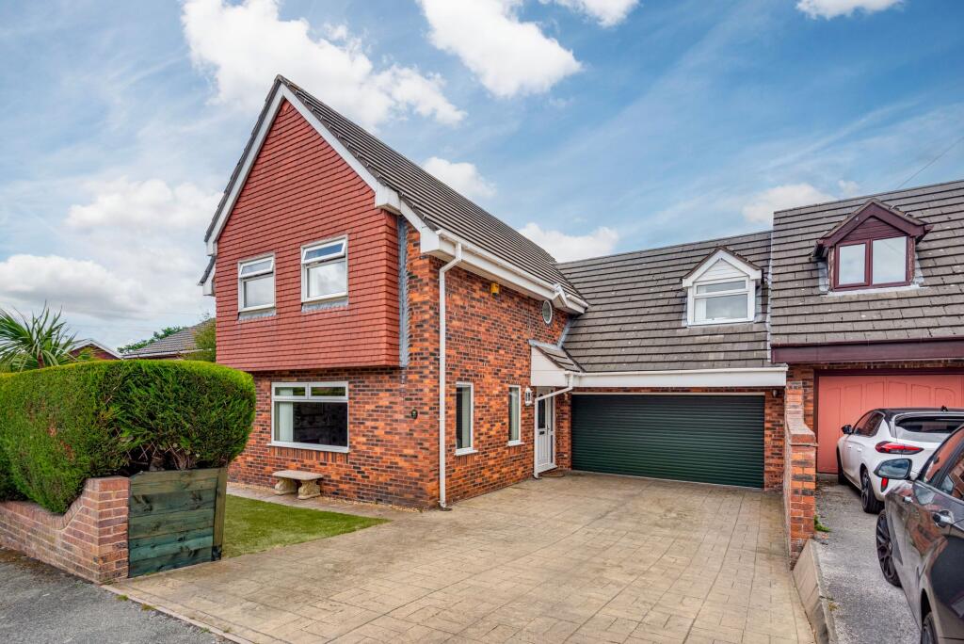
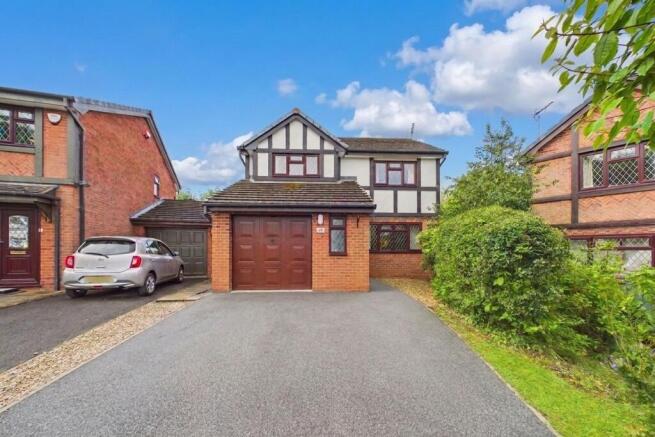
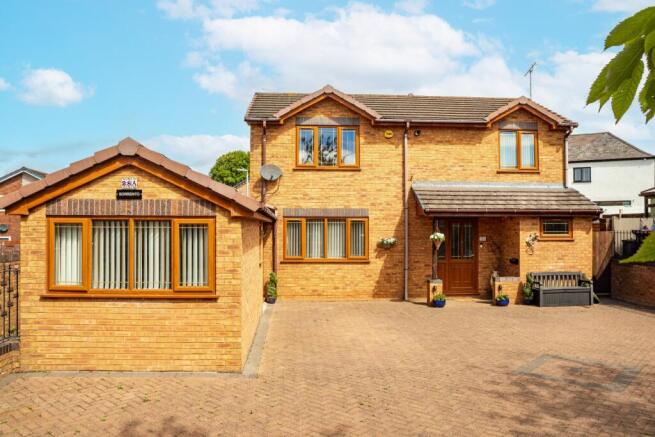
Upon arrival, the property is greeted by a spacious driveway and front lawn positioned to the left.
Meanwhile, the attached garage sits to the right, offering secure parking and excellent storage solutions.
Step inside into an inviting entrance hallway, where modern interior and elegant grey wood-effect flooring sets the tone for the rest of the property, offering a bright and airy welcome.
To the front, the cosy living room is bathed in natural light thanks to dual aspect windows, and features a stylish accent wall, a modern fireplace, and plush grey carpeting, making it the perfect spot to relax and unwind.
To the rear, you’ll find an additional living area, ideal for family gatherings or entertaining, with durable wooden floors and sliding French doors opening directly to the rear garden, seamlessly connecting indoor and outdoor living.
The heart of the home is the spacious open plan kitchen diner, appointed with cream shaker style cabinetry, neutral tiled flooring, and a sophisticated backsplash.
Integrated appliances, include a fridge freezer, whilst the double oven ensures that culinary activities are met with ease.
Meanwhile, the adjoining utility room provides a discreet space for laundry and additional storage, keeping the main living areas clutter free.
Upstairs, a generous landing leads to four double bedrooms, each designed with comfort and practicality in mind.
Two of the bedrooms enjoy peaceful views over the private rear garden, offering tranquil retreats for restful nights.
The third bedroom at the front includes a charming skylight and clever inbuilt storage, making it both bright and functional.
The master suite is a true haven, featuring fitted wardrobes and a contemporary en-suite shower room finished in timeless neutral tiling to provide an everyday sanctuary to enjoy.
A spacious family bathroom completes the first floor. Also finished in neutral tones, it offers a shower-over-bath and provides a sanctuary for daily routines.
Venture to the rear of the property and you will find a private outdoor haven, ideal for both relaxation and social occasions.
The expansive patio area is perfectly suited for al-fresco dining, summer barbeques, or simply soaking up the sun with a good book.
Beyond the patio, a generous lawned garden awaits, offering ample space for children to play or for keen gardeners to indulge their passion.
The garden is beautifully maintained and, with no properties overlooking from the rear, you can enjoy your own slice of tranquillity.
Located in Drury, this home is perfectly positioned for access to Buckley and Mold, both of which offer an array of amenities, schools, and excellent transport links, while Chester and Broughton are just a short drive away, making this an ideal home for families seeking convenience and a high quality of life.
With its blend of modern finishes, thoughtful layout, and prime location, this property offers a wonderful opportunity to enjoy comfortable, stylish living in a sought after area.
Disclaimer Disclaimer: These particulars are for guidance only and do not form part of any contract.
All dimensions, details, and statements are provided in good faith but should be independently verified by purchasers and their legal advisers.
The agent and vendor accept no liability for inaccuracies. Floorplan is for illustrative purposes only; dimensions and layout are approximate and subject to verification.
Value & comps
No previous sales on record.
Returns
Set an offer; the calculator follows it.
Short-let licence or registration needed
We're still gathering serviced-accommodation data for this area.
Archie refurb estimate: a Pro feature
0.0% below asking
This is not financial or investment advice. Prop AI Deals is not authorised by the Financial Conduct Authority (FCA) to provide investment advice.
All investment calculators, property analyses, and AI-generated insights are for informational purposes only. Property investment carries risk and may result in financial loss. All calculations should be independently verified and you should consult with FCA-authorised financial advisers before making any investment decisions.
Past performance does not guarantee future results. Tax implications vary by individual circumstances.
Deal
Properties like this can earn 2–3x BTL yields when converted to HMO, with retrofit costs around £10k/room. Sign in to see the full tier, yield projection, and cost breakdown.
Commercial properties like this can earn 30-50% higher yields when converted to residential under Class MA / Q / P / PA, with prior approval costing ~GBP 96/unit. Sign in to see the recommended route, yield uplift, and cost breakdown.
BRRR-suited properties can recycle 80-100% of investor capital on refi, leaving a high-yielding rental with most of the money out. Sign in to see the refurb cost stack, ARV projection, and refinance maths.
Detached + large garden = sub-division play. Pro tier unlocks the tier badge, plot size, uplift estimate, and regional land benchmark.
Short-lease flats trade at deep discount, but extending under the 1993 Act often costs far less than the discount. Pro tier unlocks the tier badge, premium breakdown, long-lease ARV and arbitrage maths.
See projected short-stay revenue vs a vanilla BTL for this property.
See real sub-let margins (HMO room rates & SA nightly rates) vs the landlord rent.
Area
Agent & docs

FAQ
About Rosewood Grove, Drury, CH7
Explore nearby