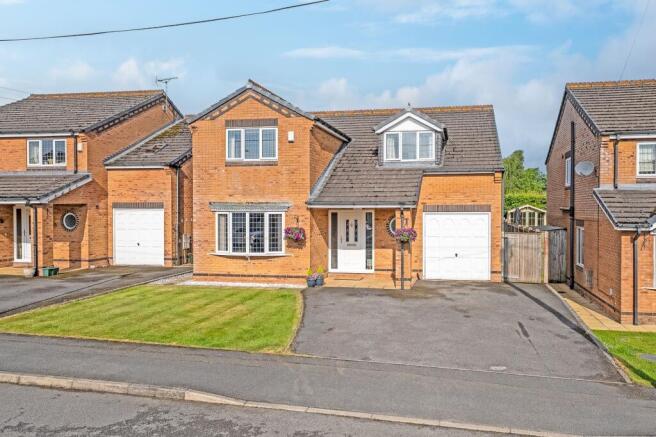
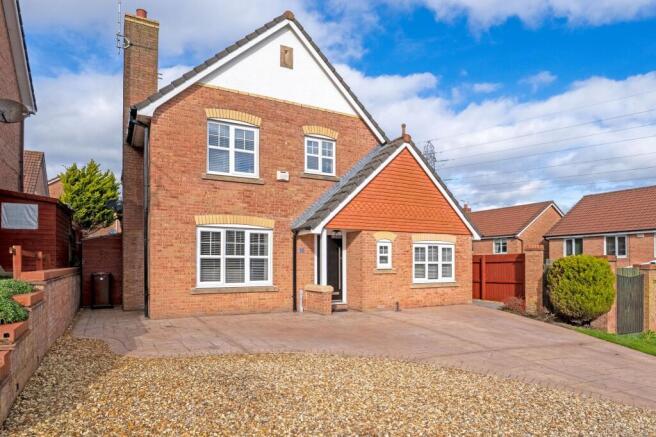
4-bedroom detached house · CH7 3EQ
Sold STCListed 126 days
Opportunity summary
See Archie’s verdict, returns by strategy and what to check before viewing.
About
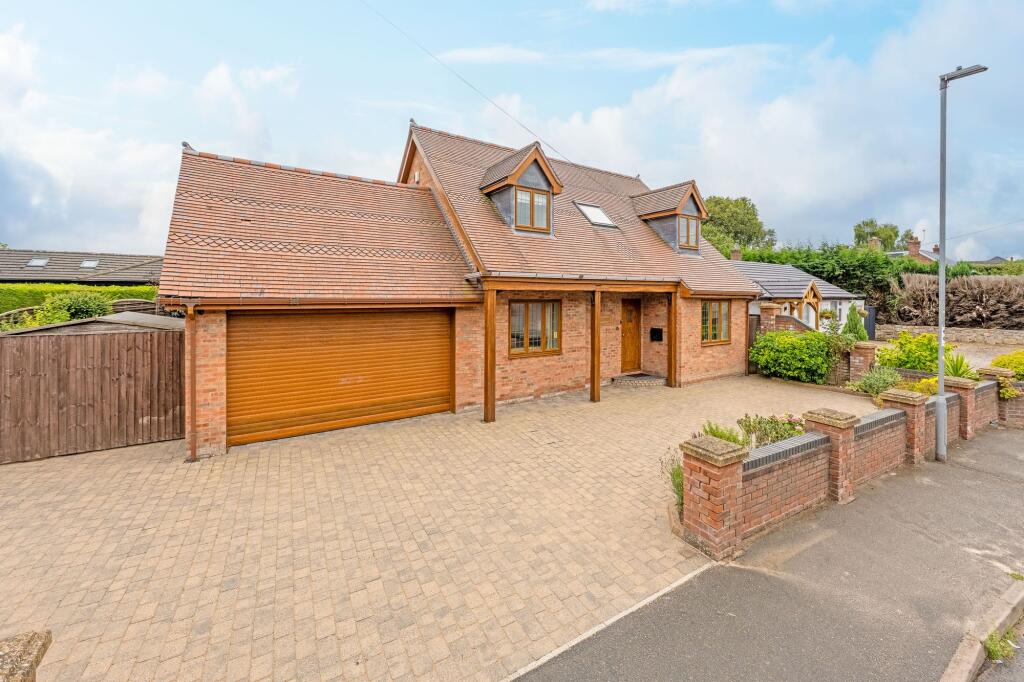
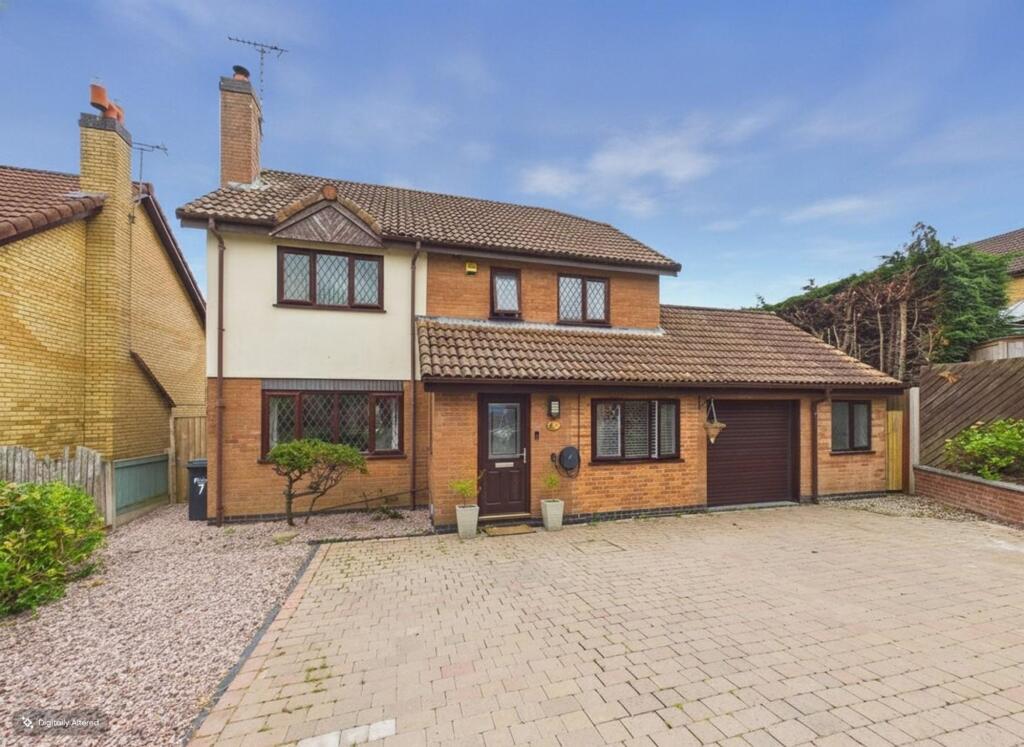
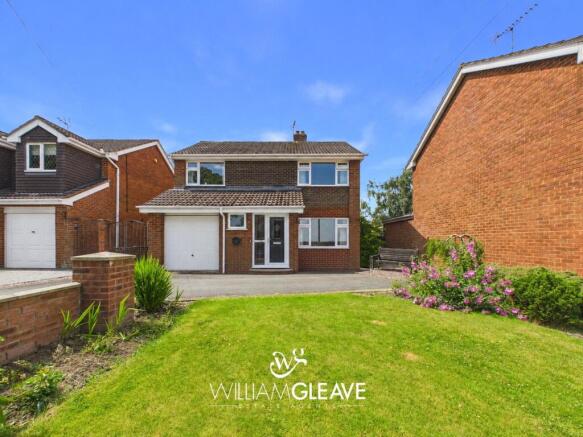
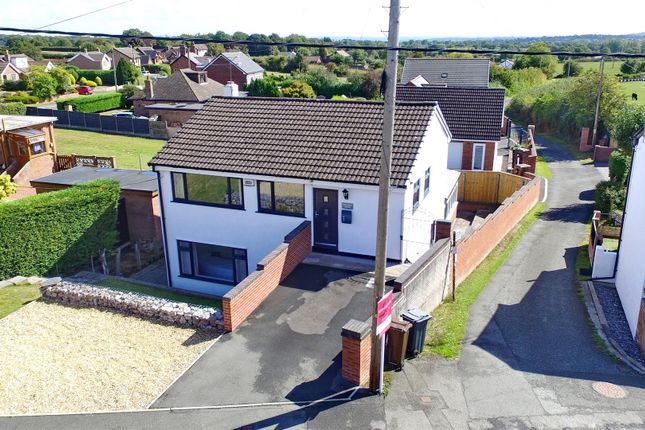
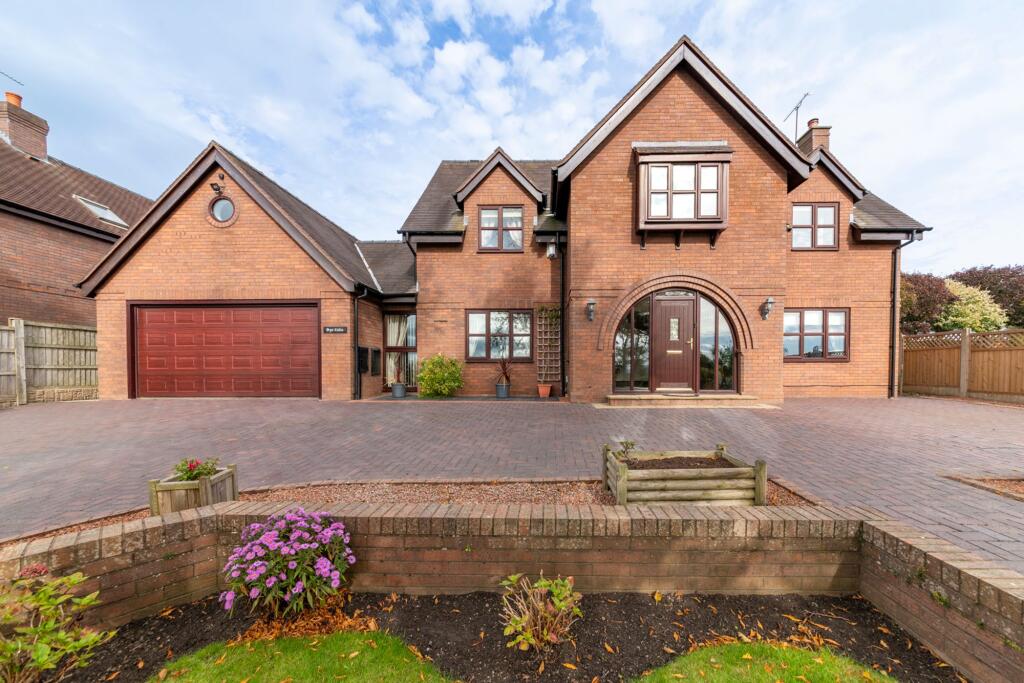
Set in an enviable semi-rural location on the very fringe of Drury, this phenomenal four-bedroom detached home offers an exceptional standard of finish throughout, with over 2,150 sq ft of flexible living space designed for modern family life.
The property is offered with no onward chain, providing a rare opportunity to move straight into a beautifully appointed residence.
Upon entering, you are greeted by a large and welcoming hallway featuring a modern Minton-style tiled floor, setting the tone for the stylish interiors beyond, with a turned staircase rising to a striking galleried landing, where views across open fields towards Drury village create a lasting first impression.
The substantial living room seamlessly opens through to a sitting room, both benefitting from elegant oak flooring that flows between the spaces.
Bi-fold doors from the sitting room lead directly to the garden, ensuring a wonderful connection between indoors and out.
The heart of the home is the stunning open-plan kitchen diner, with deep blue wall and floor units topped with solid quartz work surfaces and a matching central island and breakfast bar.
Additional bi-fold doors from the kitchen diner also open to the garden, making this space ideal for entertaining or family gatherings.
A dedicated home office, utility room, and ground floor WC provide further practicality.
Upstairs, the master bedroom is a true sanctuary, complete with a vast range of fitted wardrobes, and an en-suite featuring a high-spec double shower enclosure & double size sink inset into a vanity unit with additional storage.
Step out onto the private balcony to enjoy panoramic views over farmland towards Hawarden & Ewloe.
Three further bedrooms (two generous doubles and a versatile single/large single) are served by an impressive family bathroom benefitting from a contemporary four piece suite including separate shower cubicle.
Throughout, the property boasts all modern conveniences and luxury touches, including a high-efficiency air source heat pump, solar panels, underfloor heating across the ground floor, and oak doors throughout.
The outside space of this remarkable home is equally impressive, offering plentiful parking on a spacious driveway and a detached double garage for added convenience.
The generous rear garden enjoys a desirable south-westerly aspect, ensuring sunlight throughout the afternoon and evening, perfect for relaxing or entertaining.
An attractive Indian sandstone patio provides an elegant setting for al fresco dining, while the remainder of the garden is laid mostly to lawn, ideal for children’s play or gardening enthusiasts.
Mature borders and fencing offer both privacy and a picturesque outlook, with far-reaching views across open countryside that further enhance the sense of tranquillity.
The thoughtfully designed outdoor areas provide the potential for a seamless extension of the living space, with bi-fold doors from both the sitting room and kitchen diner creating an effortless flow between the interior and the garden.
This spectacular home is going to attract serious attention - contact the office immediately to arrange your private viewing.
EPC Rating: C Entrance hall 3.12m x 3.19m Living room 6.3m x 4.03m Sitting room 2.97m x 3.37m Kitchen/diner 6.3m x 4.38m Office 2.12m x 3.16m Utility room 3.25m x 1.74m Landing 3.87m x 3.2m Master bedroom 3.57m x 4.02m En-suite 2.33m x 1.42m Master bedroom balcony 2.66m x 3.6m Bedroom 2 2.82m x 4.37m Bedroom 3 3.37m x 3.41m Bedroom 4 2.03m x 4.04m Bathroom 2.32m x 2.66m Parking - Driveway Parking - Double garage
Value & comps
No previous sales on record.
Returns
Set an offer; the calculator follows it.
Short-let licence or registration needed
We're still gathering serviced-accommodation data for this area.
Archie refurb estimate: a Pro feature
0.0% below asking
This is not financial or investment advice. Prop AI Deals is not authorised by the Financial Conduct Authority (FCA) to provide investment advice.
All investment calculators, property analyses, and AI-generated insights are for informational purposes only. Property investment carries risk and may result in financial loss. All calculations should be independently verified and you should consult with FCA-authorised financial advisers before making any investment decisions.
Past performance does not guarantee future results. Tax implications vary by individual circumstances.
Deal
Properties like this can earn 2–3x BTL yields when converted to HMO, with retrofit costs around £10k/room. Sign in to see the full tier, yield projection, and cost breakdown.
Commercial properties like this can earn 30-50% higher yields when converted to residential under Class MA / Q / P / PA, with prior approval costing ~GBP 96/unit. Sign in to see the recommended route, yield uplift, and cost breakdown.
BRRR-suited properties can recycle 80-100% of investor capital on refi, leaving a high-yielding rental with most of the money out. Sign in to see the refurb cost stack, ARV projection, and refinance maths.
Detached + large garden = sub-division play. Pro tier unlocks the tier badge, plot size, uplift estimate, and regional land benchmark.
Short-lease flats trade at deep discount, but extending under the 1993 Act often costs far less than the discount. Pro tier unlocks the tier badge, premium breakdown, long-lease ARV and arbitrage maths.
See projected short-stay revenue vs a vanilla BTL for this property.
See real sub-let margins (HMO room rates & SA nightly rates) vs the landlord rent.
Area
Agent & docs

FAQ
About Bank Lane, Buckley, CH7
Explore nearby