We've tightened what earns a Pursue. A home now needs a published valuation, a strategy that still makes money after real running costs and lender stress tests, and no listing problems that would stop a mortgage. You'll see fewer Pursues, and each one has been checked harder.
See how verdicts work4-bedroom house · CH5 3NW
For saleListed 97 days
Opportunity summary
See Archie’s verdict, returns by strategy and what to check before viewing.
About
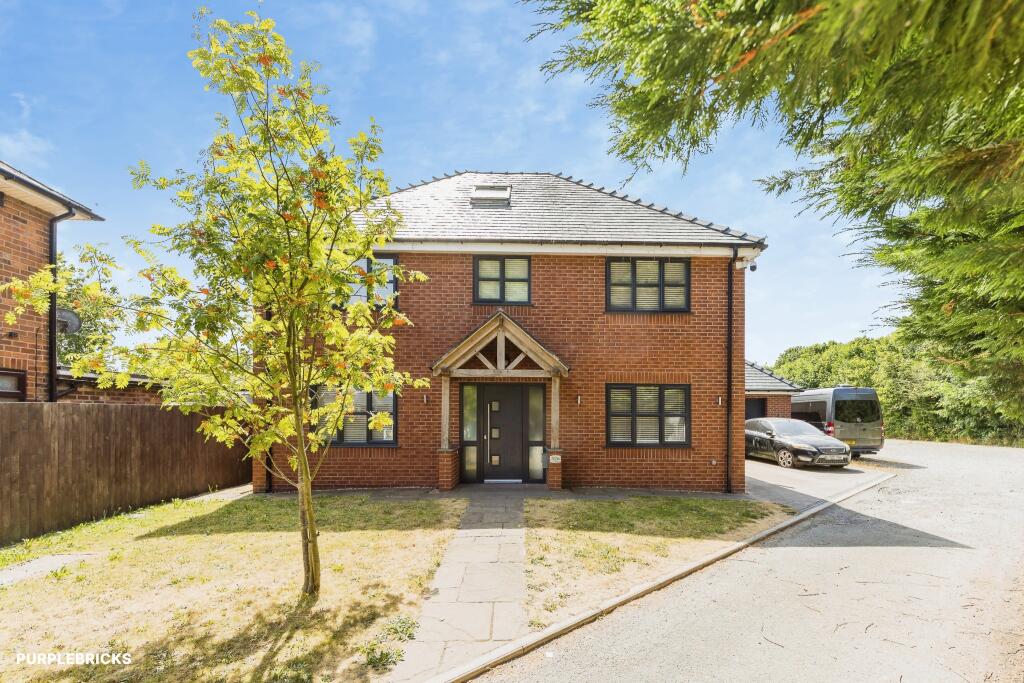
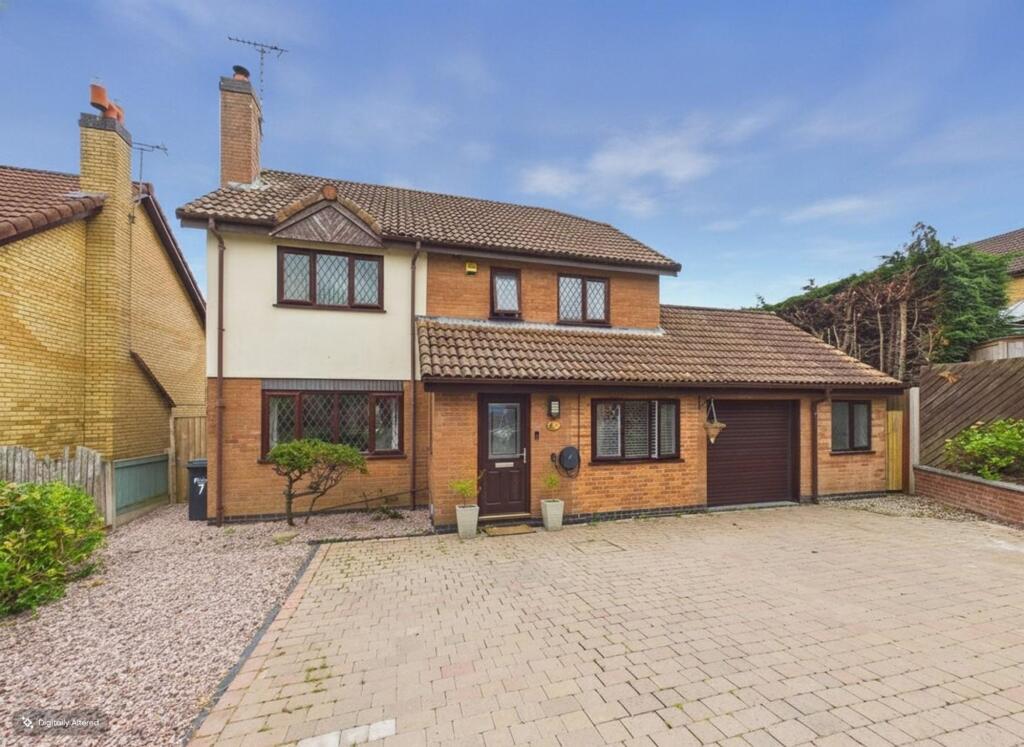
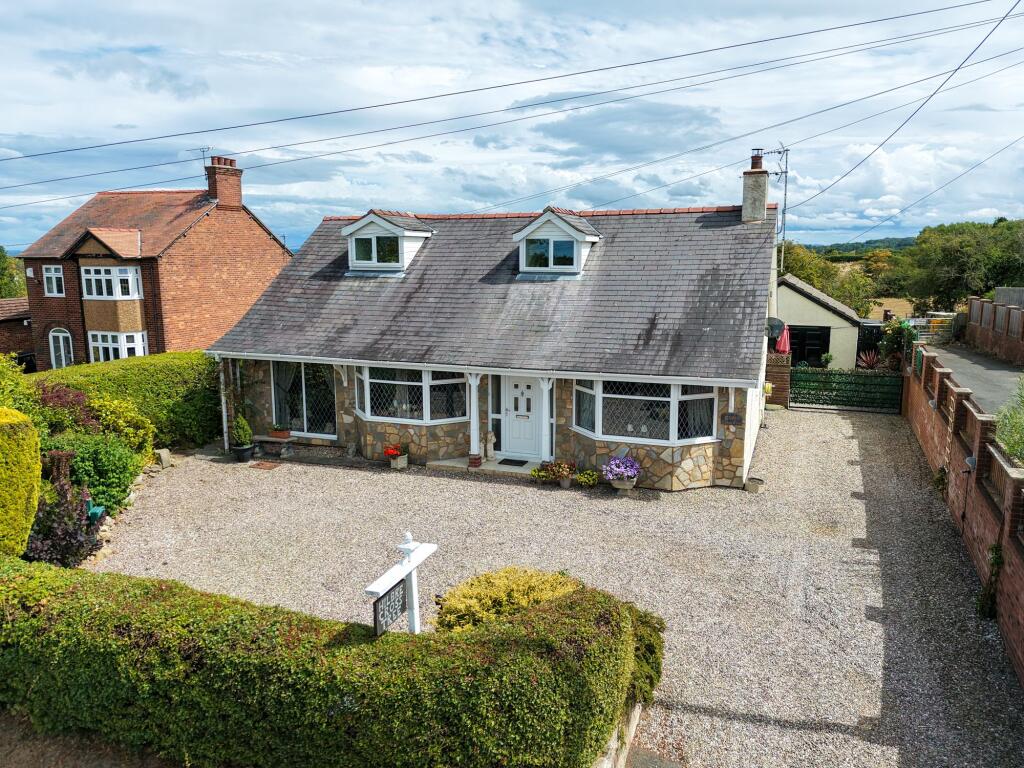
This beautifully presented, spacious and versatile four bedroom detached family home sits at the end of a quiet cul-de-sac, offering peace, privacy and excellent access to local amenities and road networks.
A convenient Grassed common beside the property provides a perfect spot for children to play or for dog walking, adding to the home’s family friendly appeal.
Inside, the enclosed front porch leads into a welcoming entrance hall, filled with natural light from the half landing window and framed by an elegant oak spindled staircase.
Practical touches include a downstairs WC and useful under stairs storage.
The dual aspect main reception room is a standout feature, centred around a stunning log burner set on a Welsh slate hearth - an inviting focal point for cosy evenings.
Sliding doors open into the large L shaped conservatory, creating a seamless flow of space ideal for entertaining, relaxing, or enjoying summer days with French doors leading directly into the garden.
A second, more intimate reception room leads from the hallway, offering flexibility as a snug, playroom or formal dining room.
This room also connects to the conservatory through sliding doors, giving the home multiple zones for family life and quiet retreat. The kitchen/diner and utility room are accessed from the hallway.
The kitchen is beautifully appointed with cream shaker style cabinetry, a Stoves double oven and induction hob, integrated dishwasher, larder fridge and under counter freezer.
European Walnut worktops add warmth and luxury, while the roof lantern floods the space with sunshine throughout the day.
French doors lead into a bright office/gym - a superb multi-purpose room with a large corner storage cupboard and internal access to the garage.
The garage features an electric remote controlled Hormann roller door and a floored attic space accessed via a drop down ladder, providing excellent additional storage.
The rear garden is a true highlight, designed for relaxation, entertaining and outdoor living.
French doors from the kitchen/diner open onto an impressive decked area with a pergola, water feature, seating space and BBQ patio.
A gate leads to a wide lawn with mature planting, followed by steps down to a third landscaped section with two further decked areas and slate.
A large shed sits neatly in the corner, while a log store, covered area and second shed are tucked beside the conservatory.
Upstairs, the airy landing with built in storage leads to three generous double bedrooms, a small double bedroom and a family bathroom.
The main bedroom feels like a private retreat, complete with fitted wardrobes, over bed storage, dressing table and an en-suite bathroom.
The attic is accessed from the landing via a pull down ladder and is fully floored for additional storage.
Externally, the property offers a generous driveway capable of accommodating multiple vehicles - ideal for busy households or those needing space for a camper or caravan.
Gated access is available on both sides of the home, one leading to a storage area and the other to the rear garden.
This is a home that blends practicality with lifestyle appeal - spacious, welcoming and thoughtfully designed, offering flexible living areas, beautiful finishes and a garden perfect for enjoying every season.
In accordance with the Estate Agent's Act 1979, as amended 1992, we advise that the vendor of the property is an employee of the Connells Group.
Value & comps
No previous sales on record.
Returns
Set an offer; the calculator follows it.
Short-let licence or registration needed
We're still gathering serviced-accommodation data for this area.
Archie refurb estimate: a Pro feature
0.0% below asking
This is not financial or investment advice. Prop AI Deals is not authorised by the Financial Conduct Authority (FCA) to provide investment advice.
All investment calculators, property analyses, and AI-generated insights are for informational purposes only. Property investment carries risk and may result in financial loss. All calculations should be independently verified and you should consult with FCA-authorised financial advisers before making any investment decisions.
Past performance does not guarantee future results. Tax implications vary by individual circumstances.
Deal
Properties like this can earn 2–3x BTL yields when converted to HMO, with retrofit costs around £10k/room. Sign in to see the full tier, yield projection, and cost breakdown.
Commercial properties like this can earn 30-50% higher yields when converted to residential under Class MA / Q / P / PA, with prior approval costing ~GBP 96/unit. Sign in to see the recommended route, yield uplift, and cost breakdown.
BRRR-suited properties can recycle 80-100% of investor capital on refi, leaving a high-yielding rental with most of the money out. Sign in to see the refurb cost stack, ARV projection, and refinance maths.
Detached + large garden = sub-division play. Pro tier unlocks the tier badge, plot size, uplift estimate, and regional land benchmark.
Short-lease flats trade at deep discount, but extending under the 1993 Act often costs far less than the discount. Pro tier unlocks the tier badge, premium breakdown, long-lease ARV and arbitrage maths.
See projected short-stay revenue vs a vanilla BTL for this property.
See real sub-let margins (HMO room rates & SA nightly rates) vs the landlord rent.
Area
Agent & docs

FAQ
About 10, The Elms, Clwyd
Explore nearby