4-bedroom detached house · RH17 6DZ
For saleListed 31 days
Opportunity summary
See Archie’s verdict, returns by strategy and what to check before viewing.
About
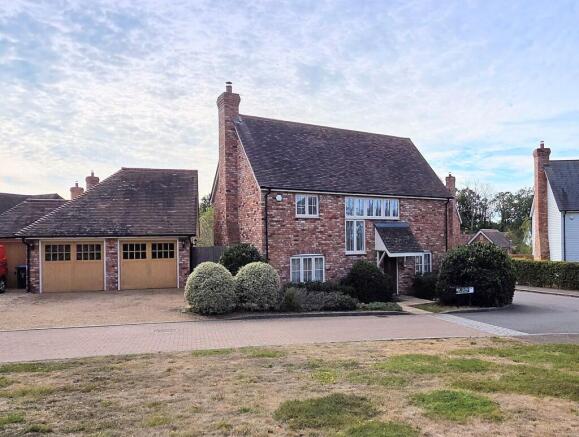
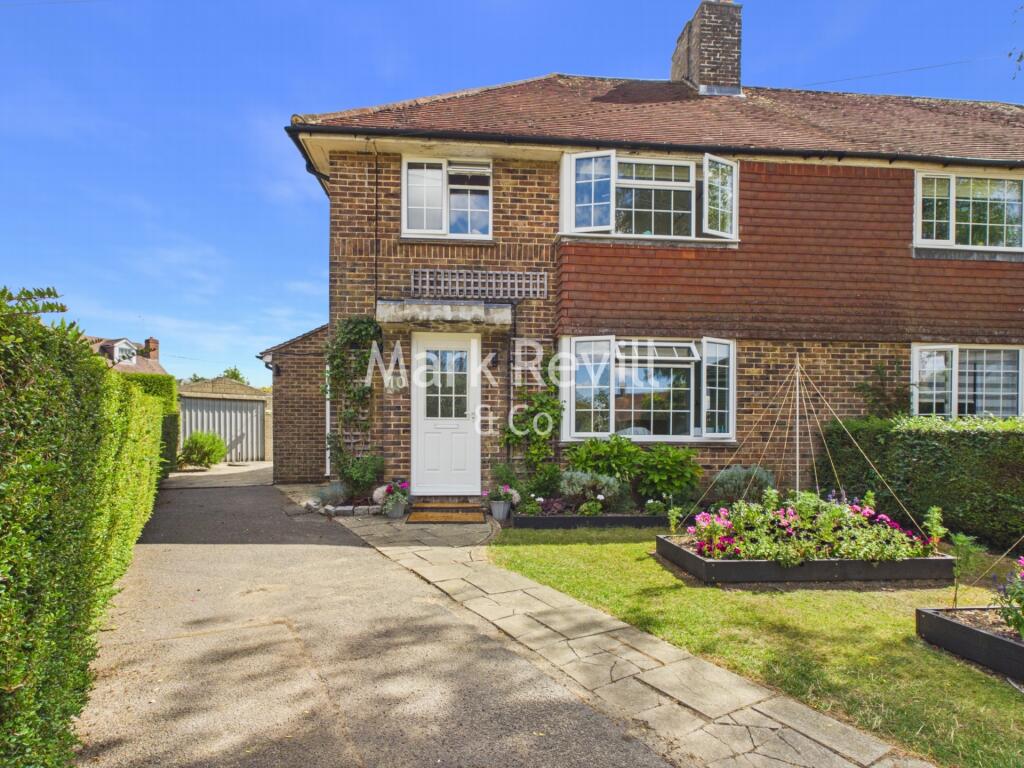
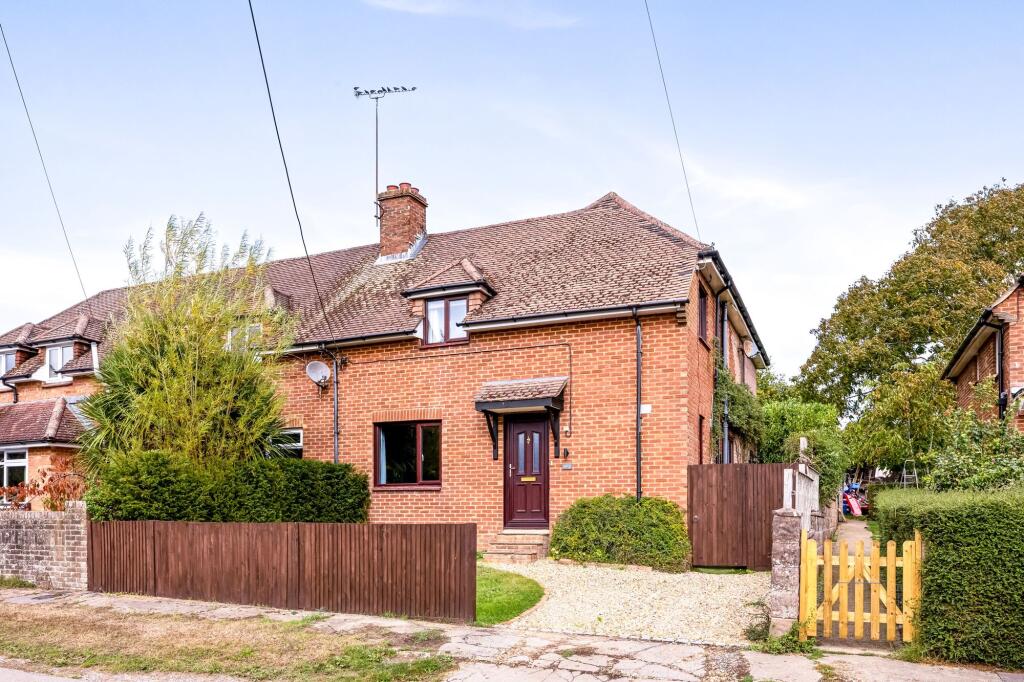
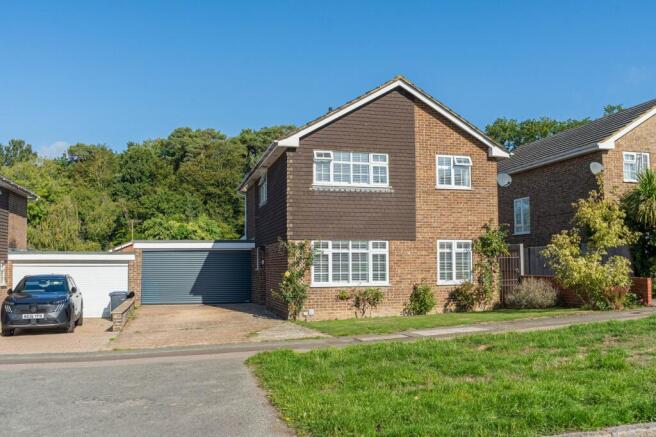
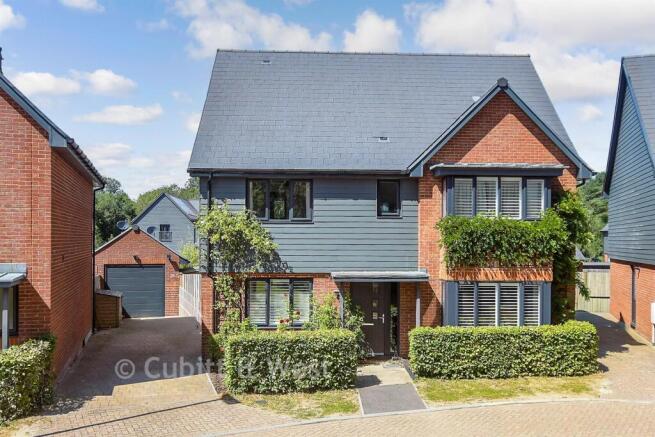
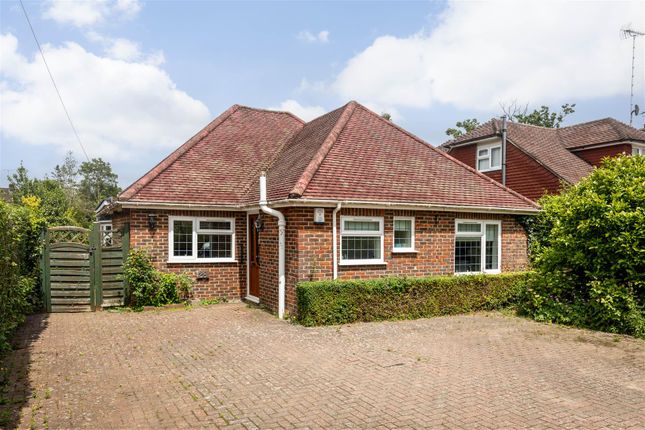
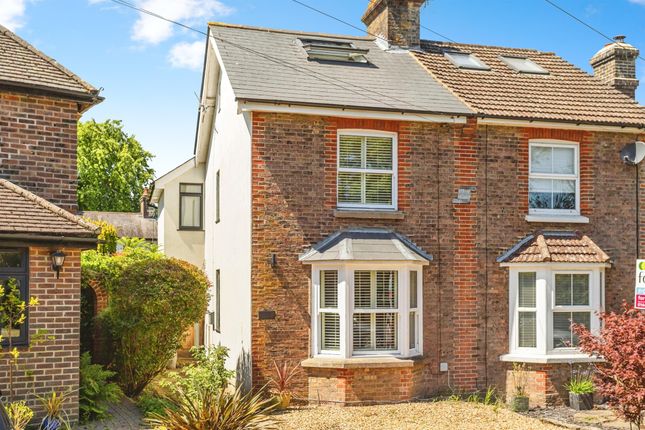
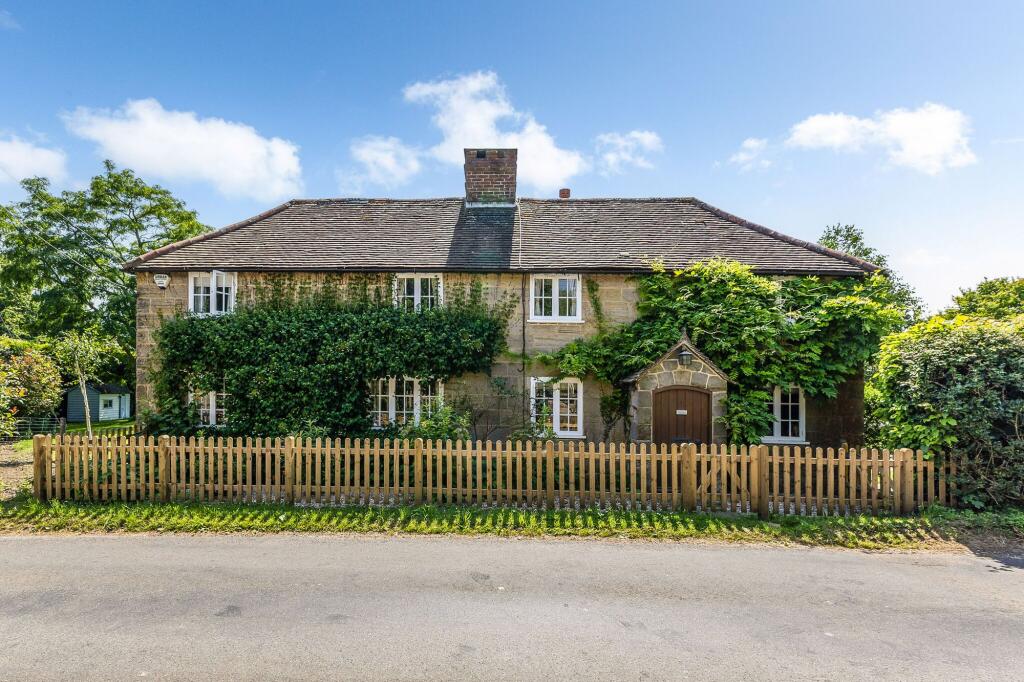
Guide Price £725,000 - £750,000 | A stunning four-bedroom detached home, built by Millwood Homes in 2016, enjoying a striking position within the boutique Monks Meadow development.
Featuring gorgeous contemporary interiors, versatile living spaces, a substantial garden, oversized garage and plentiful driveway parking, all in the heart of sought-after Ardingly.
Guide Price £725,000 - £750,000 Welcome Home… Welcome to Monks Meadow – a boutique modern development in the quintessential Sussex village of Ardingly. No.
2 is an attractive ‘New England’ style detached home, built by Millwood Homes in exquisite modern home with gorgeous interiors!
Extending to approximately 1,533 sq ft, this beautifully presented home offers a superb blend of contemporary style, generous accommodation and versatile living spaces.
With four bedrooms, two reception rooms, a sociable kitchen/dining room and detached garage, there’s plenty of space for modern family life, entertaining and working from home.
The House… Step inside and you’ll discover a welcoming entrance hall, leading through to the principal reception room, an impressive space measuring approximately 20’2” x 11’9”.
There’s plenty of room to relax and entertain, with a feature fireplace incorporating a log burner, exposed brick surround and timber mantel creating a wonderful focal point.
French doors open directly onto the rear garden, bringing the outside in. Adjoining the main reception room is an additional reception room measuring approximately 12’4” x 12’5”.
This versatile space is ideal as a more relaxed family room, a dedicated games room or even a separate dining room, depending on your needs.
The kitchen/dining room is another highlight, measuring approximately 15’10” x 9’9”.
With contemporary cabinetry, generous work surfaces, plethora of integrated appliances and space for dining, it’s a sociable setting for everyday meals and entertaining.
French doors provide direct access to the garden, creating a lovely connection between the house and outside. A useful utility room and downstairs cloakroom add to the practicality.
Upstairs, the accommodation is arranged around a central landing, with four bedrooms and a family bathroom.
The principal bedroom measures approximately 12’4” x 11’5” and benefits from fitted wardrobes and its own ensuite.
The second bedroom is another generous double, measuring approximately 11’5” x 11’10”, while the third bedroom measures approximately 8’11” x 13’1”.
The fourth bedroom, measuring approximately 8’4” x 8’4”, offers flexibility as a single bedroom, nursery or home office.
The family bathroom serves the remaining bedrooms, completing a practical layout that works well for families and guests alike.
Built in 2016, the property benefits from contemporary construction and modern-day comforts, making it a home designed around the needs of modern living.
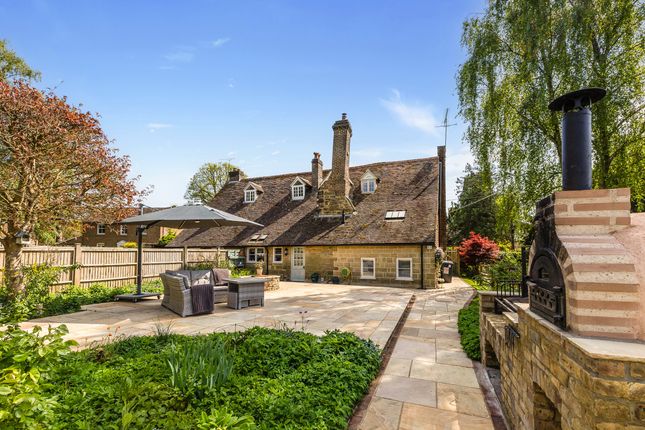
Outside Oasis… The garden is one of the largest on the development, offering a wonderful amount of outdoor space for family life and entertaining.
A generous stone patio adjoins the house, creating the perfect setting for al-fresco dining and summer gatherings, while a substantial area of lawn provides plenty of room for children to play and enjoy the outdoors.
To the front, the property enjoys a particularly striking position as you arrive at Monks Meadow, with well-maintained communal green spaces and plentiful visitor parking adding to the appeal of the development.
There’s also an oversized single garage, accessed via a personal door from the garden, with plentiful driveway parking to the front of the property. Village Life...
Ardingly is one of Mid Sussex’s most sought-after villages, surrounded by beautiful High Weald countryside and offering a wonderful blend of traditional village charm and modern-day convenience.
With its welcoming community, local amenities and scenic surroundings, it’s a lovely place to call home.
The village has a traditional High Street with a village store, post office and the much-loved Fellows Bakery, alongside welcoming pubs including The Gardeners Arms.
There’s also a well-regarded primary school, making Ardingly an appealing choice for families.
For commuters, Haywards Heath mainline station is approximately four miles away, typically around a 10–15-minute drive, depending on traffic.
The station provides regular direct services to London Victoria and London Bridge, as well as destinations along the South Coast, making it a convenient option for those travelling further afield.
With its attractive village setting, excellent access to the surrounding countryside and convenient connections to Haywards Heath, Ardingly offers a wonderful balance of rural living and everyday practicality.
The Finer Details...
Tenure: Freehold Title Number: Tbc Local Authority: Mid Sussex District Council Council Tax Band: G Estate Charge: Tbc Available Broadband Speed: Superfast (Up to 77mbps download) Services: Mains gas, water, drainage, electricity (none tested)
Value & comps
No previous sales on record.
Returns
Set an offer; the calculator follows it.
We're still gathering serviced-accommodation data for this area.
Archie refurb estimate: a Pro feature
0.0% below asking
This is not financial or investment advice. Prop AI Deals is not authorised by the Financial Conduct Authority (FCA) to provide investment advice.
All investment calculators, property analyses, and AI-generated insights are for informational purposes only. Property investment carries risk and may result in financial loss. All calculations should be independently verified and you should consult with FCA-authorised financial advisors before making any investment decisions.
Past performance does not guarantee future results. Tax implications vary by individual circumstances.
Deal
Properties like this can earn 2–3x BTL yields when converted to HMO, with retrofit costs around £10k/room. Sign in to see the full tier, yield projection, and cost breakdown.
Commercial properties like this can earn 30-50% higher yields when converted to residential under Class MA / Q / P / PA, with prior approval costing ~GBP 96/unit. Sign in to see the recommended route, yield uplift, and cost breakdown.
BRRR-suited properties can recycle 80-100% of investor capital on refi, leaving a high-yielding rental with most of the money out. Sign in to see the refurb cost stack, ARV projection, and refinance maths.
Detached + large garden = sub-division play. Pro tier unlocks the tier badge, plot size, uplift estimate, and regional land benchmark.
Short-lease flats trade at deep discount, but extending under the 1993 Act often costs far less than the discount. Pro tier unlocks the tier badge, premium breakdown, long-lease ARV and arbitrage maths.
See projected short-stay revenue vs a vanilla BTL for this property.
See real sub-let margins (HMO room rates & SA nightly rates) vs the landlord rent.
Area
Agent & docs
FAQ
About 2, Monks Meadow, Haywards Heath
Explore nearby