4-bedroom detached house · RH17 6ED
For saleListed 50 days
Opportunity summary
See Archie’s verdict, returns by strategy and what to check before viewing.
About
*Guide Price £900,000 - £925,000* PLEASE WATCH VIEWING VIDEO - NO CHAIN.
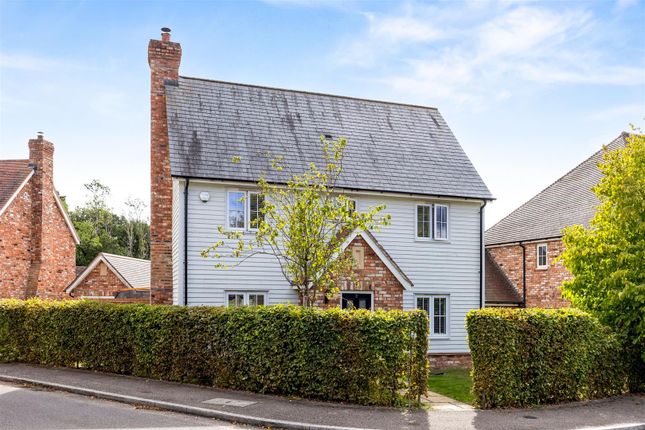
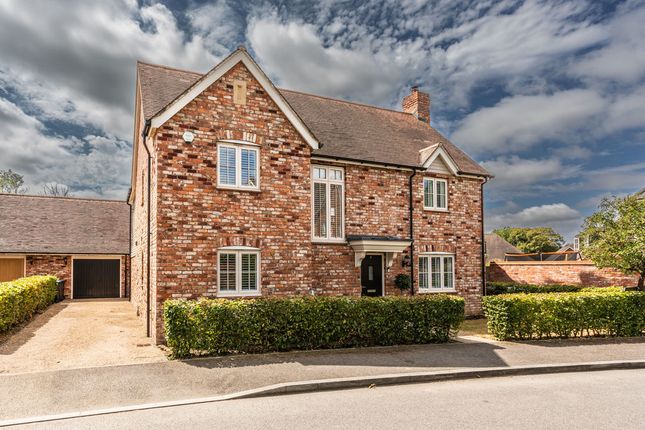
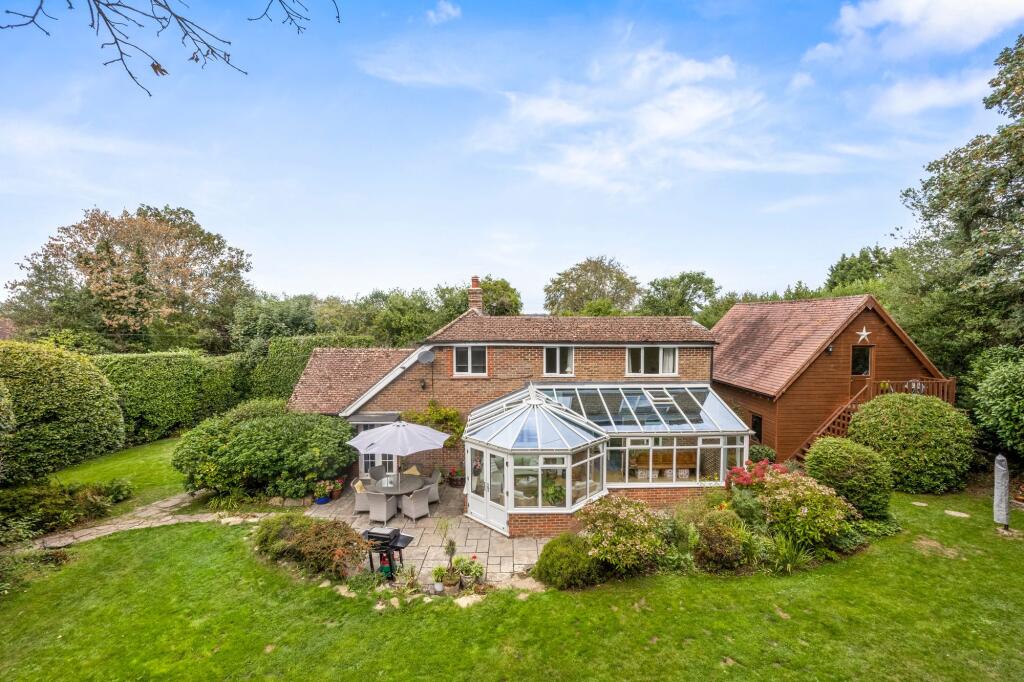
A superb 4 Bedroom, 4 Reception Room, 3 Bath / Shower Room detached modern village home built by Millwood Homes in 2016 to ‘The Lenham’ design.
Double Driveway, Double Garage, enclosed East Facing Rear Garden and situated in a popular location. This immaculately presented property was previously the developments wonderful Show Home.
The bright, airy and redecorated accommodation comprises: Reception Hall stairs to first floor, storage with roll-out shoe store. Cloakroom/WC white suite.
Living Room double aspect, brick fireplace, cast iron wood burning stove, Oak bressumer beam plus doors onto the terrace. Dining Room double aspect with side bay. Office side window.
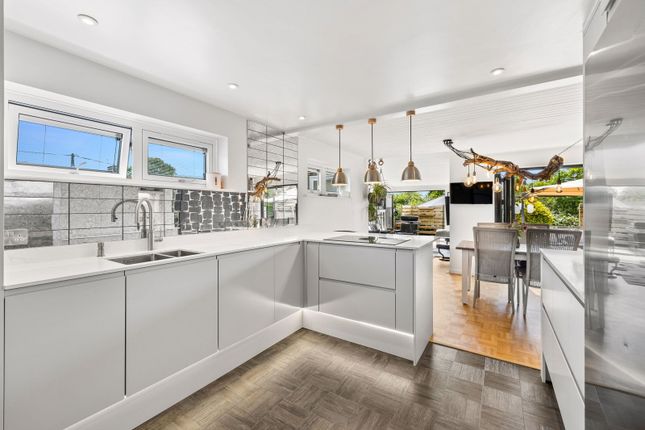
Superb Kitchen / Breakfast Room fitted in modern light grey gloss units, quartz work surfaces, dishwasher, Siemens combination microwave, firdge, freezer, tall storage, island unit with 5-ring induction hob, extractor, 2 electric ovens, gas boiler, space for dining table and bi-fold doors.
Utility Room worksurface, sink unit, cupboards, plumbing for washing machine / dryer. First Floor - galleried landing with front views, hatch to boarded roof space and airing cupboard.
Bedroom 1 rear window, 2 sets of double wardrobes. En-Suite Shower Room white suite, shower enclosure, low level WC, wash basin. Bedroom 2 double aspect and double wardrobe.
En Suite Shower Room white suite, shower enclosure, low level WC, wash basin. Bedroom 3 side window. Bedroom 4 side window.
Family Bathroom white suite, enclosed bath, shower unit / screen, wash basin and low level WC.
Outside - Private Driveway leading to the 19'2 x 18'4 Double Garage twin electric up and over doors, Hive EV charging point, hatch / ladder to boarded roof space.
Front Garden flower and shrub beds with side gate.
55’ x 52’ East Facing Rear Garden paved terrace adjoins the house, lawn, flower and shrub borders, timber fenced and brick wall boundaries, shed and water tap.
The property is walking distance of highly regarded local schooling, South of England Showground, Ardingly College, Reservoir and extensive open countryside.
Electrical / Multi-media - recessed downlighting, TV and Phone points provided to selected rooms and power to loft area.
Central Heating & Hot Water an efficient gas fired heating system, via radiators with thermostatic controls plus pressurised hot water cylinder.
Double glazed windows and doors plus multi point locking, external lighting, mains smoke alarm plus battery backup. Services: Mains electricity, gas and pumped foul water drainage.
Estate Charge: £68.63 pcm (Duke Estate Management Team. Email: or Tel: or 94B High Street, Uckfield, East Sussex, TN22 1PU.
Garden Front Garden well stocked flower and shrub beds with side gate.
55’ x 52’ East Facing Rear Garden with generous paved terrace adjoining the house, lawn, flower and shrub borders, timber fenced and brick wall boundaries, shed and water tap.
Parking - Double garage Private Driveway for several vehicles leading to the Double Garage (19'2 x 18'4) with twin electric up and over doors plus Hive EV charging point.
Value & comps
No previous sales on record.
Returns
Set an offer; the calculator follows it.
We're still gathering serviced-accommodation data for this area.
Archie refurb estimate: a Pro feature
0.0% below asking
This is not financial or investment advice. Prop AI Deals is not authorised by the Financial Conduct Authority (FCA) to provide investment advice.
All investment calculators, property analyses, and AI-generated insights are for informational purposes only. Property investment carries risk and may result in financial loss. All calculations should be independently verified and you should consult with FCA-authorised financial advisers before making any investment decisions.
Past performance does not guarantee future results. Tax implications vary by individual circumstances.
Deal
Properties like this can earn 2–3x BTL yields when converted to HMO, with retrofit costs around £10k/room. Sign in to see the full tier, yield projection, and cost breakdown.
Commercial properties like this can earn 30-50% higher yields when converted to residential under Class MA / Q / P / PA, with prior approval costing ~GBP 96/unit. Sign in to see the recommended route, yield uplift, and cost breakdown.
BRRR-suited properties can recycle 80-100% of investor capital on refi, leaving a high-yielding rental with most of the money out. Sign in to see the refurb cost stack, ARV projection, and refinance maths.
Detached + large garden = sub-division play. Pro tier unlocks the tier badge, plot size, uplift estimate, and regional land benchmark.
Short-lease flats trade at deep discount, but extending under the 1993 Act often costs far less than the discount. Pro tier unlocks the tier badge, premium breakdown, long-lease ARV and arbitrage maths.
See projected short-stay revenue vs a vanilla BTL for this property.
See real sub-let margins (HMO room rates & SA nightly rates) vs the landlord rent.
Area
Agent & docs
FAQ
About Ibis Close, Ardingly, RH17
Explore nearby