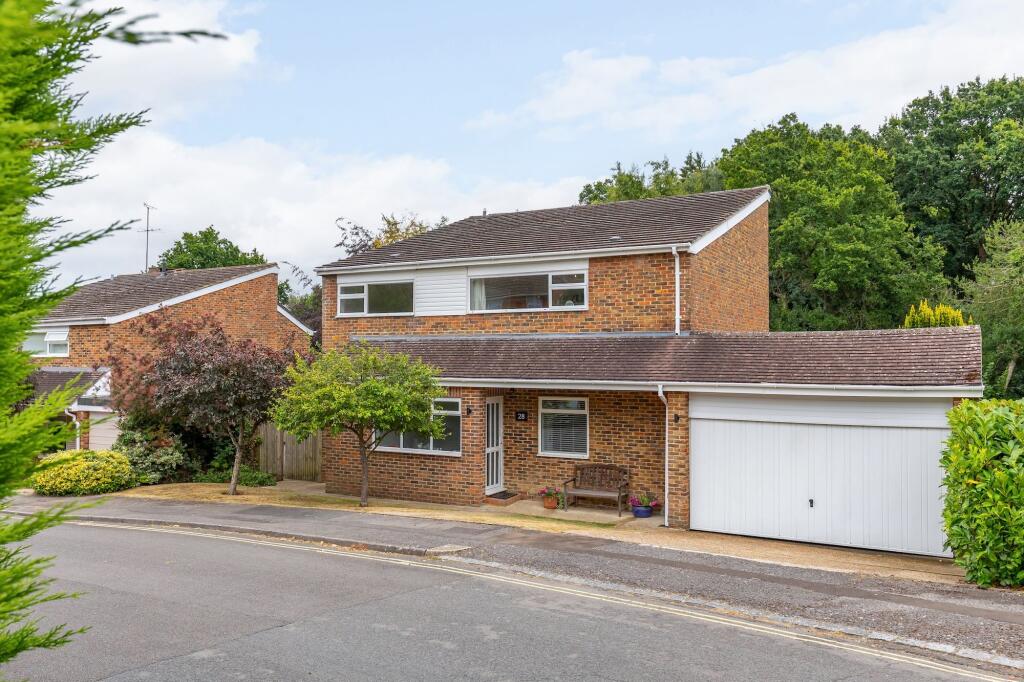
4-bedroom house · RH17 6DZ
For saleReduced £50k (−5.6%) on 13 AugListed 82 days
Opportunity summary
See Archie’s verdict, returns by strategy and what to check before viewing.
About
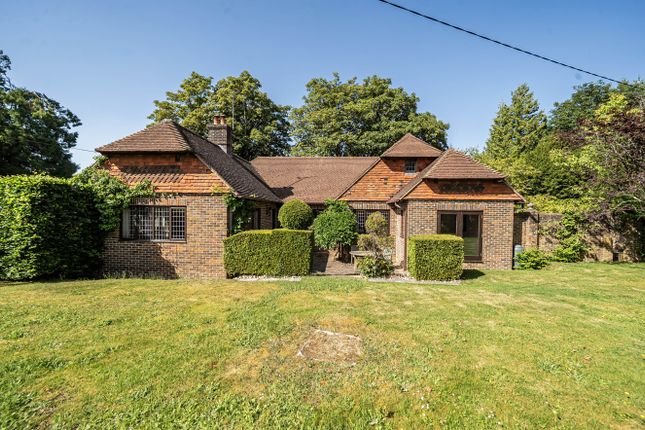
A substantial detached family home overlooking ancient woodland set within an exclusive village development, with a private rear garden and situated opposite the prestigious Ardingly college Ardingly is a sought after village surrounded by picturesque countryside and offering a range of everyday amenities including a village shop, bakery, primary school, parish church and public houses.
The village is home to Ardingly reservoir providing sailing, fishing, walking and a variety of outdoor pursuits.
The neighbouring town of Haywards Heath offers extensive shopping and leisure facilities, together with a mainline railway station providing regular services to London, Brighton and Gatwick Airport.
There is also an excellent selection of respected state and private schools throughout the surrounding area including Ardingly College conveniently sited opposite.
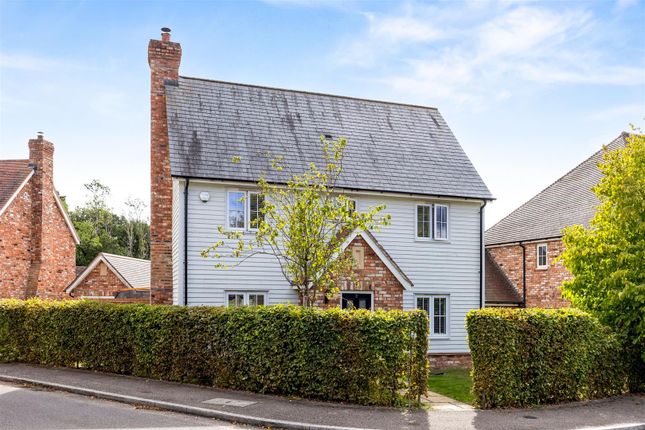
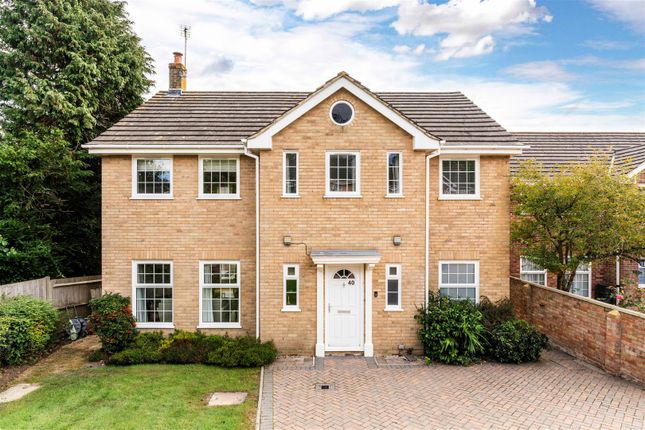
Occupying a desirable position within the exclusive Monks Meadow development, this substantial ‘Calverley’ style detached family home offers approximately 2,140 sq ft (inc.
Garage) of beautifully appointed accommodation arranged across two floors.
Overlooking protected ancient woodland and situated opposite the renowned Ardingly College, the property combines modern family living with a highly convenient village setting.
The accommodation has been thoughtfully designed to suit both everyday family life and entertaining.
A welcoming entrance hall leads to a dual aspect sitting room featuring a wood burning stove and french doors opening onto the rear garden, while a dining room and study provide flexibility.
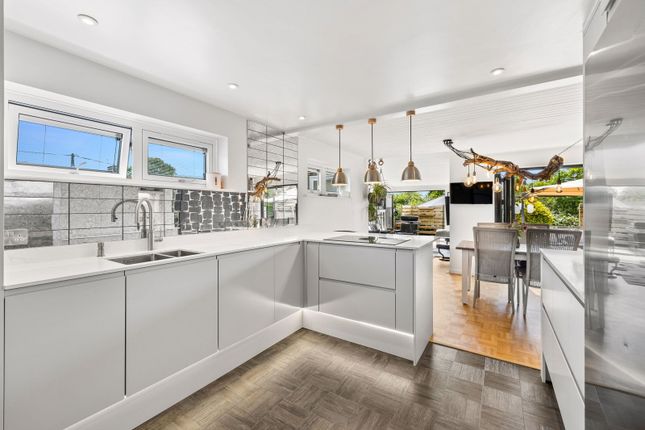
At the heart of the home is an impressive kitchen/breakfast room fitted with ‘Quartz’ worktops and a comprehensive range of integrated ‘Siemens’ appliances complemented by a utility room.
Arranged over the first floor and accessed off the wonderful galleried landing are four generous bedrooms and three bathrooms.
The principal bedroom benefits from fitted wardrobes and a stylish en-suite shower room.
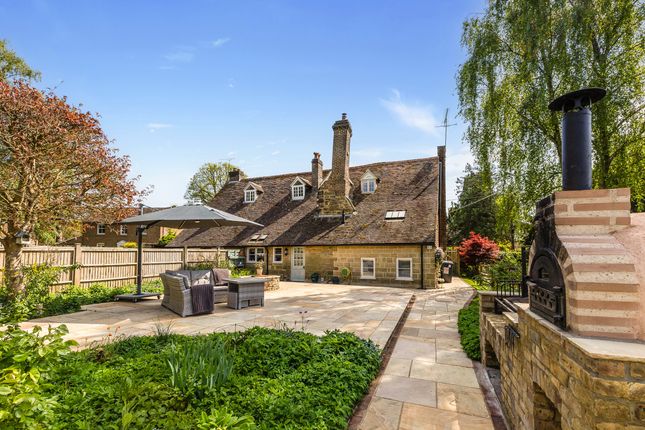
Outside, the landscaped rear garden has been carefully designed for both relaxation and entertaining, featuring a spacious stone patio along with a sizable lawn and specimen trees.
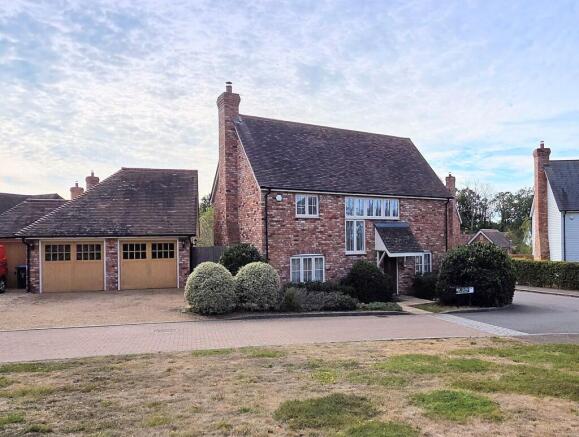
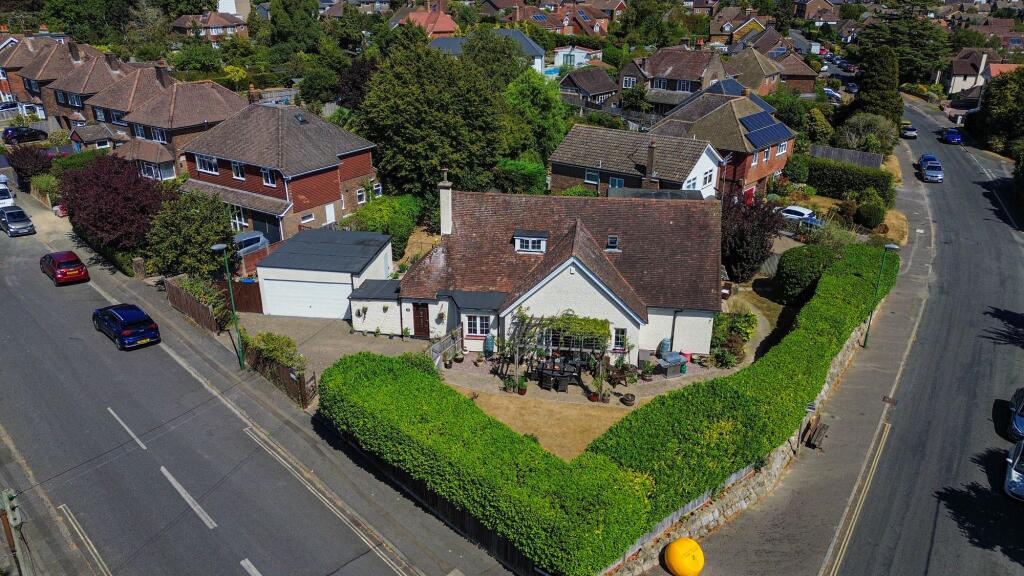
The driveway to the side of the property provides parking for up to three vehicles and access to the large garage.
Kitchen High gloss wall and base units ‘Quartz’ worksurfaces Inset ‘Siemens’ induction hob Extractor fan over 2 x integrated ‘Siemens’ electric ovens Integrated ‘Siemens’ combination oven Integrated ‘Siemens’ dishwasher Integrated ‘Siemens’ fridge freezer Tiled floor Bathrooms Family Bathroom Panelled bath Wall mounted shower Low level w.c.
Suite with concealed cistern Wash hand basin with drawers under Heated ladder style towel radiator Tiled floor Principal Bedroom En-Suite Bathroom Panelled bath Wall mounted shower Low level w.c.
Suite with concealed cistern Wash hand basin with drawers under Heated ladder style towel radiator Tiled floor Bedroom Two En-Suite Shower Room Fully tiled shower cubicle with wall mounted shower and glazed doors Low level w.c.
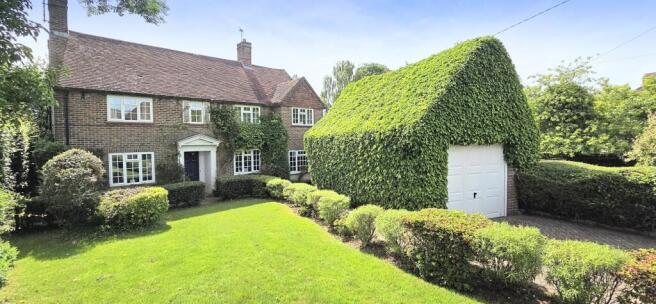
Suite with concealed cistern Wash hand basin with drawers under Heated ladder style towel radiator Tiled floor Specification Wall mounted ‘Ideal’ gas fired boiler located in the utility room Useful utility room Focal wood burning stove in the sitting room Spacious and light galleried landing Sizable principal bedroom with en-suite bathroom Private rear garden Driveway with parking up to three vehicles Garage External The property is approached over a paved path to the front door with lawn either side and the bordered by hedgerow.
A driveway to the side of the property provides off street parking for up to three cars and access to the large garage.
A sizable paved patio adjoins the rear of the property with a paved path leading to the garage with a pedestrian side door.
The garden is predominately laid to lawn with specimen trees on the southern boundary. Agents Notes Development maintenance fee: Tbc
Value & comps
No previous sales on record.
Returns
Set an offer; the calculator follows it.
We're still gathering serviced-accommodation data for this area.
Archie refurb estimate: a Pro feature
0.0% below asking
This is not financial or investment advice. Prop AI Deals is not authorised by the Financial Conduct Authority (FCA) to provide investment advice.
All investment calculators, property analyses, and AI-generated insights are for informational purposes only. Property investment carries risk and may result in financial loss. All calculations should be independently verified and you should consult with FCA-authorised financial advisors before making any investment decisions.
Past performance does not guarantee future results. Tax implications vary by individual circumstances.
Deal
Properties like this can earn 2–3x BTL yields when converted to HMO, with retrofit costs around £10k/room. Sign in to see the full tier, yield projection, and cost breakdown.
Commercial properties like this can earn 30-50% higher yields when converted to residential under Class MA / Q / P / PA, with prior approval costing ~GBP 96/unit. Sign in to see the recommended route, yield uplift, and cost breakdown.
BRRR-suited properties can recycle 80-100% of investor capital on refi, leaving a high-yielding rental with most of the money out. Sign in to see the refurb cost stack, ARV projection, and refinance maths.
Detached + large garden = sub-division play. Pro tier unlocks the tier badge, plot size, uplift estimate, and regional land benchmark.
Short-lease flats trade at deep discount, but extending under the 1993 Act often costs far less than the discount. Pro tier unlocks the tier badge, premium breakdown, long-lease ARV and arbitrage maths.
See projected short-stay revenue vs a vanilla BTL for this property.
See real sub-let margins (HMO room rates & SA nightly rates) vs the landlord rent.
Area
Agent & docs

FAQ
About 4, Monks Meadow, Haywards Heath
Explore nearby