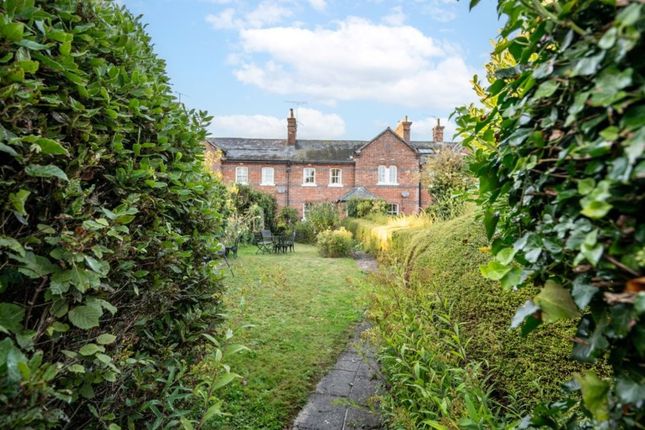
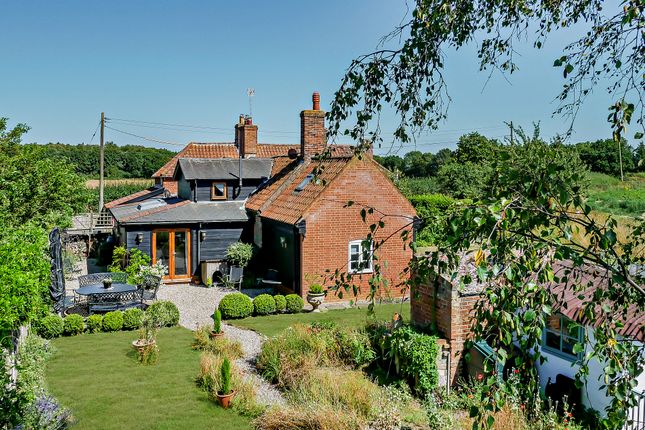
We've tightened what earns a Pursue. A home now needs a published valuation, a strategy that still makes money after real running costs and lender stress tests, and no listing problems that would stop a mortgage. You'll see fewer Pursues, and each one has been checked harder.
See how verdicts work3-bedroom semi-detached house · IP12 2AQ
Listing removedListed 202 days
Opportunity summary
See Archie’s verdict, returns by strategy and what to check before viewing.
About
Hallway, open plan sitting/dining room, kitchen and utility room. Three double bedrooms, two with en-suites and a bathroom.
Low maintenance front and rear gardens with a right to enjoy the grounds of Sudbourne Park. Two designated parking spaces.
Location 8 Walled Garden is set within a unique development of recently constructed homes in and around the Victorian walled gardens of Sudbourne Park.
This is just 2 miles from the riverside village of Orford. Sudbourne Hall formed part of a grand country estate. There would have been many greenhouses and glasshouses that were lost over time.
Today a collection of ten modern houses have been built, designed to reflect the shape and style of the former glasshouses. Sudbourne is located within Suffolk’s popular and beautiful Heritage Coast.
Orford has a variety of shops including a general store/Post Office, restaurant and quay. There are a number of public houses including the famous Crown and Castle.
The desirable town of Woodbridge, which is 11 miles, is best known for its outstanding riverside setting and offers a good choice of schooling in both the state and private sectors as well as a wide variety of shops and restaurants, a cinema/theatre, railway station and marina.
The county town of Ipswich is approximately 20 miles and has rail services to London’s Liverpool Street station which is scheduled to take just over the hour.
Directions Heading north on the A12, take the exit to Wickham Market and at the T-junction turn right onto the B1078 towards Campsea Ashe. Proceed through Campsea Ashe to Tunstall.
At the T-junction in Tunstall turn left and proceed towards Orford through Tunstall Forest. At the next T-junction turn left and when you approach the crossroads, turn onto Sudbourne Park.
Follow the private driveway down to Sudbourne Park and where it forks, turn right where signposted to Walled Garden. Follow the drive bearing left where signposted, proceeding through the courtyard.
Bear to the left where number 8 will be found on the left hand side. Just beyond this is car parking. The first space on the left hand side is a visitors space.
What3Words: ///plans.stroke.contrived Description 8 Walled Garden is a stylish single storey home. The property has been built with hassle free, energy saving, modern living in mind.
It benefits from a heat recovery ventilation system and air source heat pump which serves the underfloor heating.
Residents can enjoy walks through woodland, avenues and next to the restored lake with its bridge Of particular note to the dwelling itself is its Siberian larch cladding, clay bricks, stainless steel roof and aluminium guttering.
A front door provides access to the lobby and through to a hallway which has spotlighting and roof lights with electric Velux window.
Doors lead off to the bedrooms, bathroom, utility room and open plan sitting/dining room. This is a particularly light room overlooking the front garden.
Windows and glazed doors open onto a patio, and there is a fireplace which could have a woodburning stove fitted. There are skylights and recessed LED spotlights.
A large opening leads to the kitchen area that has a range of high and low-level wall units along with woodblock worksurfaces and a double stainless steel sink drainer.
It has an integrated electric oven and microwave as well as a fridge, freezer and dishwasher. A window overlooks the rear garden and the utility room.
This has space and plumbing for a washing machine, low-level cupboards, worksurface and airing cupboard. There is a skylight, door to the exterior and further door to the hallway.
Bedroom one is a spacious dual aspect double with windows to the rear and side and door to an en-suite that has a shower, WC, handwash basin with cupboard below and fitted shelves.
Bedroom two, which is double, has a window overlooking the front of the property and an en-suite shower room with WC, handwash basin and shower. The third double bedroom has a window to the side.
The bathroom comprises a WC, shower, handwash basin with cupboard below, bath and skylights as well a storage area.
Outside To the front of the house is a garden enclosed by a low-level wall, mature shrubs and a wrought iron fence. Here there is a patio and lawn.
The rear garden is enclosed and laid to lawn with a shed an the air source heat pump. There are two allocated parking spaces plus visitors spaces. In addition is an EV charging point.
Viewing Strictly by appointment with the agent. Services Mains water and electricity. Shared modern private drainage system.
Air source heat pump serving the underfloor central heating system and hot water. Service Charge The property is leasehold with the 200 year lease commencing in 2019.
There is a management company - the Sudbourne Management Company, of which each resident is a shareholder.
The management charge, which covers general maintenance of the grounds and the emptying/maintenance of the shared sewage treatment plant, such items as is payable in two tranches per annum with the total charge last year being approximately £720.
The agents have a copy of the lease that can be provided to any interested parties.
Broadband To check the broadband coverage available in the area click this link – Mobile Phones To check the mobile phone coverage in the area click this link – EPC Rating = C (Copy available from the agents upon request).
Council Tax Band E; £2,760.58 payable per annum 2026/2027 Local Authority East Suffolk Council; East Suffolk House, Station Road, Melton, Woodbridge, Suffolk IP12 1RT; Tel: . NOTES 1.
Every care has been taken with the preparation of these particulars, but complete accuracy cannot be guaranteed.
If there is any point, which is of particular importance to you, please obtain professional confirmation. Alternatively, we will be pleased to check the information for you.
These Particulars do not constitute a contract or part of a contract. All measurements quoted are approximate.
The Fixtures, Fittings & Appliances have not been tested and therefore no guarantee can be given that they are in working order.
Photographs are reproduced for general information and it cannot be inferred that any item shown is included.
No guarantee can be given that any planning permission or listed building consent or building regulations have been applied for or approved.
The agents have not been made aware of any covenants or restrictions that may impact the property, unless stated otherwise.
Any site plans used in the particulars are indicative only and buyers should rely on the Land Registry/transfer plan. 2.
The Money Laundering, Terrorist Financing and Transfer of Funds (Information on the Payer) Regulations 2017 require all Estate Agents to obtain sellers’ and buyers’ identity. 3.
There are two designated parking spaces with the property.
It is understood that there was an informal agreement that number 8 can now use parking spaces 2 and 3 on the left hand side (parking space 1 on the left is a visitors space). April 2026
Value & comps
No previous sales on record.
Returns
Set an offer; the calculator follows it.
We're still gathering serviced-accommodation data for this area.
Archie refurb estimate: a Pro feature
0.0% below asking
This is not financial or investment advice. Prop AI Deals is not authorised by the Financial Conduct Authority (FCA) to provide investment advice.
All investment calculators, property analyses, and AI-generated insights are for informational purposes only. Property investment carries risk and may result in financial loss. All calculations should be independently verified and you should consult with FCA-authorised financial advisers before making any investment decisions.
Past performance does not guarantee future results. Tax implications vary by individual circumstances.
Deal
Properties like this can earn 2–3x BTL yields when converted to HMO, with retrofit costs around £10k/room. Sign in to see the full tier, yield projection, and cost breakdown.
Commercial properties like this can earn 30-50% higher yields when converted to residential under Class MA / Q / P / PA, with prior approval costing ~GBP 96/unit. Sign in to see the recommended route, yield uplift, and cost breakdown.
BRRR-suited properties can recycle 80-100% of investor capital on refi, leaving a high-yielding rental with most of the money out. Sign in to see the refurb cost stack, ARV projection, and refinance maths.
Detached + large garden = sub-division play. Pro tier unlocks the tier badge, plot size, uplift estimate, and regional land benchmark.
Short-lease flats trade at deep discount, but extending under the 1993 Act often costs far less than the discount. Pro tier unlocks the tier badge, premium breakdown, long-lease ARV and arbitrage maths.
See projected short-stay revenue vs a vanilla BTL for this property.
See real sub-let margins (HMO room rates & SA nightly rates) vs the landlord rent.
Area
Agent & docs

FAQ
About Sudbourne, Nr Orford, Suffolk
Explore nearby