2-bedroom terraced house · SK10 5QS
Sold STCListed 148 days
Opportunity summary
See Archie’s verdict, returns by strategy and what to check before viewing.
About
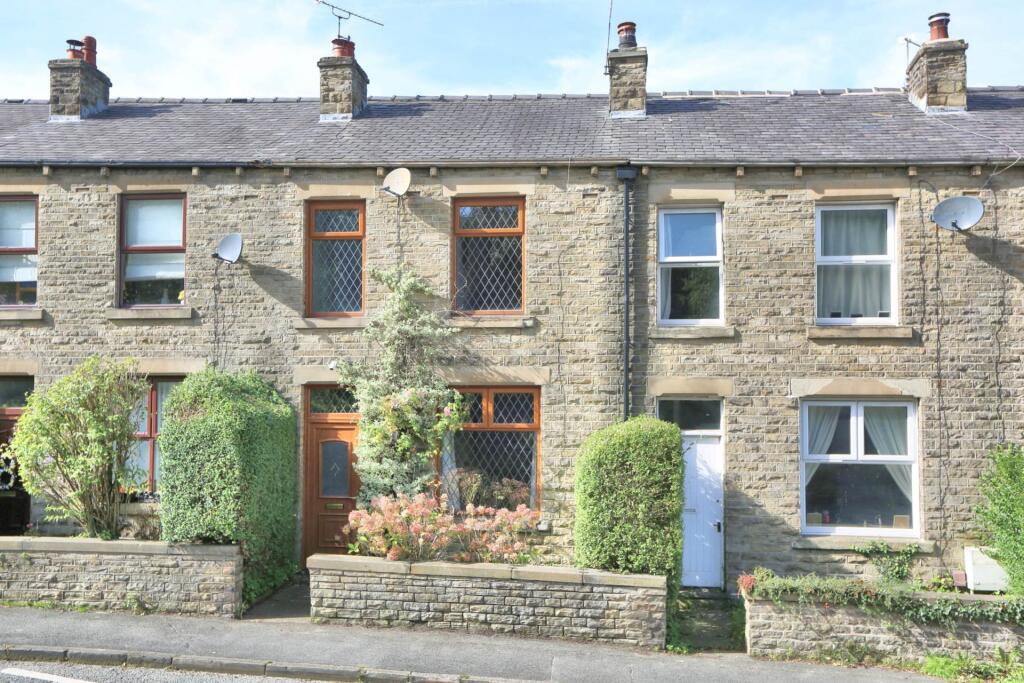
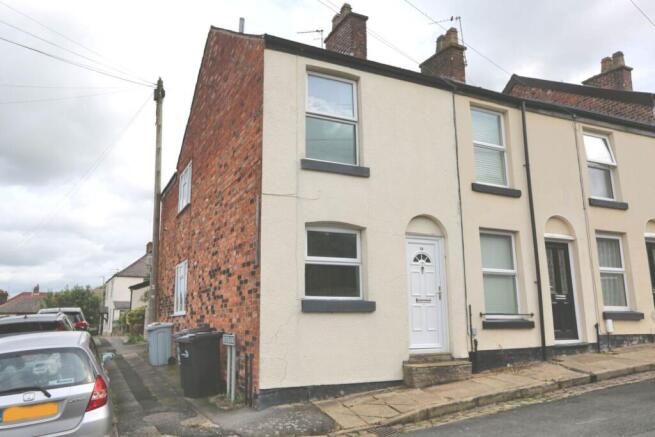
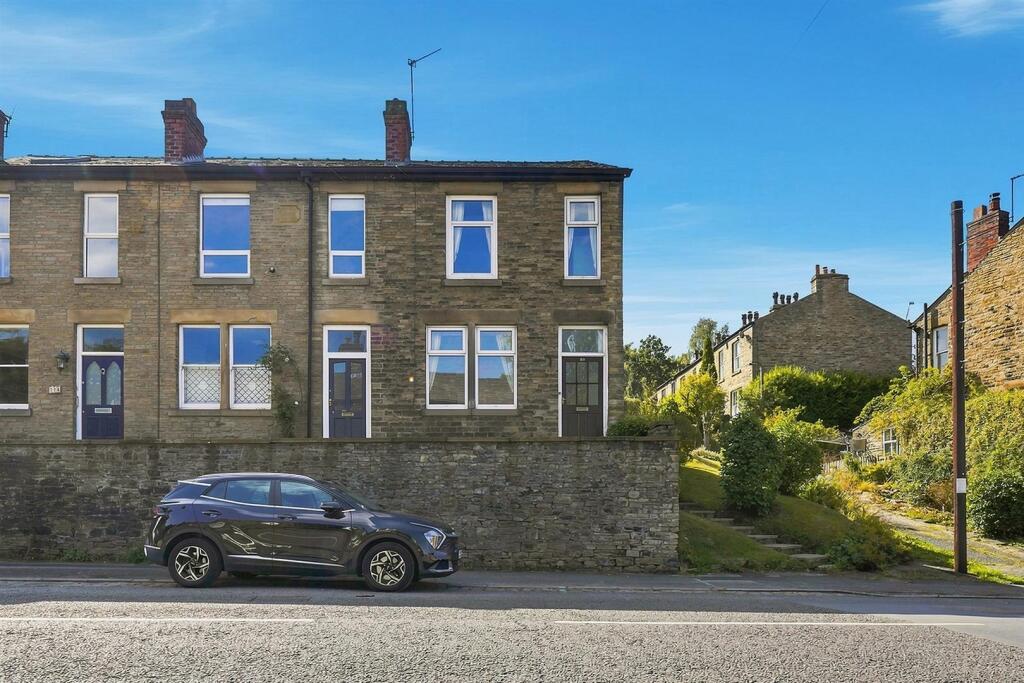
Harrop Road is a beautifully presented two-bedroom end-terrace property, enviably situated in the charming village of Bollington.
Ideally positioned within easy reach of local shops, restaurants and pubs, the property is also just a short distance from the iconic White Nancy and picturesque countryside walks.
Lovingly modernised and significantly enhanced by the current owners, this impressive home offers stylish and contemporary accommodation, perfectly suited to professionals, first-time buyers, investors or small families alike.
The bright and spacious accommodation briefly comprises: entrance porch, welcoming hallway, comfortable living room with dining area, an additional reception room currently utilised as a dining room, and a well-appointed kitchen.
To the first floor are two generous double bedrooms, one benefitting from fitted furniture, while the second enjoys superb views towards the White Nancy and rolling countryside.
Loft hatch gives access to a boarded loft with light. A recently fitted luxury bathroom completes the accommodation, featuring a modern suite with bath and shower over.
Further benefits include uPVC double glazing throughout, a recently installed gas central heating system which has been serviced annually since installation.
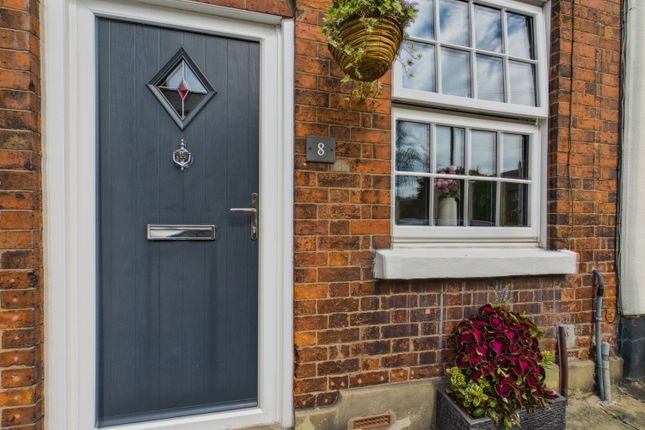
The property has undergone a full reroof, newly fitted front door and chrome light switches and power points throughout. Externally, the property continues to impress.
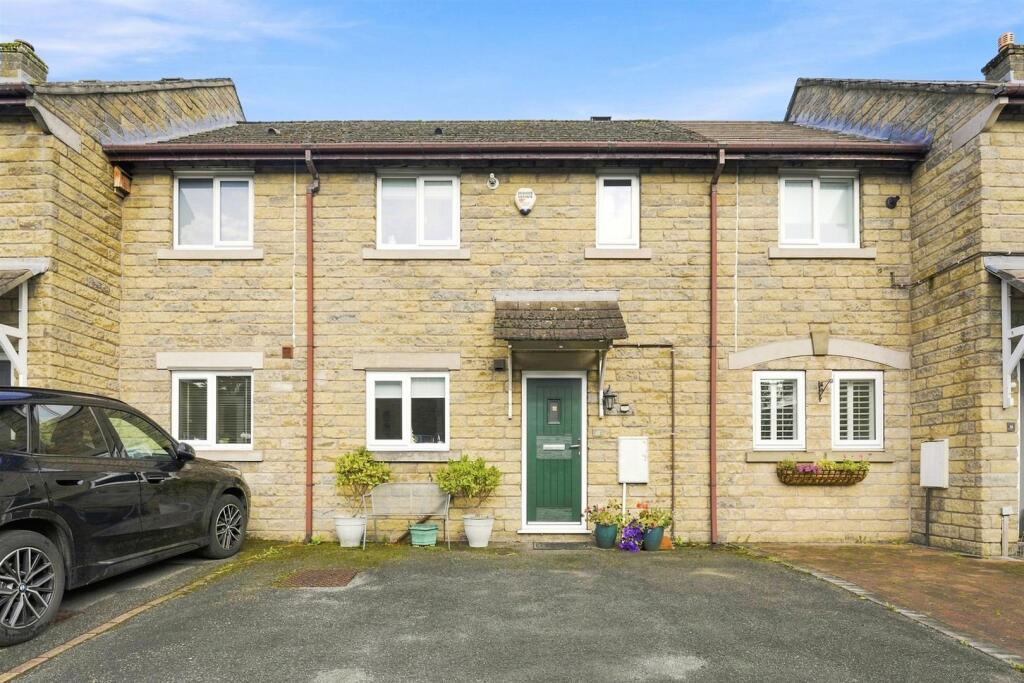
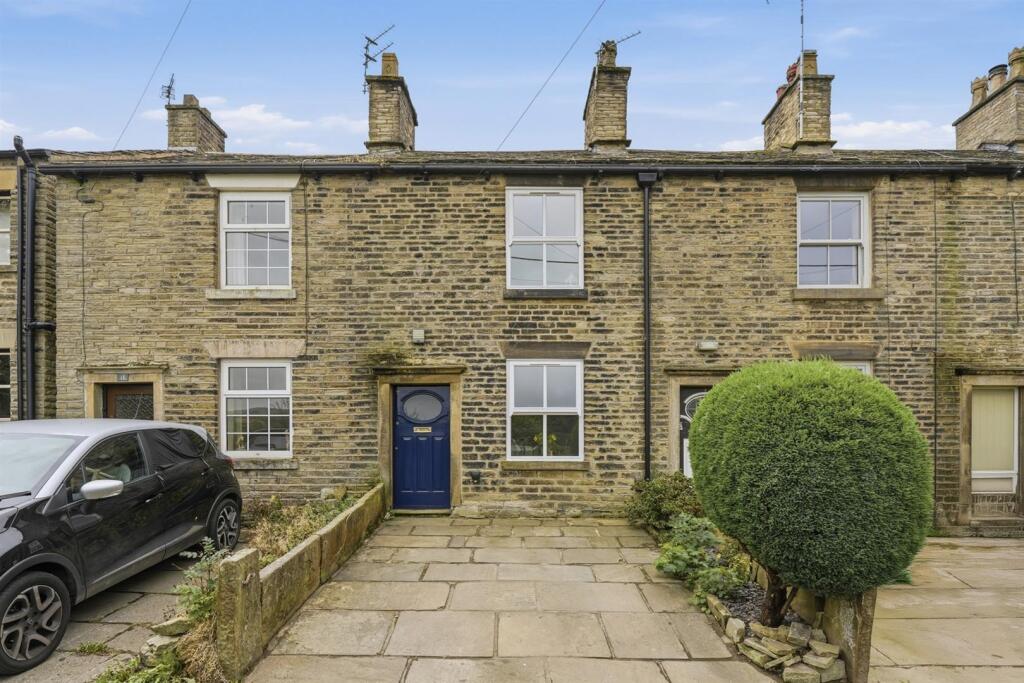
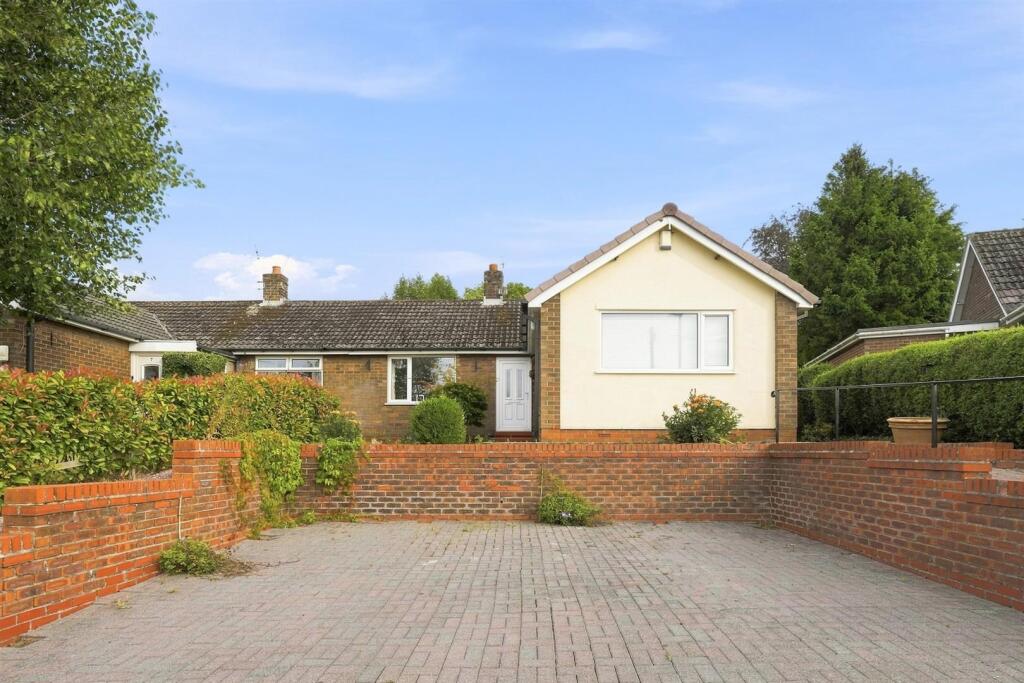
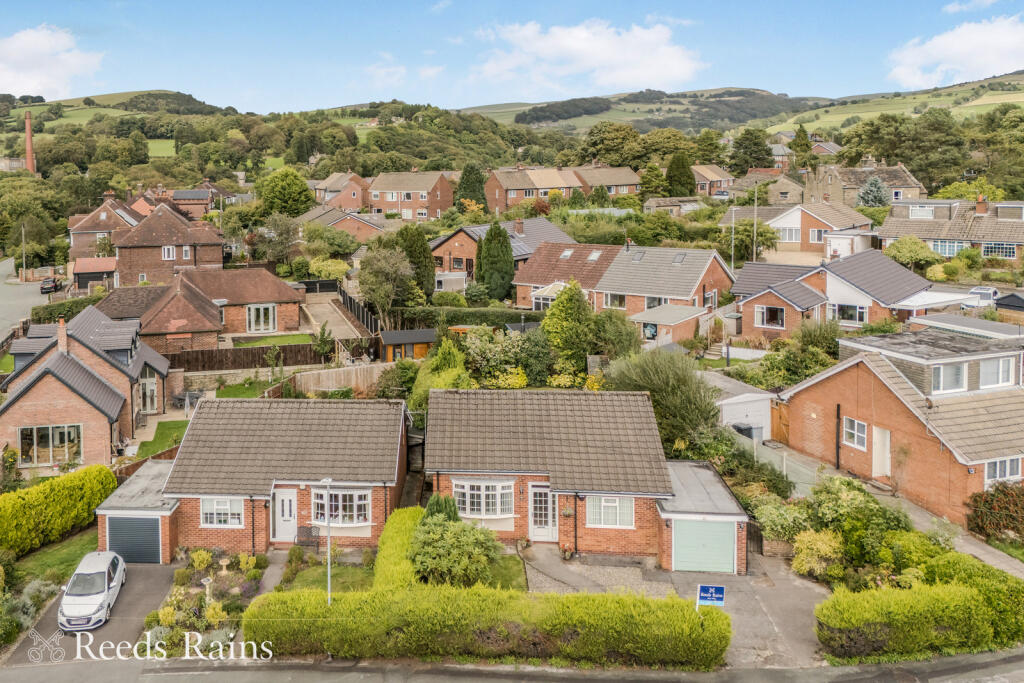
To the front is a paved driveway providing off-road parking for two vehicles, designed for low maintenance and bordered by mature hedging and walling.
To the rear is a fully enclosed, sunny paved courtyard garden with raised borders and gated access to the rear ginnel.
Generous in size, this courtyard garden provides an ideal space for relaxing or entertaining family and friends.
Bollington is a highly sought-after Cheshire village, renowned for its vibrant community, excellent local amenities, charming eateries and easy access to beautiful countryside walks.
Situated on the doorstep of the Peak District National Park, it offers the perfect balance of semi-rural living and commuter convenience.
Macclesfield mainline train station is approximately 4 miles away, providing direct rail links to Manchester and London, while Manchester Airport is approximately 11 miles distant, making the location ideal for both commuters and travellers alike.
EPC rating , Council tax band C, Freehold.
ENTRANCE PORCH Entrance porch with double glazed windows and a newly fitted uPVC front door, wall light, wooden flooring, and wood and glazed door leading through to the entrance hall.
ENTRANCE HALLWAY 2.58m (8' 6") x 2.76m (9' 1") Entrance hallway, bright and welcoming with wooden flooring, radiator with decorative cover and display shelf, ceiling light point, and smoke alarm.
Useful under stairs storage cupboard with lighting, housing the electric fuse box.
Double glazed window to the front elevation, with carpeted stairs leading to the first floor featuring handrail and banister.
LIVING/DINING AREA 3.41m (11' 2") x 6.28m (20' 7") A large Living room/dining area featuring a wood-burning stove, two radiators, double glazed bay window to the front elevation, telephone point, TV point, two ceiling light points, and two wall light points.
Carpeted flooring throughout, with double glazed bi-fold doors leading to an additional reception room.
RECEPTION ROOM 2 3.80m (12' 6") x 3.16m (10' 4") A bright and airy additional reception room, currently utilised as a separate dining room, featuring a radiator, nine ceiling downlights, wood flooring, and double glazed windows with French doors opening onto the rear paved garden.
Fitted cat flap.
KITCHEN 3.15m (10' 4") x 3.41m (11' 2") Kitchen beautifully fitted and thoughtfully laid out with a range of cream shaker-style units incorporating a built-in BOSCH microwave oven, separate oven and grill below, a five-ring gas hob with extractor hood above.
Stainless steel one and a half bowl sink unit with wooden work surfaces and tiled splash backs.
Plumbing for washing machine, recess for condenser dryer, integrated dishwasher, and space for an American-style fridge freezer.
Eight ceiling down lights and double glazed door leading through to the dining room. Double glazed window to rear elevation.
LANDING Landing with carpeted stairs leading to the first floor landing, featuring a built-in airing cupboard housing the gas-fired central heating boiler, wooden flooring, ceiling light point, and smoke detector.
BEDROOM 1 6.12m (20' 1") x 2.76m (9' 1") A spacious and exceptionally bright master bedroom featuring two double glazed windows to the front elevation, wooden flooring, two ceiling light points, one incorporating a ceiling fan, radiator, and power points.
Fitted wall-to-wall wardrobes together with a fitted dressing table incorporating drawers and wall-mounted mirror. Further built in double wardrobe. Access to boarded loft space with lighting.
BEDROOM 2 3.26m (10' 8") x 3.40m (11' 2") A bright double bedroom with double glazed window to the rear elevation enjoying views towards White Nancy and the surrounding countryside.
Built-in storage cupboard, wooden flooring, power points, and ceiling light point.
BATHROOM 2.72m (8' 11") x 1.65m (5' 5") Luxury fitted bathroom comprising an L-shaped bath with shower over, vanity wash hand basin with drawers beneath, low level WC, and stainless steel heated towel rail.
Two double glazed frosted windows to the rear elevation, wooden flooring, four ceiling down lights, and ceiling extractor fan.
LOFT boarded with light OUTSIDE - FRONT To the front of the property is a paved driveway providing off-road parking for two vehicles, bordered by walling and hedging, together with an outside water tap and concealed bin storage area.
REAR COURTYARD GARDEN To the rear is a generous south-facing, fully enclosed courtyard garden, mainly paved with raised borders incorporating hedging and shrubs.
Outside water tap and gate providing access to the rear ginnel.
DISCLAIMER Rooftops Estate Agents give notice that these particulars, whilst believed to be accurate, are set out as a general outline only for guidance and do not constitute any part of an offer or contract - intending purchasers should not rely on them as a statement or representations of fact, but must satisfy themselves by inspection or otherwise as to their accuracy.
No person in the employment of Rooftops Estate Agents has the authority to make or give representations or warranty in relation to the property. DISCLAIMER.
We are not qualified to confirm that power points, showers, central heating systems, open fires/log burners, gas and electrical equipment are in working order and we would advise prospective purchasers to satisfy themselves on these points prior to exchange of contracts.
Value & comps
No previous sales on record.
Returns
Set an offer; the calculator follows it.
We're still gathering serviced-accommodation data for this area.
Archie refurb estimate: a Pro feature
0.0% below asking
This is not financial or investment advice. Prop AI Deals is not authorised by the Financial Conduct Authority (FCA) to provide investment advice.
All investment calculators, property analyses, and AI-generated insights are for informational purposes only. Property investment carries risk and may result in financial loss. All calculations should be independently verified and you should consult with FCA-authorised financial advisers before making any investment decisions.
Past performance does not guarantee future results. Tax implications vary by individual circumstances.
Deal
Properties like this can earn 2–3x BTL yields when converted to HMO, with retrofit costs around £10k/room. Sign in to see the full tier, yield projection, and cost breakdown.
Commercial properties like this can earn 30-50% higher yields when converted to residential under Class MA / Q / P / PA, with prior approval costing ~GBP 96/unit. Sign in to see the recommended route, yield uplift, and cost breakdown.
BRRR-suited properties can recycle 80-100% of investor capital on refi, leaving a high-yielding rental with most of the money out. Sign in to see the refurb cost stack, ARV projection, and refinance maths.
Detached + large garden = sub-division play. Pro tier unlocks the tier badge, plot size, uplift estimate, and regional land benchmark.
Short-lease flats trade at deep discount, but extending under the 1993 Act often costs far less than the discount. Pro tier unlocks the tier badge, premium breakdown, long-lease ARV and arbitrage maths.
See projected short-stay revenue vs a vanilla BTL for this property.
See real sub-let margins (HMO room rates & SA nightly rates) vs the landlord rent.
Area
Agent & docs

FAQ
About Harrop Road, Bollington, SK10 5QS
Explore nearby