We've tightened what earns a Pursue. A home now needs a published valuation, a strategy that still makes money after real running costs and lender stress tests, and no listing problems that would stop a mortgage. You'll see fewer Pursues, and each one has been checked harder.
See how verdicts work4-bedroom house · NE66 1ET
For saleListed 148 days
Opportunity summary
See Archie’s verdict, returns by strategy and what to check before viewing.
About
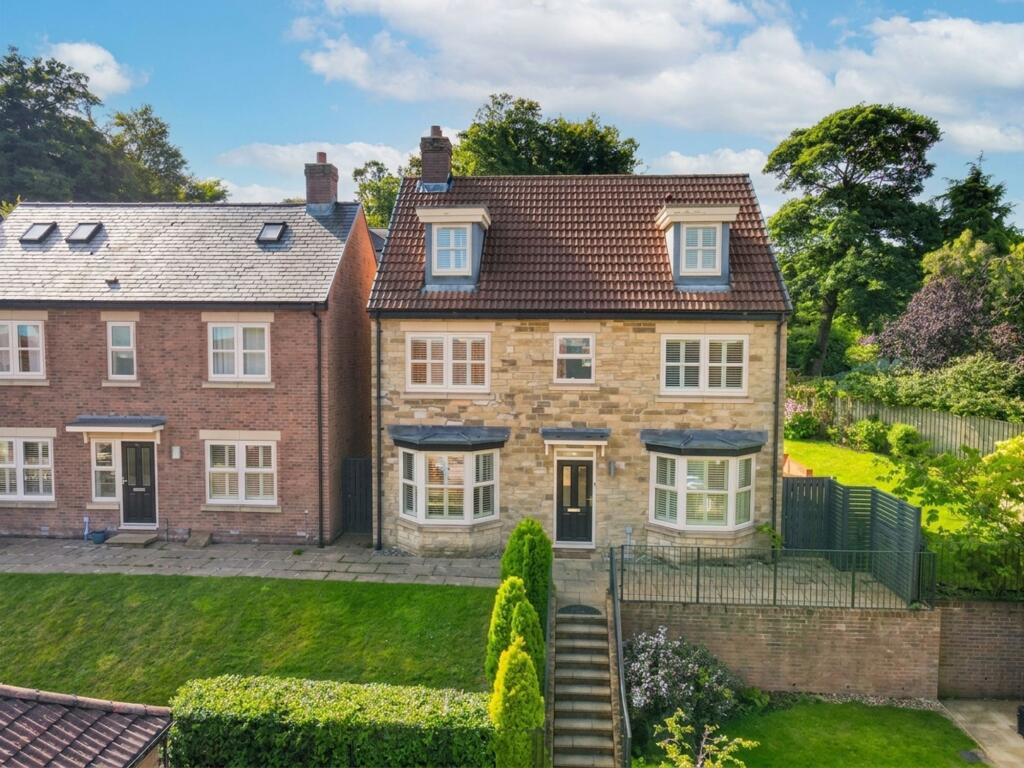
Summary An exceptional opportunity to acquire this immaculately presented four double bedroom semi-detached family home, occupying a generous double-sized garden plot within the highly sought-after Willoughby Park estate, just a short walk from Alnwick town centre.
Boasting truly unrivalled elevated views across Alnwick, the iconic Alnwick Castle and surrounding countryside, this outstanding property offers spacious and highly versatile accommodation extending over three floors, perfectly suited to modern family living, professional buyers and those seeking flexible home working space.
The property has been significantly updated by the current owners and is presented to a high standard throughout, combining contemporary open plan living with practical family accommodation, plus boasts high energy performance credentials with a 'B' Energy Performance Rating.
Externally, the home benefits from off-street parking for two vehicles and a substantially larger garden than typically found with similar semi-detached homes on the estate.
The extensive rear garden provides excellent outdoor entertaining space and offers considerable scope for future extension, subject to the necessary local authority consents.
Willoughby Park is ideally situated within easy walking distance of Alnwick town centre and offers excellent access to the town's extensive amenities.
Alnwick is one of Northumberland's most desirable market towns, renowned for its historic character, thriving community and outstanding surrounding countryside.
The town offers an excellent range of independent shops, cafs, restaurants, supermarkets and leisure facilities together with highly regarded schooling including the well respected Duchess's Community High School and several excellent first and primary schools.
Alnwick regularly headlined as one of the best places to live in England, is home to some of the North East's most famous tourist attractions.
These include: The magnificent Alnwick Castle, famed for its appearance in the Harry Potter films; the world-renowned Alnwick Garden and the hugely popular Lilidorei attraction.
The area also benefits from some of Northumberland's finest coastline, with beautiful sandy beaches located approximately three miles away.
For commuters, the property is exceptionally well placed with easy access to the A1 providing convenient travel throughout the North East and beyond, including Newcastle upon Tyne.
Nearby Alnmouth railway station offers direct East Coast Main Line services to London King's Cross, Edinburgh Waverley and other major destinations, making the property ideal for those seeking a balance of coastal and countryside living with excellent connectivity.
The nearby coastal village of Alnmouth provides a picturesque seaside setting with popular pubs, cafs and beach walks, whilst the historic village of Warkworth, with its impressive Castle and famous Hermitage, lies only a short drive away and offers further opportunities to enjoy Northumberland's rich heritage and coastline.
Early viewing is highly recommended to fully appreciate the quality, versatility, exceptional gardens and truly outstanding views offered by this superb family home.
Council Tax Band: D Tenure: Leasehold Length of Lease: 999 years from and including 1 January 2013 Front Of Property Externally, the property occupies a substantially larger than average plot for this style of semi-detached home within the estate.
To the front, there is off-street parking for two vehicles together with attractive approach pathways Open Plan Kitchen / Dining / Lounge Undoubtedly the heart of the home, this exceptional open plan living space has been thoughtfully designed to create a superb sociable environment ideally suited to both everyday family life and entertaining.
The kitchen area is fitted with an attractive range of contemporary wall and base cabinetry complemented by quality work surfaces, integrated appliances and stylish splashback finishes.
There is excellent storage throughout together with generous preparation space for cooking and entertaining.
The dining area comfortably accommodates a substantial dining table capable of seating eight guests, creating the perfect setting for family gatherings and entertaining.
French doors allow excellent levels of natural light whilst also taking advantage of views over the well proportioned garden.
Cloakroom/WC Conveniently positioned off the hallway, the cloakroom/WC is fitted with a modern low level WC and wash hand basin with neutral wall finishes and flooring.
The room provides an essential practical feature for modern family living and visiting guests.
Open Plan Dining / Lounge The lounge area is beautifully proportioned and offers ample space for a large corner sofa, armchairs, coffee table, media unit and additional freestanding furniture.
Finished in tasteful modern tones with quality flooring underfoot, the room enjoys a bright and airy atmosphere together with outstanding panoramic outlooks with glazed bay window overlooking the garden, making this a truly impressive multi-functional family living space.
First Floor Landing The first floor landing provides access to two generous double bedrooms and the shower room.
Finished with neutral dcor and fitted carpeting, the landing continues the home's spacious and well-presented feel throughout.
Bedroom Two/Snug A generously proportioned double bedroom enjoying attractive outlooks and finished in calming neutral tones with quality floor coverings.
The room offers excellent space for a double or king-sized bed together with wardrobes, bedside tables, chest of drawers and additional occasional furniture.
Currently utilised as a snug, the flexibility of the space would also lend itself perfectly as a secondary reception room, snug or home office if required.
Bedroom Three Another spacious double bedroom beautifully presented throughout with tasteful dcor and ample natural light.
The room comfortably accommodates a double bed alongside wardrobes, drawers and bedside furniture whilst still retaining an excellent sense of space.
Ideal for family members, guests or professional buyers requiring flexible accommodation.
Shower Room The contemporary shower room has been stylishly updated and comprises a modern walk-in shower enclosure, wash hand basin and low level WC.
Finished with attractive tiling and complementary flooring, the room offers a clean and contemporary aesthetic together with practical storage and quality fittings.
Second Floor Landing The upper landing leads to two further spacious double bedrooms and the family bathroom.
The elevated position of this floor allows the rooms to enjoy particularly impressive far-reaching views across Alnwick and the surrounding countryside.
Principal Bedroom An outstanding principal bedroom enjoying truly spectacular panoramic views across Alnwick, Alnwick Castle and the surrounding landscape.
The room is exceptionally well proportioned and beautifully presented with neutral wall finishes and quality flooring creating a calm and relaxing atmosphere.
There is ample space for a king-sized bed, large wardrobes, bedside tables, chest of drawers and additional seating if desired, making this a luxurious and peaceful retreat.
Bedroom Four A further spacious double bedroom enjoying elevated views and excellent natural light.
The room is versatile in use and would comfortably accommodate a double bed together with wardrobes, drawers and bedside furniture.
Ideal as a guest bedroom, children's room or additional office space depending upon individual requirements.
Family Bathroom The family bathroom is fitted with a modern white suite incorporating panelled bath with shower attachment, wash hand basin and low level WC.
Stylish wall finishes and complementary flooring create a contemporary and relaxing feel, whilst the room remains practical and well proportioned for family use.
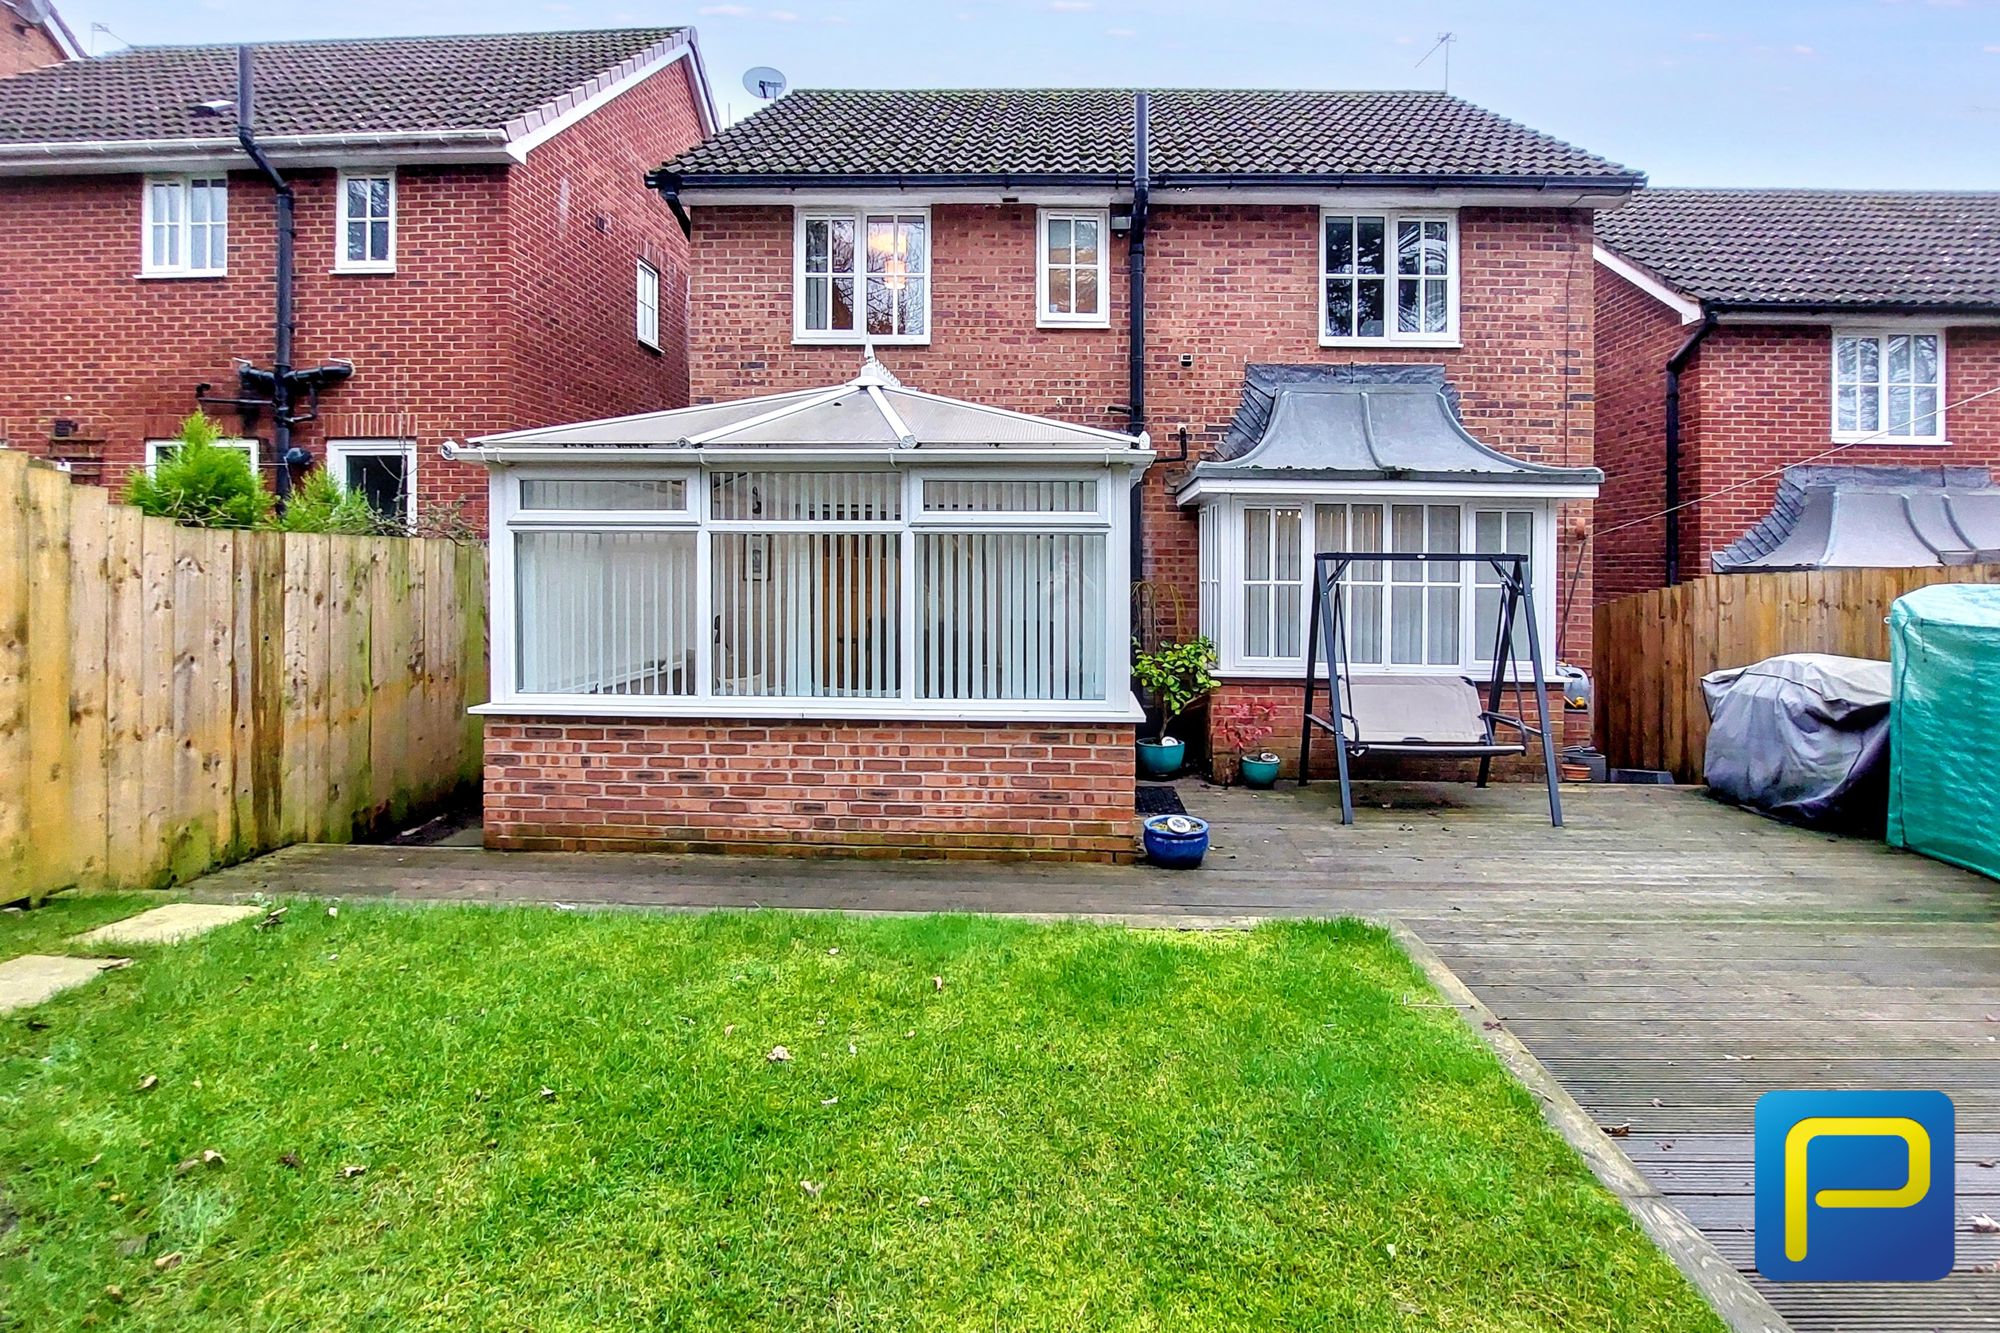
Rear Of Property & Garden The rear garden is a particularly notable feature, offering extensive lawned areas, patio seating and entertaining spaces.
The generous size of the garden provides exceptional outdoor space for families, children and entertaining whilst also presenting significant future potential for extension or further landscaping, subject to the necessary local authority consents.
Rarely do properties within this development benefit from such an impressive plot size.
Value & comps
No previous sales on record.
Returns
Set an offer; the calculator follows it.
We're still gathering serviced-accommodation data for this area.
Archie refurb estimate: a Pro feature
0.0% below asking
This is not financial or investment advice. Prop AI Deals is not authorised by the Financial Conduct Authority (FCA) to provide investment advice.
All investment calculators, property analyses, and AI-generated insights are for informational purposes only. Property investment carries risk and may result in financial loss. All calculations should be independently verified and you should consult with FCA-authorised financial advisers before making any investment decisions.
Past performance does not guarantee future results. Tax implications vary by individual circumstances.
Deal
Properties like this can earn 2–3x BTL yields when converted to HMO, with retrofit costs around £10k/room. Sign in to see the full tier, yield projection, and cost breakdown.
Commercial properties like this can earn 30-50% higher yields when converted to residential under Class MA / Q / P / PA, with prior approval costing ~GBP 96/unit. Sign in to see the recommended route, yield uplift, and cost breakdown.
BRRR-suited properties can recycle 80-100% of investor capital on refi, leaving a high-yielding rental with most of the money out. Sign in to see the refurb cost stack, ARV projection, and refinance maths.
Detached + large garden = sub-division play. Pro tier unlocks the tier badge, plot size, uplift estimate, and regional land benchmark.
Short-lease flats trade at deep discount, but extending under the 1993 Act often costs far less than the discount. Pro tier unlocks the tier badge, premium breakdown, long-lease ARV and arbitrage maths.
See projected short-stay revenue vs a vanilla BTL for this property.
See real sub-let margins (HMO room rates & SA nightly rates) vs the landlord rent.
Area
Agent & docs

FAQ
About 57, Willoughby Park, Alnwick
Explore nearby