5-bedroom detached house · IP10 0FN
Sold STCListed 407 days
Opportunity summary
See Archie’s verdict, returns by strategy and what to check before viewing.
About
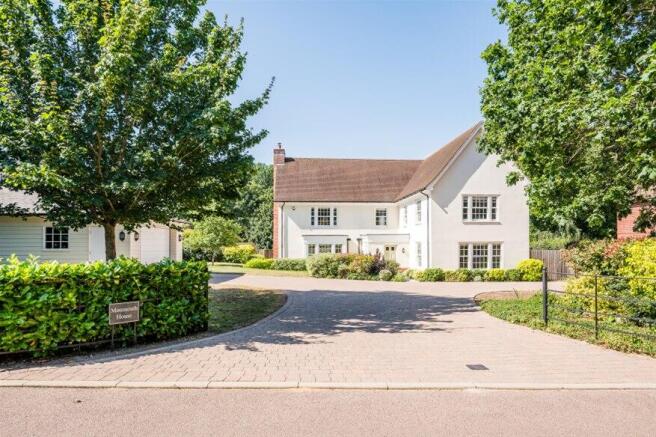
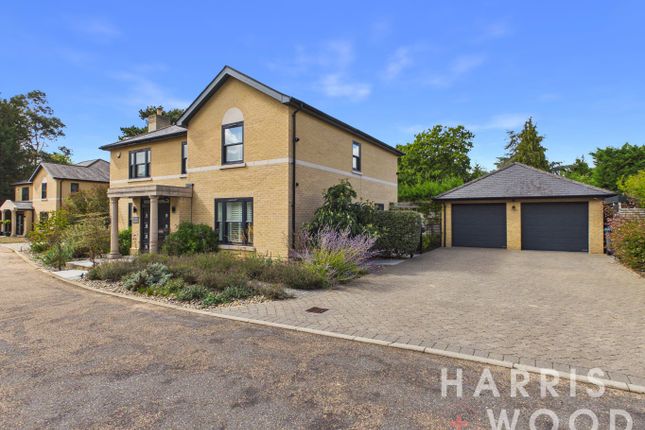
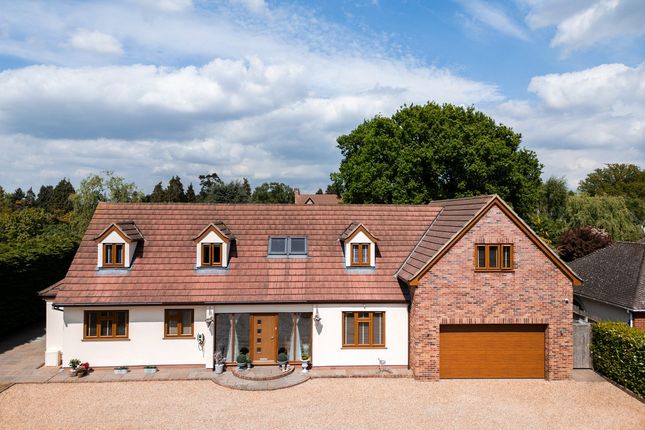
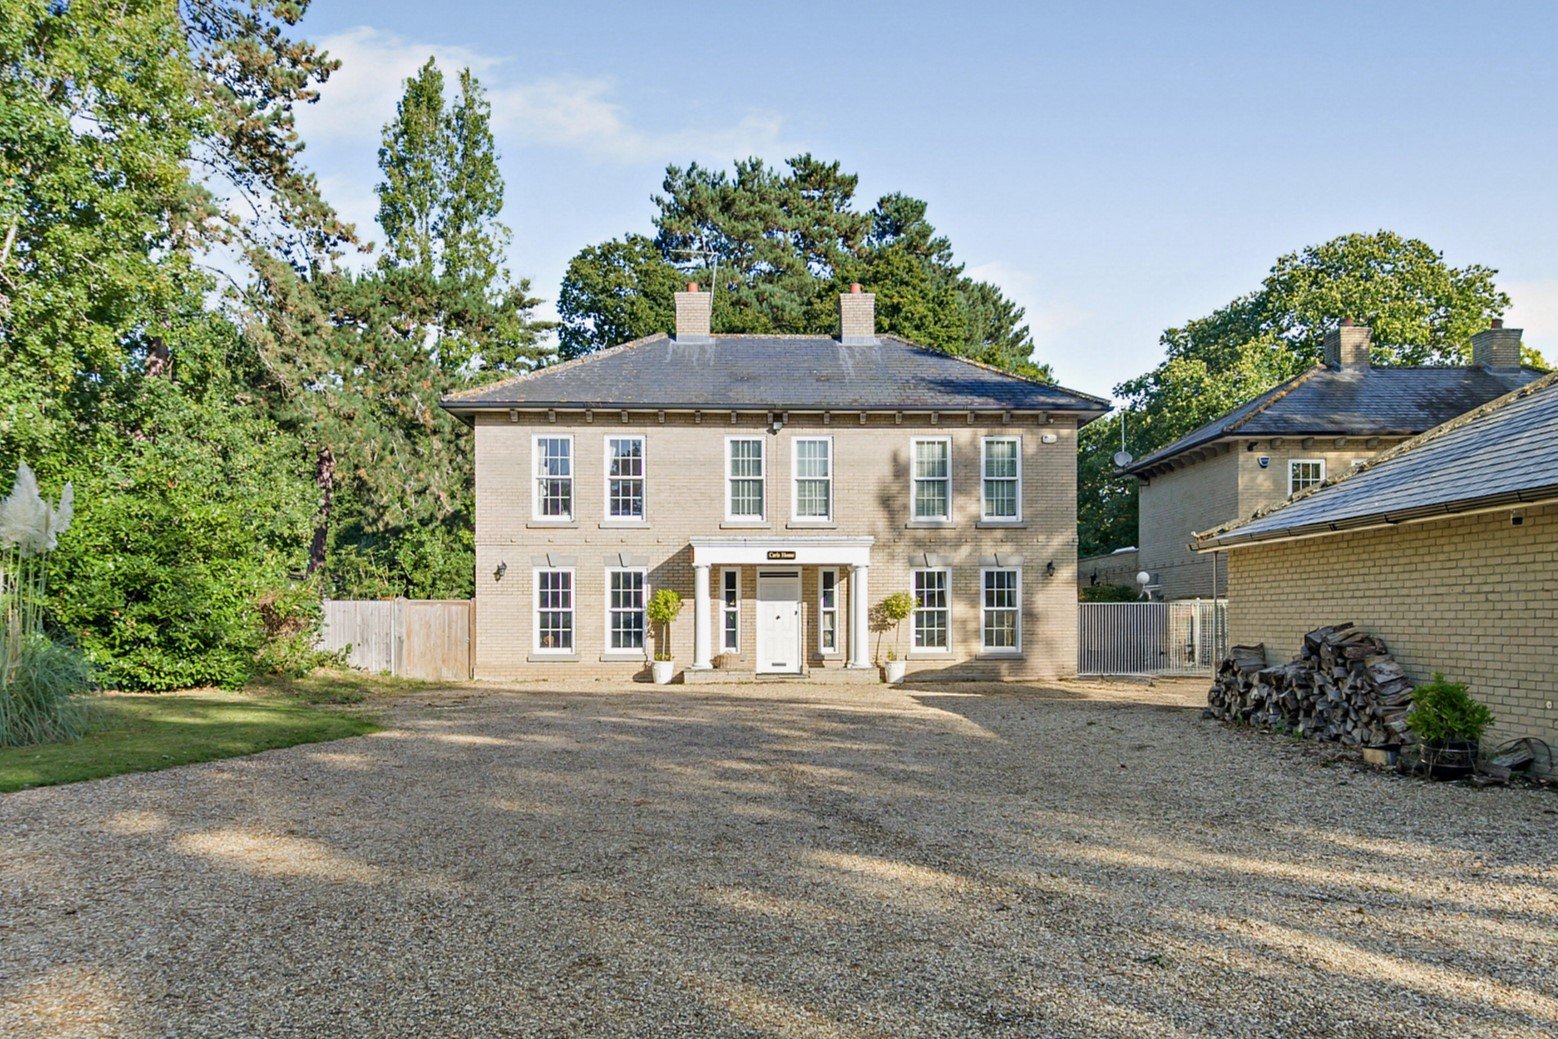
Part of our Signature collection, situated on this exclusive development on the outskirts of Ipswich this stunning family home offers superb accommodation over two floors extending to over 3,400 sq.ft.
This five bedroom residence has a stunning 32ft contemporary kitchen/breakfast room with part-vaulted ceiling a vast reception hall, main bedroom suite with dressing room and en-suite together with nicely landscaped gardens.
The reception hall is an imposing and impressive space with windows and door to the front, stairs to the first floor with glass balustrade, built-in cupboards and Italian limestone flooring.
The cloakroom has a window to the front and a suite of WC plus sink with cupboards below. The large study/playroom has windows to the front with plantation shutters and Karndean flooring.
On the opposite side of the hall is a good size family room with windows to the front, plantation shutters, Karndean flooring and built-in cupboards to one wall.
The generously proportioned sitting room has windows to two aspects, panel effect walls, a wood burner with slate hearth and painted surround and a feature entertainment wall with space for a large flat screen TV, flanked by cupboards on each side with shelving.
The impressive kitchen/breakfast room has a vaulted ceiling with windows and bi-folding doors to the rear together with electrically operated Velux windows.
The kitchen was fitted by Anglia Factors with an extensive range of two-tone units and beautiful granite work surfaces.
There are soft close drawers, pull-out larder cupboards and a double storage cupboard.
It has twin sinks and a matching island with granite top extending to a breakfast bar with further cupboards and drawers below and a preparation sink with Quooker tap.
Appliances include an induction hob and rising extraction fan, twin Miele ovens and a Miele dishwasher. There is also a Fisher & Paykel fridge/freezer.
The utility room also has extensive units and full length storage cupboards, granite tops, a Belfast sink and laundry chute. Adjacent is the boot room with door to the garden.
The stunning galleried landing has a glass balustrade overlooking the rear.
The main bedroom suite has a vaulted ceiling and window to the rear, dressing room with sliding wardrobes and a large en-suite with modern slipper bath, walk-in tiled shower, inset basin with cupboard below and WC.
It is half tiled and has a slate floor. There are three further double bedrooms all with modern en-suite shower rooms and a good size single bedroom.
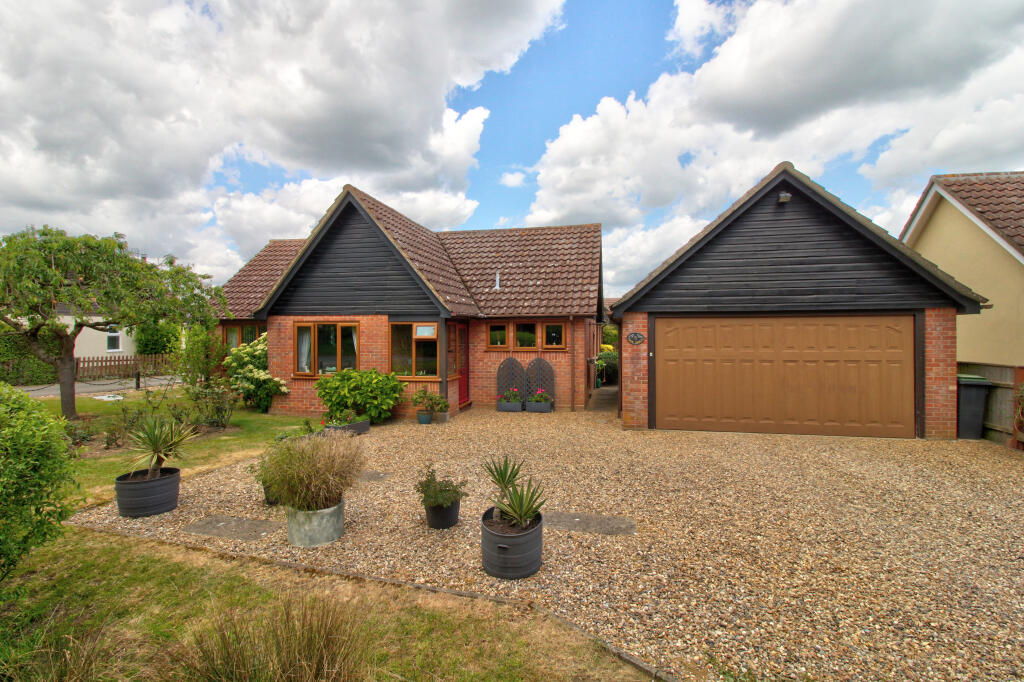
Outside The property occupies a generous corner plot which extends to over a third of an acre. The front of which is laid to lawn with border shrubs, partly enclosed by cast iron railings and fencing.
A large shingled driveway provides parking for around six vehicles and leads to an integral double garage with two roll up electric doors, personal door to the rear and it has an electric charging point.
The rear garden measures approximately 170ft wide x 60ft deep. The main garden has a large patio area surrounded by shrubs and plants which in turn leads to extensive lawn.
A pathway leads to the summerhouse measuring 15ft x 12ft with storage behind. A further pathway leads to an additional entertainment space with pergola over and paved patio.
To the right of the garden an archway leads through to a wild garden with fruit trees and the grounds are enclosed by post and rail fencing and hedging.
Location Foxhall village lies on the eastern outskirts of Ipswich providing superb access to the A12/A14, an abundance of retail parks and an easy drive to our very popular marinas and seafront.
There are sought-after schools within easy reach and Ipswich has a mainline station to London Liverpool Street. Directions Please follow Satellite Navigation for IP10 0FN.
When entering Straight Road from Foxhall the entrance to The Hollies will be on the left hand side and the property will be towards the far end on the right.
Important Information Council Tax Band– G Services – Mains water, gas and electric are connected.
Drainage is via a septic tank Tenure - Freehold EPC – B Agents note There is a development estates charge of approximately £260 per annum.
Value & comps
No previous sales on record.
Returns
Set an offer; the calculator follows it.
We're still gathering serviced-accommodation data for this area.
Archie refurb estimate: a Pro feature
0.0% below asking
This is not financial or investment advice. Prop AI Deals is not authorised by the Financial Conduct Authority (FCA) to provide investment advice.
All investment calculators, property analyses, and AI-generated insights are for informational purposes only. Property investment carries risk and may result in financial loss. All calculations should be independently verified and you should consult with FCA-authorised financial advisers before making any investment decisions.
Past performance does not guarantee future results. Tax implications vary by individual circumstances.
Deal
Properties like this can earn 2–3x BTL yields when converted to HMO, with retrofit costs around £10k/room. Sign in to see the full tier, yield projection, and cost breakdown.
Commercial properties like this can earn 30-50% higher yields when converted to residential under Class MA / Q / P / PA, with prior approval costing ~GBP 96/unit. Sign in to see the recommended route, yield uplift, and cost breakdown.
BRRR-suited properties can recycle 80-100% of investor capital on refi, leaving a high-yielding rental with most of the money out. Sign in to see the refurb cost stack, ARV projection, and refinance maths.
Detached + large garden = sub-division play. Pro tier unlocks the tier badge, plot size, uplift estimate, and regional land benchmark.
Short-lease flats trade at deep discount, but extending under the 1993 Act often costs far less than the discount. Pro tier unlocks the tier badge, premium breakdown, long-lease ARV and arbitrage maths.
See projected short-stay revenue vs a vanilla BTL for this property.
See real sub-let margins (HMO room rates & SA nightly rates) vs the landlord rent.
Area
Agent & docs
FAQ
About Straight Road, Foxhall, Ipswich, Suffolk, IP10
Explore nearby