We've tightened what earns a Pursue. A home now needs a published valuation, a strategy that still makes money after real running costs and lender stress tests, and no listing problems that would stop a mortgage. You'll see fewer Pursues, and each one has been checked harder.
See how verdicts work4-bedroom semi-detached house · CM19 5HT
Listing removedListed 234 days
Opportunity summary
See Archie’s verdict, returns by strategy and what to check before viewing.
About
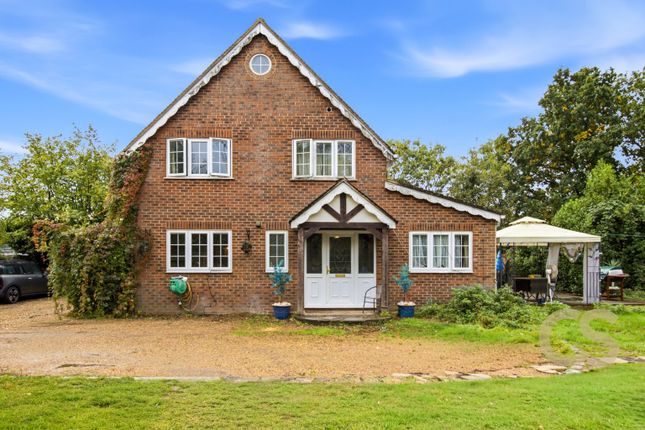
** CHAIN FREE ** RARELY AVAILABLE ** SPACIOUS ACCOMMODATION ** GENEROUS GARDENS ** DOUBLE GARAGE PLUS AMPLE DRIVEWAY PARKING ** WALK TO VILLAGE HIGH STREET, STATION AND PRIMARY SCHOOL ** Attractive, four bedroom Edwardian family home set in a large mature plot of around 0.22 acres with a large, detached double garage in the highly sought after commuter village of Roydon.
Please contact us to book your appointment to view. LOCATION Roydon is a highly sought after commuter village set on the Hertfordshire/Essex border which boasts plenty of village amenities.
The pretty village green is bordered by attractive period homes and a small High Street runs through the village, offering a convenience store/post office, chemist, two pubs/restaurants, a regarded Primary School and a main-line station.
There is also a well-used village hall, recreation field and tennis club, open countryside on your doorstep and beautiful walks along the River Stort towpath.
The property is ideally located, within comfortable distance of Roydon train station serving London Liverpool Street in approximately 33 minutes and Stratford in around 40 minutes.
Services to Tottenham Hale can take as little as 16 minutes providing a fast connection to the Victoria Line Underground.
Services to Bishops Stortford for connections to London Stansted Airport take around 18 minutes and an hourly service to Cambridge takes approximately 55 minutes.
THE PROPERTY An exceptional opportunity to acquire this stunning, Edwardian semi-detached family home situated in the highly sought after village of Roydon, recently voted the best commuter village in 'The Telegraph'.
The property has been in the same family ownership since the 1970’s and retains some features of the period such as high ceilings, sash windows, original doors and some coving/cornice.
The property requires some updating and modernisation throughout, however the house has been maintained and although dated, is offered in a good liveable state.
Having never been extended as far as we are aware, there is huge potential to alter and enlarge this fabulous house, subject to the usual planning consents.
The ground floor features a traditional reception hall, spacious living room, formal dining room, kitchen, rear lobby and shower room. The first floor has three double bedrooms and family bathroom.
The second offers a further bedroom with a deep eaves storage area. The generous gardens are a wonderful feature, offering a great space and plenty of privacy.
Mainly laid to lawn with mature planting and trees, the garden will continue to be tended until the property is sold. ACCOMMODATION Open entrance porch giving access to original front door.
RECECEPTION HALL Traditional hall with stairs rising to first floor. Radiator.
LIVING ROOM 7.08m x 3.67m (23'2" x 12'0") Beautiful dual aspect room with sash window to the front and double doors opening to the rear garden. Two radiators. Fireplace housing modern electric suite.
DINING ROOM 3.60m x 3.40m (11'9" x 11'1") Sash window to side aspect. Radiator. Door to: KITCHEN 4.27m x 3.40m (14'0" x 11'1") Fitted with wall and base units. Work surfaces over.
Inset sink and drainer. Spaces for appliances. Floor standing 'Baxi' gas fired boiler. Tiled foor.
Door to: REAR LOBBY Door to garden and door to: SHOWER ROOM 1.96m x 1.64m (6'5" x 5'4") Low flush w.c. Wall mounted wash hand basin. Corner shower try. Tiled floor. Window to rear.
FIRST FLOOR Split level landing and stairs rising to second floor. Radiator. BEDROOM 5.24m x 3.28 (17'2" x 10'9") Two sash window to front. Radiator. Built-in wardrobe cupboards to one wall.
BEDROOM 3.68m x 3.51m (12'0" x 11'6") Sash window to rear. Radiator. BEDROOM 3.33m x 2.86m (10'11" x 9'4") Sash window to rear. Radiator. Airing cupboard housing hot water cylinder.
BATHROOM Panel enclosed bath. Pedestal wash hand basin. Low flush w.c. Bidet. Frosted sash window. SECOND FLOOR Landing with roof skylight allowing natural light.
Door to: BEDROOM 4.51m x 3.31m (14'9" x 10'10") Twin sash windows providing some lovely views over the surround area. Deep eaves storage cupboard.
EXTERIOR Wide frontage with driveway parking for several vehicles. DOUBLE GARAGE 6.65m x 5.78m >3.50 (21'9" x 18'11" >11'5") Incorporating a garden storage area. Twin up and over doors.
Power and light connected. Eaves storage area. Personal rear door into garden.
REAR GARDEN The generous rear gardens is a stand-out feature, providing a wonderful balance of privacy and fabulous outdoor space for all the family. SERVICES All main services connected.
Gas central heating via radiators. Broadband & mobile phone coverage can be checked at
Value & comps
No previous sales on record.
Returns
Set an offer; the calculator follows it.
We're still gathering serviced-accommodation data for this area.
Archie refurb estimate: a Pro feature
0.0% below asking
This is not financial or investment advice. Prop AI Deals is not authorised by the Financial Conduct Authority (FCA) to provide investment advice.
All investment calculators, property analyses, and AI-generated insights are for informational purposes only. Property investment carries risk and may result in financial loss. All calculations should be independently verified and you should consult with FCA-authorised financial advisers before making any investment decisions.
Past performance does not guarantee future results. Tax implications vary by individual circumstances.
Deal
Properties like this can earn 2–3x BTL yields when converted to HMO, with retrofit costs around £10k/room. Sign in to see the full tier, yield projection, and cost breakdown.
Commercial properties like this can earn 30-50% higher yields when converted to residential under Class MA / Q / P / PA, with prior approval costing ~GBP 96/unit. Sign in to see the recommended route, yield uplift, and cost breakdown.
BRRR-suited properties can recycle 80-100% of investor capital on refi, leaving a high-yielding rental with most of the money out. Sign in to see the refurb cost stack, ARV projection, and refinance maths.
Detached + large garden = sub-division play. Pro tier unlocks the tier badge, plot size, uplift estimate, and regional land benchmark.
Short-lease flats trade at deep discount, but extending under the 1993 Act often costs far less than the discount. Pro tier unlocks the tier badge, premium breakdown, long-lease ARV and arbitrage maths.
See projected short-stay revenue vs a vanilla BTL for this property.
See real sub-let margins (HMO room rates & SA nightly rates) vs the landlord rent.
Area
Agent & docs

FAQ
About Epping Road, Roydon
Explore nearby