We've tightened what earns a Pursue. A home now needs a published valuation, a strategy that still makes money after real running costs and lender stress tests, and no listing problems that would stop a mortgage. You'll see fewer Pursues, and each one has been checked harder.
See how verdicts work3-bedroom terraced house · TR16 5QZ
Sold STCListed 215 days
Opportunity summary
See Archie’s verdict, returns by strategy and what to check before viewing.
About
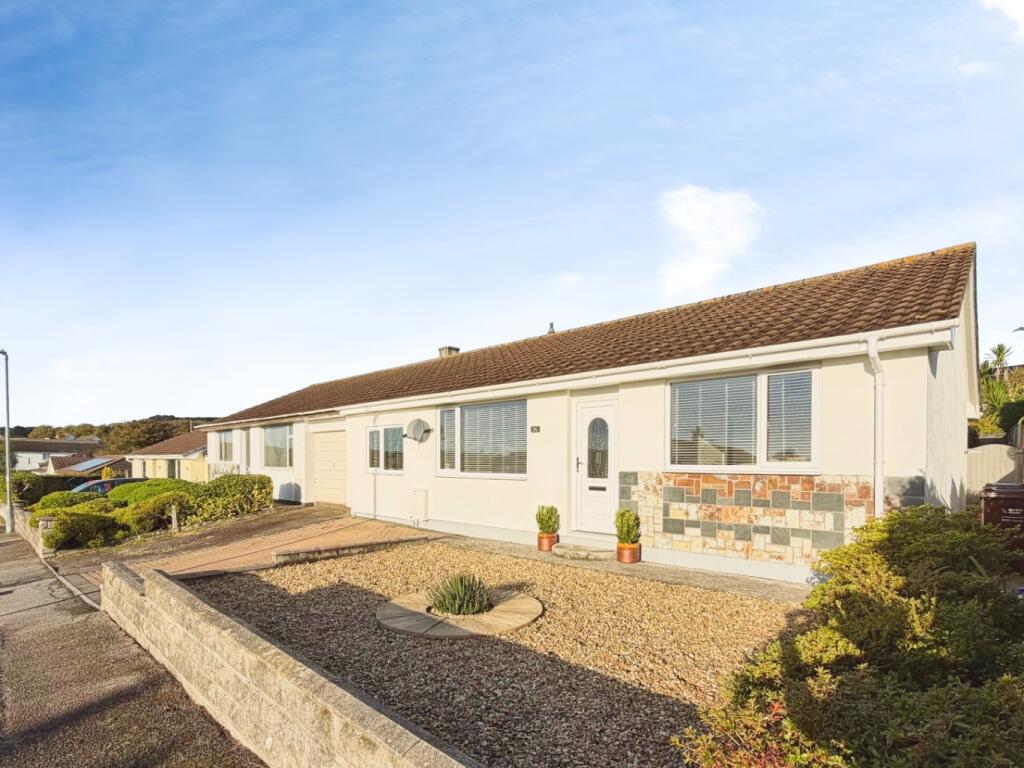
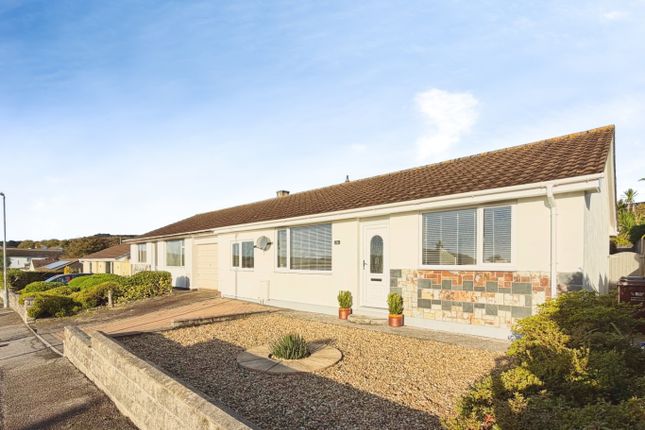
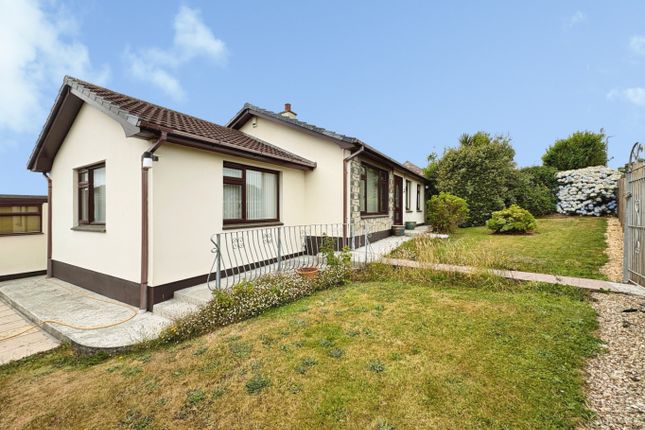
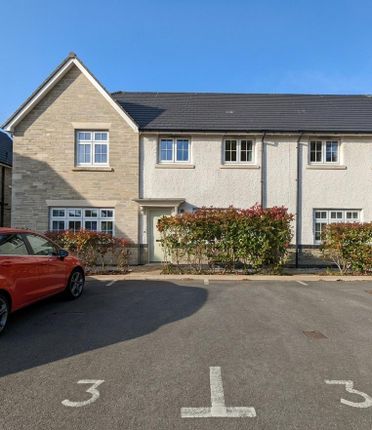
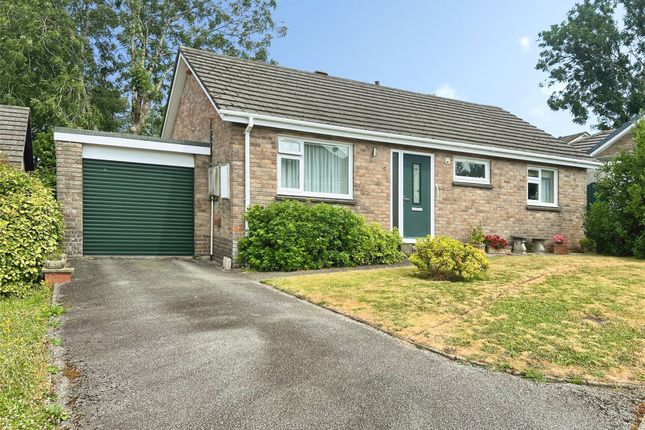
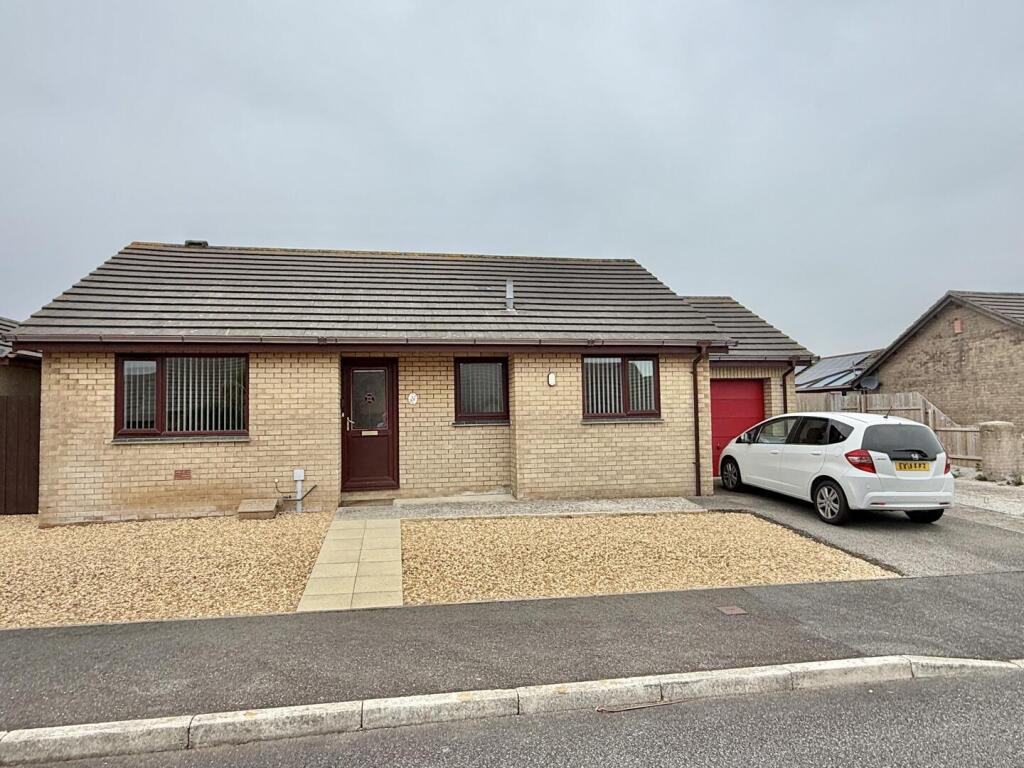
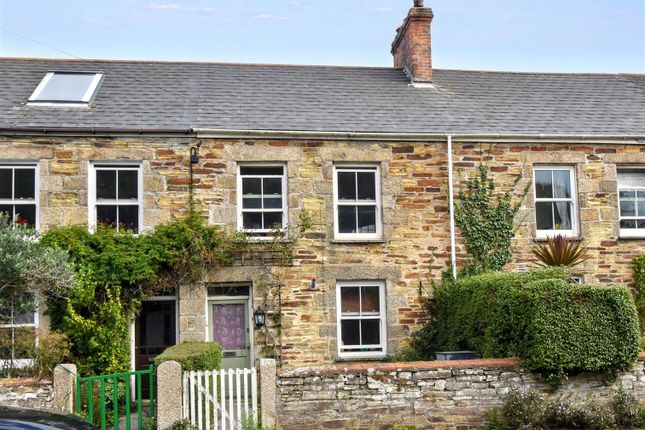
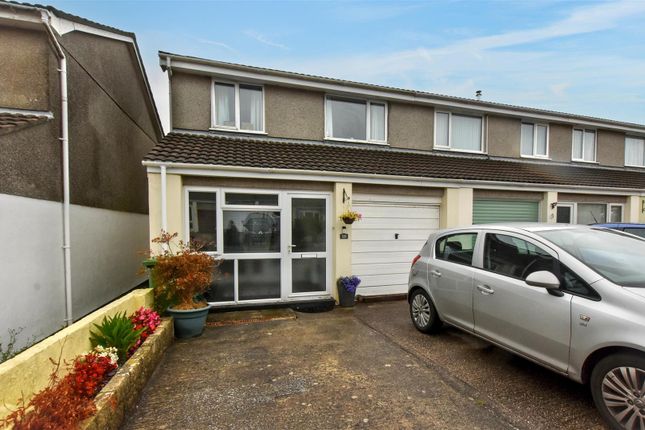
EXTENDED END OF TERRACE MODERN HOUSE A good size end-of-terrace house within a well established residential development.
Extended from its original and with a versatile arrangement of accommodation may possibly suit someone with an elderly relative.
3 bedrooms, bathroom, lounge, kitchen, cloakroom, second sitting room/possible 4th bedroom and sun lounge. Integral garage. Mature gardens and especially private to the rear.
IMMEDIATE POSSESSION AVAILABLE Freehold. EPC Band - E . Council Tax Band - B.
General Remarks And Location - This property has been well cared-for over the years and is reluctantly for sale due to a need to move elsewhere to be closer to personal equestrian pursuits.
The house is at the end of a short terrace of similar dwellings but occupying a larger plot which has enabled the property to be extended.
Whilst affording standard 3 double bedroom accommodation on the first floor there is an extra reception and sun lounge on the ground floor and thus providing a versatile arrangement suitable for those with a growing family or possibly someone needing space for an elderly relative.
Internal inspection is essential.
Carharrack is a thriving village community convenient for Truro and Redruth with a selection of local facilities for daily needs including general store and post office, public houses, church and chapel.
There is a doctors surgery and primary school in nearby St. Day. The village is about 7 miles from Truro, 3 miles from Redruth and 8 miles from Falmouth.
The village is just over 2 miles from the main A30 and this provides easy access throughout the county.
There is a main line railway link to London (Paddington), at both Truro and Redruth and the village is also well served by a local bus.
In greater detail the accommodation comprises (all measurements are approximate): GROUND FLOOR Entrance Vestibule And Hallway - with stairs to the first floor.
Access to CLOAKROOM with wc and wash basin. Night storage heater. Internal access to the garage.
Sitting Room - 6.10m x 2.82m widening to3.61m (20' x 9'3" widenin - Focusing to an electric fire in decorative fireplace surround, 2 storage radiators and patio doors opening to the garden.
Kitchen - 3.35m x 2.51m (11' x 8'3") - fitted with a range of modern units including numerous base cupboards and some glass fronted wall cabinets, work surface area with sink and drainer inset and also including electric cooker and integral microwave.
Recess for fridge/freezer and tiled floor. Door to REAR PORCH. Second Sitting/Dining Room/4Th Bed - 5.87m x 2.18m (19'3" x 7'2") - with electric radiator. TV point.
Patio sliding doors to: Sun Lounge - 3.05m x 2.29m (10' x 7'6") - with electric storage heater. Door to the garden.
FIRST FLOOR Landing - with Airing cupboard containing insulated cylinder and electric immersion heater. Access to loft space with extending ladder.
Bedroom 1 - 3.66m x 3.20m (12' x 10'6") - with fitted bed surround furniture comprising cupboards, overhead storage lockers and a range of built in chest of drawers.
Additionally a large mirrored double built in wardrobe with sliding doors. Night storage heater. TV point.
Bedroom 2 - 3.56m x 2.97m (11'8" x 9'9") - with fitted bed surround furniture comprising full height cupboards, side cupboards, shelving and with matching freestanding dressing table.
Electric storage radiator. TV point. Bedroom 3 - 2.64m x 2.39m (8'8" x 7'10") - with electric storage radiator. TV point.
Bathroom - being fully tiled and with suite comprising bath with shower and screen over, wash hand basin and wc. Dimplex fan heater.
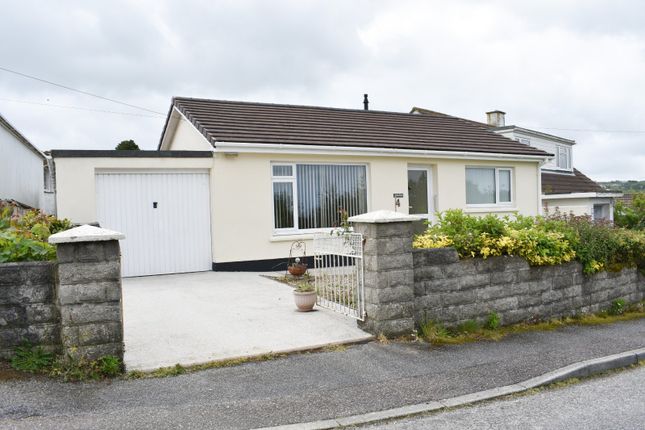
Outside - Integral with the house and approached from the hallway there is a GARAGE 16'9" x 8'6" with up and over door, light and power and also plumbing for a washing machine.
There is forecourt parking to the front of the garage.
The front GARDENS are enclosed by a wall to the side of the forecourt where a circular paved panel is featured within an expanse of coloured gravel and surrounded by mature shrubs.
The REAR GARDEN is especially private being fully enclosed and laid to lawn and edged with a variety of mature shrubs.
A paved terrace for sitting out is immediately adjacent to the house and in the far corner there is a garden shed. Services - Mains water, electricity and drainage.
NB The electrical circuit and appliances have not been tested by the agents. Data Protection - We treat all data confidentially and with the utmost care and respect.
If you do not wish your personal details to be used by us for any specific purpose, then you can unsubscribe or change your communication preferences and contact methods at any time by informing us either by email or in writing at our offices in Truro or St Mawes.
Viewing - Strictly by Appointment through the Agents Philip Martin, 9 Cathedral Lane, Truro, TR1 2QS. Telephone: or 3 Quayside Arcade, St. Mawes, Truro TR2 5DT. Telephone .
Directions - Head towards the centre of Carharrack when travelling from St Day and after passing Railway Terrace take the next left hand turn into Fore Street.
Proceeding along Fore Street take the second right onto Sparry lane.
Follow the road and take the next right and then left into Tresithney Road and the property is located up the next left hand turn which is a cul-de-sac.
Value & comps
No previous sales on record.
Returns
Set an offer; the calculator follows it.
We're still gathering serviced-accommodation data for this area.
Archie refurb estimate: a Pro feature
0.0% below asking
This is not financial or investment advice. Prop AI Deals is not authorised by the Financial Conduct Authority (FCA) to provide investment advice.
All investment calculators, property analyses, and AI-generated insights are for informational purposes only. Property investment carries risk and may result in financial loss. All calculations should be independently verified and you should consult with FCA-authorised financial advisers before making any investment decisions.
Past performance does not guarantee future results. Tax implications vary by individual circumstances.
Deal
Properties like this can earn 2–3x BTL yields when converted to HMO, with retrofit costs around £10k/room. Sign in to see the full tier, yield projection, and cost breakdown.
Commercial properties like this can earn 30-50% higher yields when converted to residential under Class MA / Q / P / PA, with prior approval costing ~GBP 96/unit. Sign in to see the recommended route, yield uplift, and cost breakdown.
BRRR-suited properties can recycle 80-100% of investor capital on refi, leaving a high-yielding rental with most of the money out. Sign in to see the refurb cost stack, ARV projection, and refinance maths.
Detached + large garden = sub-division play. Pro tier unlocks the tier badge, plot size, uplift estimate, and regional land benchmark.
Short-lease flats trade at deep discount, but extending under the 1993 Act often costs far less than the discount. Pro tier unlocks the tier badge, premium breakdown, long-lease ARV and arbitrage maths.
See projected short-stay revenue vs a vanilla BTL for this property.
See real sub-let margins (HMO room rates & SA nightly rates) vs the landlord rent.
Area
Agent & docs

FAQ
About Carharrack, Redruth
Explore nearby