3-bedroom house · ST5 5DL
For saleListed 20 days
Opportunity summary
See Archie’s verdict, returns by strategy and what to check before viewing.
About
An inviting welcome sets the tone as you enter through the back door, stepping straight into a spacious, open-plan kitchen and utility space.
Rich in rustic character, this culinary hub is defined by exposed timber beams, a striking exposed sandstone feature wall, and a traditional Rayburn-style oven that fills the home with warmth.
A cleverly tucked-away ground-floor W/C off the utility area adds everyday practicality without compromising the flow of the room.
Continuing through the ground floor, where continuous tiled flooring flows throughout, the home features three reception spaces designed for flexible modern living.
The heart of the house is an open-plan living and dining room where a log-burning fireplace creates a cosy central focus alongside garden views.
A separate study offers a peaceful home office bathed in natural light and green outlooks.
Heading towards the front door, you are greeted by a third reception room, complete with a feature fireplace and the staircase leading to the upper floor.
Upstairs, three spacious bedrooms are paired with a dedicated walk-in wardrobe room. The principal suite offers a private sanctuary complete with original period features and an en-suite bathroom.
Two further double bedrooms enjoy peaceful views across the surrounding countryside, while the fourth bedroom functions as a fully fitted dressing room with custom built-in storage.
A large four-piece family bathroom serves the floor, fitted with a deep soaking tub, a separate walk-in shower, and a heated towel rail.
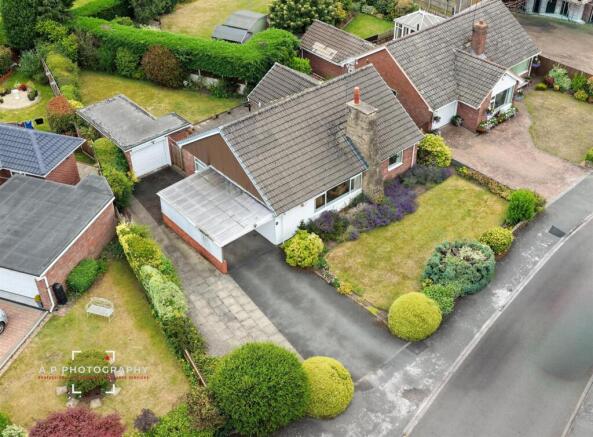
Outside, the property opens to a charm-filled outdoor layout featuring a small courtyard garden, a paved patio area ideal for alfresco dining, a handy garden shed, and a dedicated log store.
Framed by surrounding open fields, the grounds combine beautiful countryside vistas with generous private parking.
Positioned at the heart of Baldwins Gate, the home enjoys all the perks of a thriving, friendly village community.
Daily life is made effortless with a well-stocked local shop, a welcoming village pub, and a highly regarded primary school just 200 metres away on foot.
For outdoor enthusiasts and pet owners, the surrounding countryside is crisscrossed with endless scenic walking trails, offering abundant space to walk the dog right from your front door.
Property information Council Tax Band: C Tenure: Freehold Local Authority: Newcastle-under-Lyme Construction: Brick Electricity: Mains Water: Mains Sewerage: Mains Heating: Mains electric Broadband Speed: Basic 17mbps, Super 80mbps Mobile signal/coverage: Vodafone, EE, Three and O2 have ok mobile signal here Sky/Cable: BT and Sky are available Parking: Parking room for cars at the side of the property Restrictions: This property is not believed to be in a conservation area Flood Risk: Very low Coastal erosion risk: None Accessibility/adaptations: None property information and services: We believe this information to be accurate but cannot be guaranteed.
All measurements quoted are approximate. Fixtures, fittings and services have not been tested.
Anti-money laundering: Should a purchaser have an offer accepted, they will need to meet our legal requirements under Anti Money Laundering Regulations (aml).
We use a specialist third-party service to verify your information and the cost of these checks is £30 per person, which is paid in advance, when an offer is agreed and prior to a memorandum of sale being produced.
Value & comps
No previous sales on record.
Returns
Set an offer; the calculator follows it.
We're still gathering serviced-accommodation data for this area.
Archie refurb estimate: a Pro feature
0.0% below asking
This is not financial or investment advice. Prop AI Deals is not authorised by the Financial Conduct Authority (FCA) to provide investment advice.
All investment calculators, property analyses, and AI-generated insights are for informational purposes only. Property investment carries risk and may result in financial loss. All calculations should be independently verified and you should consult with FCA-authorised financial advisors before making any investment decisions.
Past performance does not guarantee future results. Tax implications vary by individual circumstances.
Deal
Properties like this can earn 2–3x BTL yields when converted to HMO, with retrofit costs around £10k/room. Sign in to see the full tier, yield projection, and cost breakdown.
Commercial properties like this can earn 30-50% higher yields when converted to residential under Class MA / Q / P / PA, with prior approval costing ~GBP 96/unit. Sign in to see the recommended route, yield uplift, and cost breakdown.
BRRR-suited properties can recycle 80-100% of investor capital on refi, leaving a high-yielding rental with most of the money out. Sign in to see the refurb cost stack, ARV projection, and refinance maths.
Detached + large garden = sub-division play. Pro tier unlocks the tier badge, plot size, uplift estimate, and regional land benchmark.
Short-lease flats trade at deep discount, but extending under the 1993 Act often costs far less than the discount. Pro tier unlocks the tier badge, premium breakdown, long-lease ARV and arbitrage maths.
See projected short-stay revenue vs a vanilla BTL for this property.
See real sub-let margins (HMO room rates & SA nightly rates) vs the landlord rent.
Area
Agent & docs

FAQ
About 1, -2, MOSS LANE
Explore nearby