We've tightened what earns a Pursue. A home now needs a published valuation, a strategy that still makes money after real running costs and lender stress tests, and no listing problems that would stop a mortgage. You'll see fewer Pursues, and each one has been checked harder.
See how verdicts work4-bedroom detached house · DE55 6EL
For saleListed 589 days
Opportunity summary
See Archie’s verdict, returns by strategy and what to check before viewing.
About
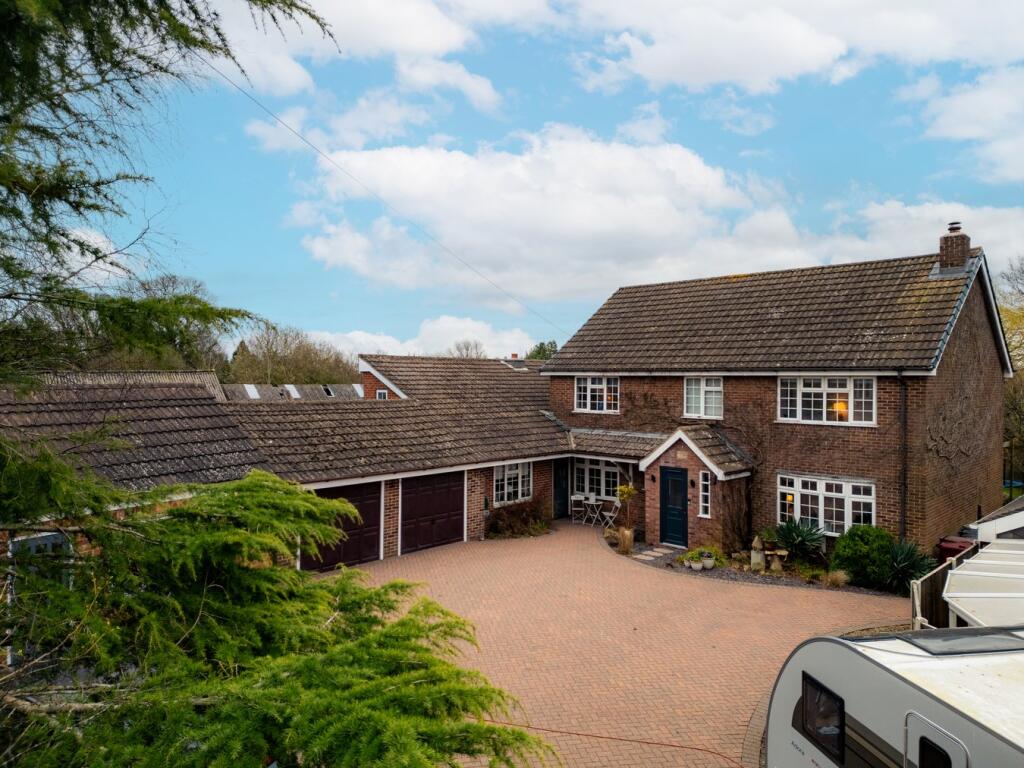
A FANTASTIC 4 BEDROOM FAMILY HOME WITH SO MUCH TO OFFER.
WITH INCREDIBLE VIEWS, A VAST KITCHEN DINER, TWO RECEPTION ROOMS, 2 EN-SUITES AND AN IMPRESSIVE MULTI AREA TERRACE AND GARDEN, LARGE DOUBLE GARAGE AND CAR PARK, THIS HOME COMBINES IDYLLIC COUNTRY LIVING WITH LOTS OF PERSONALITY.
Our Agent Mikaela Says: “ Where to start with this wonderful home! It’s country living at its finest but with a contemporary twist.
The area is idyllic as this home is tucked behind Ogston Reservoir, with incredible views.
The lane heading up to the home has multiple passing points where you can stop and appreciate the gorgeous views on the approach.
It’s also worth noting that there is an alternative approach from Crow Lane, whilst not as picturesque, is suitable for larger vehicles such as RV’s to access the property.
The many benefits of this home begin right from the off, with a whole car park dedicated to this house alone with electrics included, which is handy for electric vehicles and RV’s.
There’s a larger than standard double garage too with an electric door and even a further workshop space off the garage at basement level.
The home itself has been renovated and refurbished over the years by the current owners whilst keeping a fabulous mid-century feel. With vintage doors and unique fixtures, there’s so much personality.
The main reception room is a suntrap, with dual aspect windows, a comfy window seat and a great feature fireplace.
There’s a further reception room too which could be a play room, snug or even a home office. The kitchen diner is truly the hub of the home.
There’s so much cupboard space that you’d be hard pressed to fill it all, 3 electric ovens and an LPG gas hob and integrated appliances.
The kitchen island houses the sink and even more cupboard space and there’s room for a large family dining table too.
The two sets of double patio doors out onto the terrace make this room light, bright and very special.
Just off the kitchen there’s a butlers pantry which is really useful with a deep and low down sink, perfect for muddy paws! There’s a guest WC downstairs too.
Upstairs, the wonderful feeling continues. With 3 great sized double bedrooms and one spacious single with lots of fitted wardrobe space.
Bedroom two is a fantastic guest suite, offering not only an en-suite shower room, but a kitchenette too!
Bedroom 3 has 2 windows and fabulous views, but the real show stopper upstairs is the wonderful master bedroom. Two tall double windows with incredible views make this room very special.
It’s spacious but with a comforting feel, a really tranquil room, which is just what you need from a master bedroom. There’s an en-suite in here too.
The family bathroom is large and has a retro feel, with plenty of storage and a shower over the bath. Saving the best until last, heading outside, the terrace and the garden, just wow!
There are multiple areas to enjoy. A private spa zone with seating and a hot tub next to a garden bar and BBQ zone. There’s a secret Zen garden with seating and designer lighting.
The terrace also includes seated Al fresco dining for 12. There’s a Lit cabana in a secluded area and a lower deck for further seating/dining.
There’s some lawn space too as you head down from the terrace, where there’s an insulated, year round garden studio with air conditioning and heating, so really useful for a garden office.
There’s also access to the car park from here.
This home is so special with so much to offer!” Our Sellers Thoughts: “We’ve spent the last decade creating our dream home and been able to share it with many others as we’ve hosted a family wedding and numerous big charity events here, as well as welcoming clients here on wellness retreats.
Now it’s time to downsize for the next chapter in our lives.
The Light House is such a special home, it will be hard to leave.” The Area: Ogston is a beautiful rural village perfectly placed just 15 minutes from the wonderful Matlock and only 20 minutes from the M1 if you require a commute.
Ogston is home to Ogston Reservoir, which is considered a SSSI (site of special scientific interest) and visitors a very much welcome to enjoy the fantastic views with a picnic.
Ogston has also become well known as a prime area to watch, record and listen to multiple species of birds, making it popular with the bird watching community.
A peaceful area offering idyllic rural living. EPC Rating: D Rear Garden Private spa zone with seating and hot tub. Garden bar and BBQ zone. Seated Al fresco dining for 12.
Lit cabana in secluded area Lower deck for further seating/dining Secret Zen garden with seating and designer lighting.
Value & comps
No previous sales on record.
Returns
Set an offer; the calculator follows it.
We're still gathering serviced-accommodation data for this area.
Archie refurb estimate: a Pro feature
0.0% below asking
This is not financial or investment advice. Prop AI Deals is not authorised by the Financial Conduct Authority (FCA) to provide investment advice.
All investment calculators, property analyses, and AI-generated insights are for informational purposes only. Property investment carries risk and may result in financial loss. All calculations should be independently verified and you should consult with FCA-authorised financial advisers before making any investment decisions.
Past performance does not guarantee future results. Tax implications vary by individual circumstances.
Deal
Properties like this can earn 2–3x BTL yields when converted to HMO, with retrofit costs around £10k/room. Sign in to see the full tier, yield projection, and cost breakdown.
Commercial properties like this can earn 30-50% higher yields when converted to residential under Class MA / Q / P / PA, with prior approval costing ~GBP 96/unit. Sign in to see the recommended route, yield uplift, and cost breakdown.
BRRR-suited properties can recycle 80-100% of investor capital on refi, leaving a high-yielding rental with most of the money out. Sign in to see the refurb cost stack, ARV projection, and refinance maths.
Detached + large garden = sub-division play. Pro tier unlocks the tier badge, plot size, uplift estimate, and regional land benchmark.
Short-lease flats trade at deep discount, but extending under the 1993 Act often costs far less than the discount. Pro tier unlocks the tier badge, premium breakdown, long-lease ARV and arbitrage maths.
See projected short-stay revenue vs a vanilla BTL for this property.
See real sub-let margins (HMO room rates & SA nightly rates) vs the landlord rent.
Area
Agent & docs

FAQ
About The Light House, Reservoir Houses, Ogston, Higham, DE55 6EL
Explore nearby