We've tightened what earns a Pursue. A home now needs a published valuation, a strategy that still makes money after real running costs and lender stress tests, and no listing problems that would stop a mortgage. You'll see fewer Pursues, and each one has been checked harder.
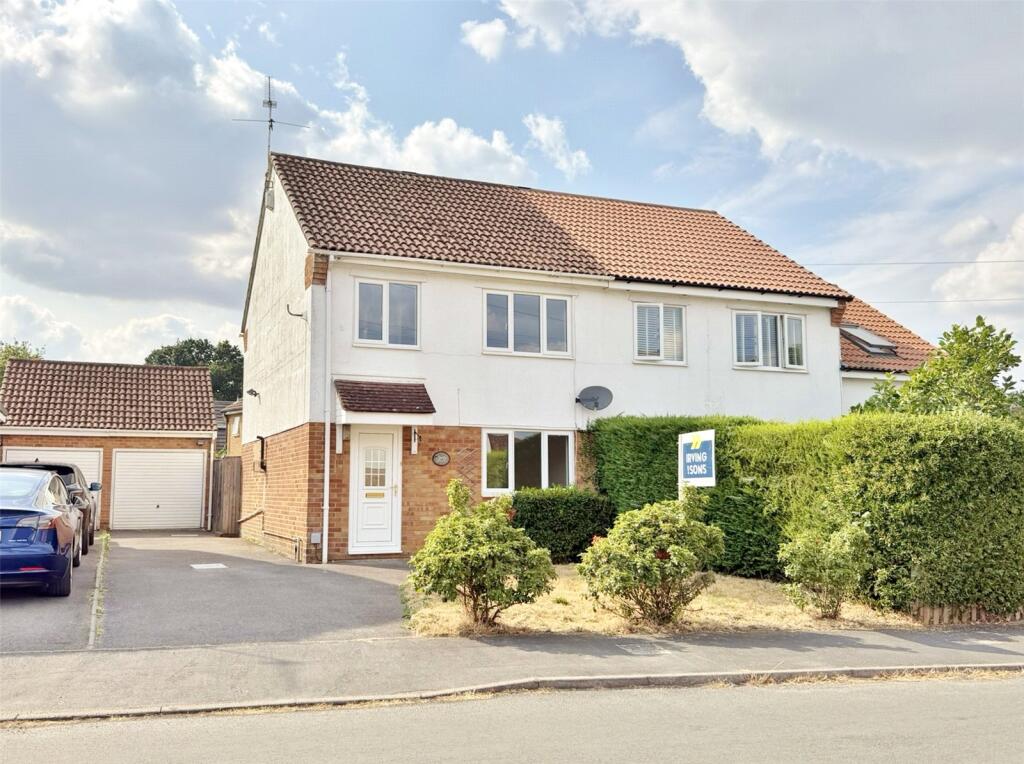
See how verdicts work3-bedroom semi-detached house · BH31 6NY
Listing removedListed 260 days
Opportunity summary
See Archie’s verdict, returns by strategy and what to check before viewing.
About
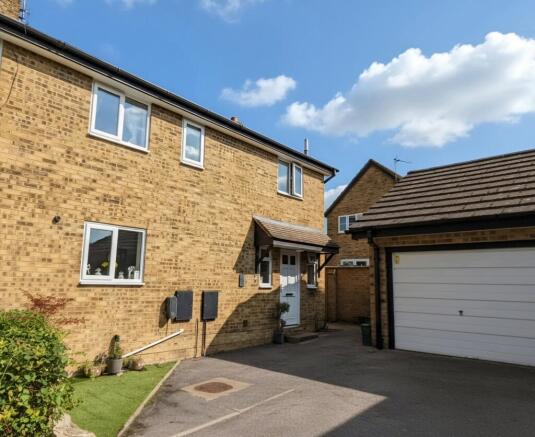
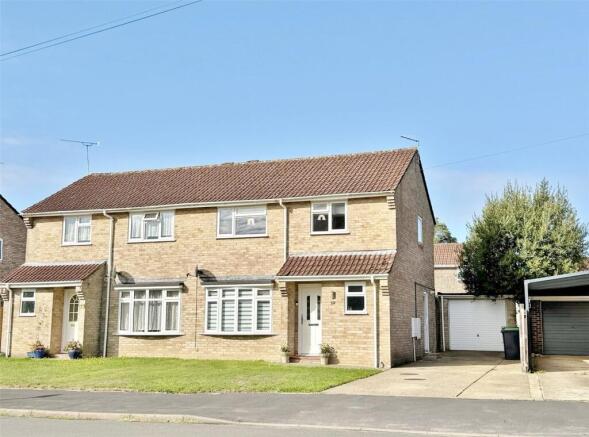
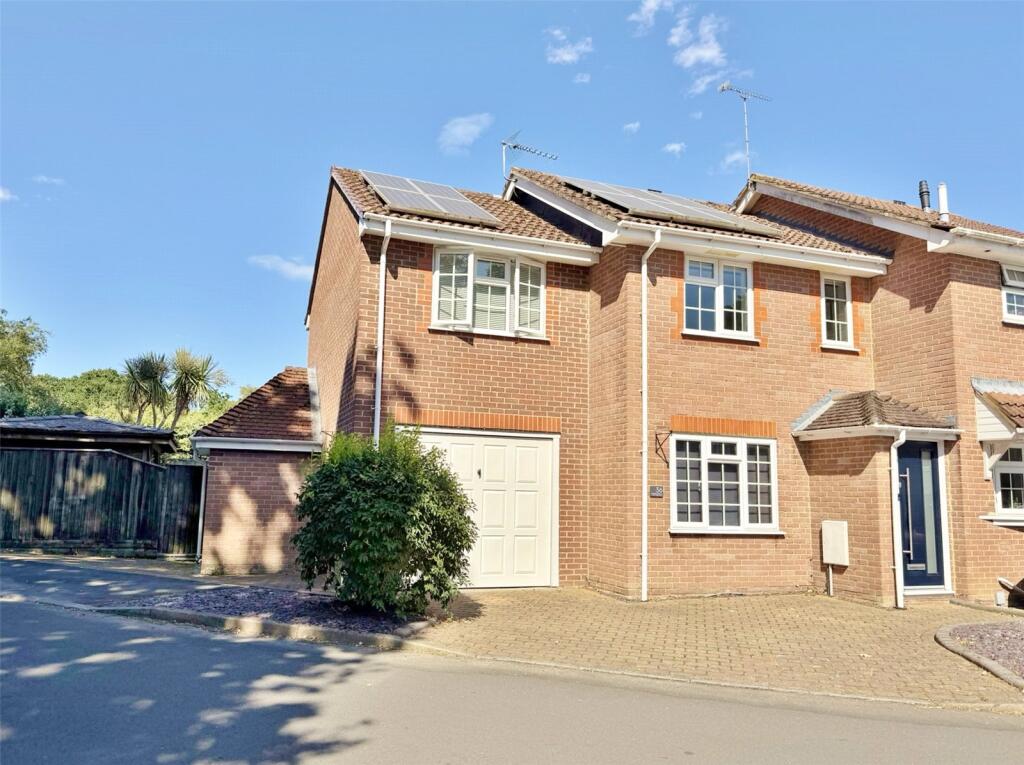
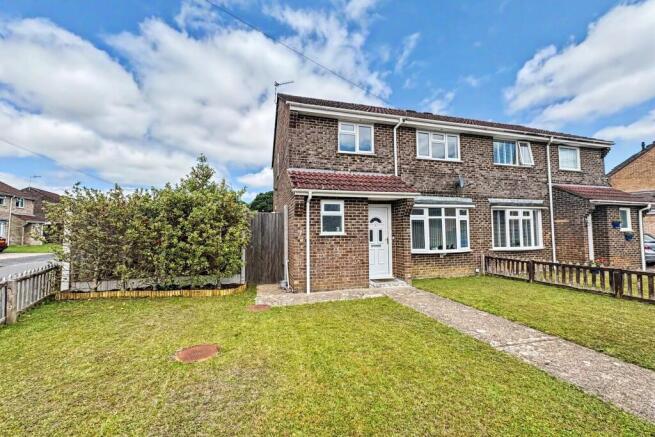
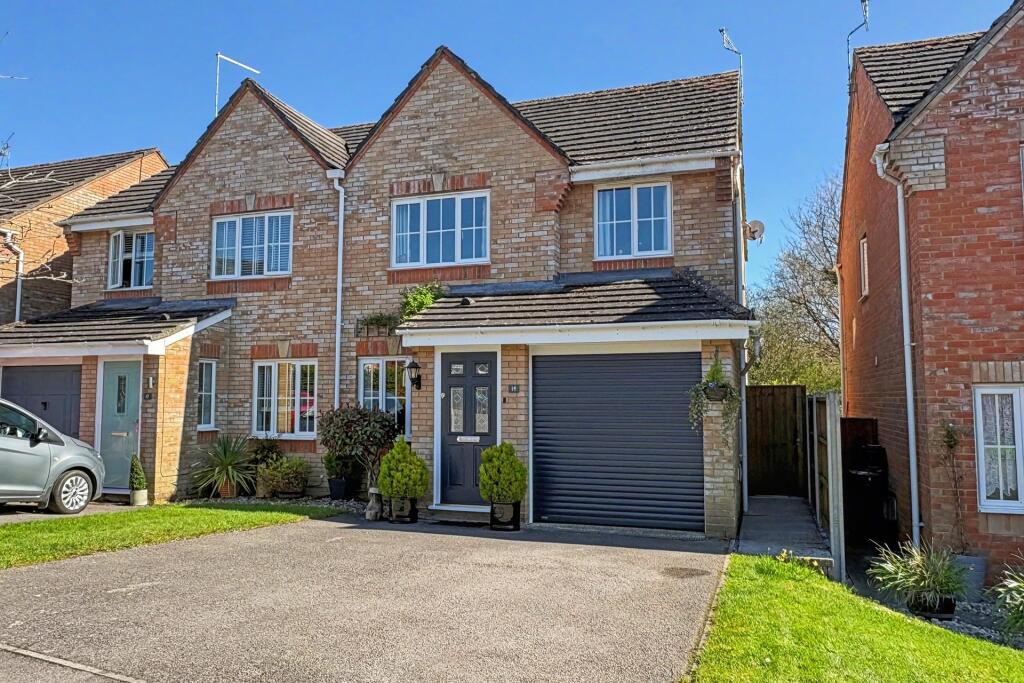
WELL PRESENTED SEMI-DETACHED HOME situated in a cul-de-sac location having 3 bedrooms, kitchen/dining room, modern shower room, attached garage with electric door and WESTERLY FACING REAR.
This WELL PRESENTED SEMI-DETACHED HOUSE is situated in a CUL-DE-SAC LOCATION being WITHIN WALKING DISTANCE OF AMENITIES.
The property benefits from UPVC FASCIAS, UPVC DOUBLE GLAZED WINDOWS & EXTERNAL DOORS, GAS FIRED CENTRAL HEATING VIA RADIATORS, COMBINATION OF TIMBER & PART GLAZED INTERNAL DOORS and WESTERLY FACING REAR GARDEN.
COVERED ENTRANCE Outside light and UPVC double glazed front door to the: ENTRANCE HALL Stairs to the first floor, radiator, shelved meter storage cupboard and wood effect flooring.
Part glazed door to the: KITCHEN/DINING ROOM Fitted with a range of units comprising base cupboards and drawer units set beneath a work surface with inset single bowl, single drainer stainless steel sink unit.
Inset 4 ring gas hob with concealed extractor over and drawers beneath. Double electric oven built into a housing unit with storage above and beneath. Space for upright fridge/freezer.
Range of matching wall mounted cupboards. Door to shelved under stair airing cupboard. Window to the rear elevation.
In the dining area there is space for dining table and chairs, radiator and double opening UPVC double glazed doors with glazed panels on either side.
LOUNGE Bay window to the front elevation, feature fireplace with fan assisted electric fire, thermostat control for central heating, radiator and T.V point.
ON THE FIRST FLOOR LANDING Access to loft storage space. BEDROOM ONE Window to the front elevation and radiator.
BEDROOM TWO Window to the rear elevation, radiator and part glazed door to walk-in wardrobe with hanging rail, light and shelving. BEDROOM THREE Window to the front elevation and radiator.
SHOWER ROOM Modern white suite comprising push button w.c, wash hand basin set onto a vanity unit and large fully tiled rain shower cubicle.
Obscure glazed window, extractor, half tiled walls, tiled floor and heated towel rail. OUTSIDE The property is accessed over a brick edged resin driveway providing off road parking for two vehicles.
The front garden is laid to lawn. The attached garage has an electric door, power/light, wall mounted gas fired boiler, UPVC double glazed window and door giving access into the rear garden.
The garden is of a westerly aspect, there is a paved patio area laid adjoining the rear of the property and a further patio area set in one corner.
The remainder of the garden is laid to lawn with well stocked flower/shrub borders and specimen trees. Outside water tap and outside light. The garden is enclosed by timber fencing.
Value & comps
No previous sales on record.
Returns
Set an offer; the calculator follows it.
We're still gathering serviced-accommodation data for this area.
Archie refurb estimate: a Pro feature
0.0% below asking
This is not financial or investment advice. Prop AI Deals is not authorised by the Financial Conduct Authority (FCA) to provide investment advice.
All investment calculators, property analyses, and AI-generated insights are for informational purposes only. Property investment carries risk and may result in financial loss. All calculations should be independently verified and you should consult with FCA-authorised financial advisers before making any investment decisions.
Past performance does not guarantee future results. Tax implications vary by individual circumstances.
Deal
Properties like this can earn 2–3x BTL yields when converted to HMO, with retrofit costs around £10k/room. Sign in to see the full tier, yield projection, and cost breakdown.
Commercial properties like this can earn 30-50% higher yields when converted to residential under Class MA / Q / P / PA, with prior approval costing ~GBP 96/unit. Sign in to see the recommended route, yield uplift, and cost breakdown.
BRRR-suited properties can recycle 80-100% of investor capital on refi, leaving a high-yielding rental with most of the money out. Sign in to see the refurb cost stack, ARV projection, and refinance maths.
Detached + large garden = sub-division play. Pro tier unlocks the tier badge, plot size, uplift estimate, and regional land benchmark.
Short-lease flats trade at deep discount, but extending under the 1993 Act often costs far less than the discount. Pro tier unlocks the tier badge, premium breakdown, long-lease ARV and arbitrage maths.
See projected short-stay revenue vs a vanilla BTL for this property.
See real sub-let margins (HMO room rates & SA nightly rates) vs the landlord rent.
Area
Agent & docs

FAQ
About Otter Close, Verwood, Dorset, BH31
Explore nearby