We've tightened what earns a Pursue. A home now needs a published valuation, a strategy that still makes money after real running costs and lender stress tests, and no listing problems that would stop a mortgage. You'll see fewer Pursues, and each one has been checked harder.
See how verdicts work4-bedroom house · SN15 4SW
Sold STCListed 358 days
Opportunity summary
See Archie’s verdict, returns by strategy and what to check before viewing.
About
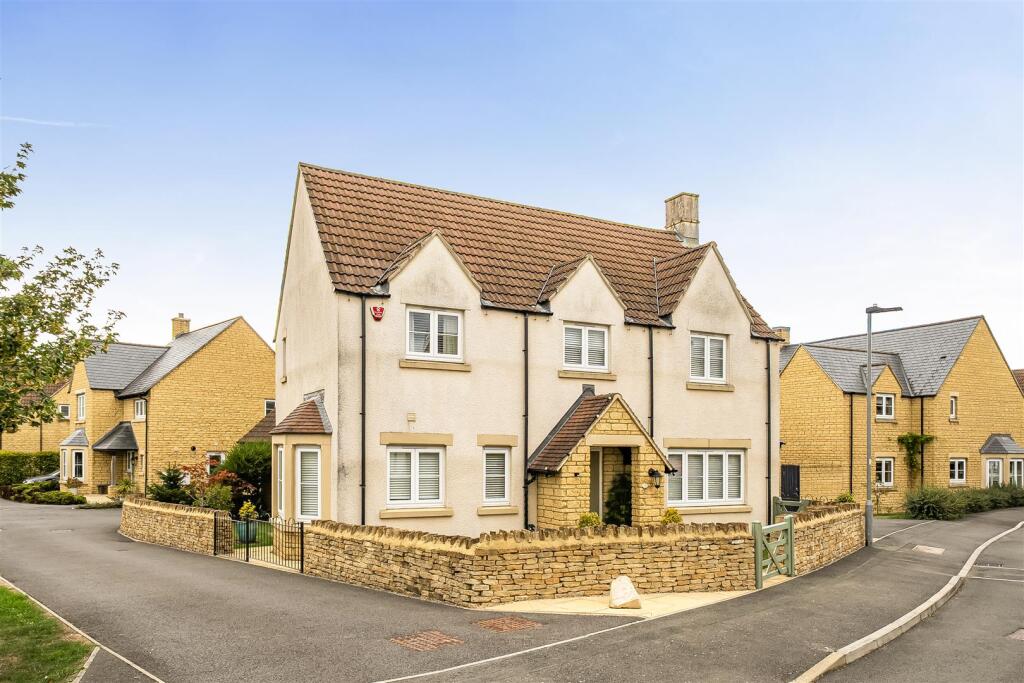
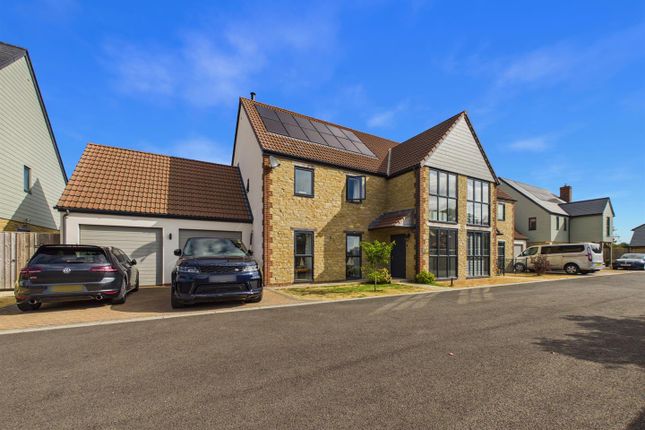
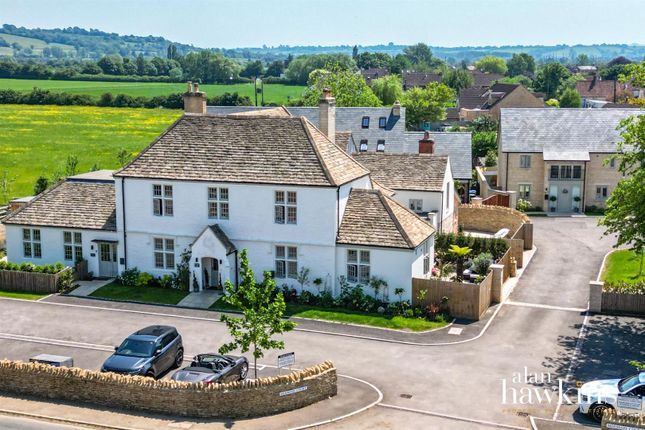
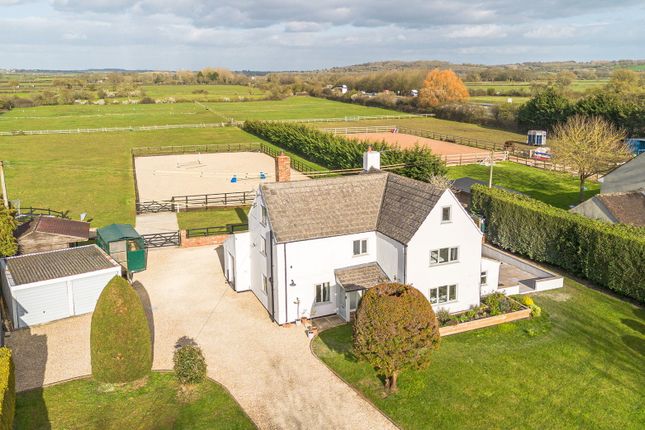
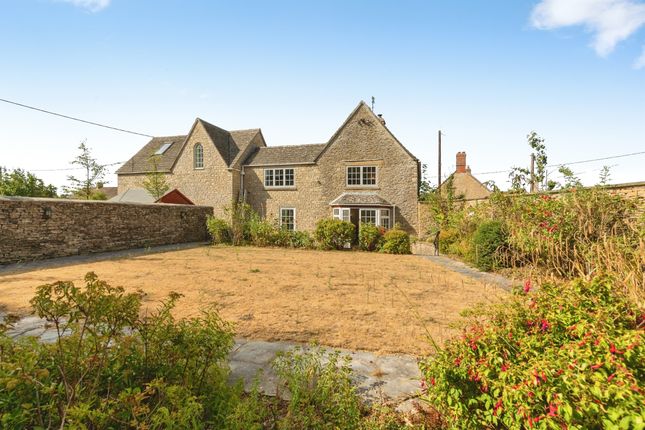
Located in a private cul de sac of four homes on the outskirts of the Sutton Benger village, an opportunity to purchase a beautifully designed and well thought out detached barn conversion with additional detached outbuilding.
To the front there is driveway parking and to the rear a generous garden backing on to agricultural land.
Internally comprising; entrance hall, open plan living/dining/kitchen, utility room, three ground floor bedrooms, one first floor bedroom and study space, bathroom, wet room and en suite toilet.
Benefits include air source heat pump with under floor heating, solar panels and electric car charger. VIEWING ADVISED.
Old Byre, Willowbrook End - This detached barn conversion was historically part of the Draycott Cerne Estate which comprised of 11 separate farms and spanned an area in excess of 4300 Acres.
It was purchased in 1986 and initially converted in to a residential dwelling before the current owners added additional land in 2008 and working alongside a specialist local architect remodelled the home 11 years ago.
To the front of the property there is driveway parking for two to three cars with electric car charging point and a further parking area opposite the front door.
The gardens are split to the front and rear.
The front offers cottage like spaces with private southerly facing patios and pathways, stone walls, established plants, trees and shrubs providing privacy.
At the rear, backing on to agricultural land it has been laid to lawn with apple trees, hard standing for tables, chairs and garden furniture whilst a native hedgerow provides the boundary.
Internally comprising on the ground floor; entrance hallway, open plan lounge/dining area and kitchen, separate utility room, bathroom with separate shower, wet room and three bedrooms.
On the first floor; open plan landing/study space and bedroom with en suite toilet.
The Annexe - Partially completed, any outstanding work required to use the outbuilding as designed will not be completed by the current owners.
The accommodation available comprises; ground floor living space, gym area and workshop/store and on the first floor accessed by a staircase from the living area is a potential bedroom and bathroom.
A perfect opportunity for a blended or combined family to offer accommodation separate to the main house (subject to change of use) Property Features - There are many impressive elements of this home, the light rooms with good height throughout offer a feel of flow and space.
The architect appointed to re design the home has left many a trademark and signature throughout with the most noticeable being the curved corners to walls throughout allowing more light to enter.
Additionally the home has been redecorated ready for sale to give the new owner a fresh feel.
The floors are predominantly laid to engineered oak or slate tiles, the doors are oak, original elm beams are visible throughout and the bathrooms offer Travertine tiled floors and walls.
The air source heat pump coupled with under floor heating throughout the ground floor is supported by the addition of solar panels located on the roof of the annexe.
These panels along with the inverter help to significantly reduce the running cost of day to day living. The addition of a battery to the system could provide free overnight electricity.
The wood burner in the lounge area offers additional warmth.
Not being located on main drainage the home has been fitted with an aerated water treatment system installed in 2011 which is located in the North West corner of the garden.
The Location - Old Byre is one of four homes within Willowbrook End on the edge of the Sutton Benger Village.
Located 4.5 miles from the mainline train station serving Bath, Bristol and London Paddington in Chippenham and only 2.6 miles drive to junction 17 of the M4 motorway it is an ideal location for those wanting a rural lifestyle whilst still allowing for daily work commutes.
The village itself is well regarded offering a pub, restaurant, church and primary school.
Entrance Hallway - Living/Dining Area - Kitchen - Utility Room - Bedroom One - Bedroom Three - Bedroom Four - Wet Room - Bathroom - First Floor Landing/Study - Bedroom Two - En Suite Toilet - Outside - Annexe - Living Space - First Floor Bedroom Space - Bathroom Space - Gym - Work Shop - Gardens - Driveway & Parking - Tenure - We are advised by the .gov website that the property is Freehold.
Council Tax - We are advised by the .gov website that the property is band D.
Value & comps
No previous sales on record.
Returns
Set an offer; the calculator follows it.
We're still gathering serviced-accommodation data for this area.
Archie refurb estimate: a Pro feature
0.0% below asking
This is not financial or investment advice. Prop AI Deals is not authorised by the Financial Conduct Authority (FCA) to provide investment advice.
All investment calculators, property analyses, and AI-generated insights are for informational purposes only. Property investment carries risk and may result in financial loss. All calculations should be independently verified and you should consult with FCA-authorised financial advisers before making any investment decisions.
Past performance does not guarantee future results. Tax implications vary by individual circumstances.
Deal
Properties like this can earn 2–3x BTL yields when converted to HMO, with retrofit costs around £10k/room. Sign in to see the full tier, yield projection, and cost breakdown.
Commercial properties like this can earn 30-50% higher yields when converted to residential under Class MA / Q / P / PA, with prior approval costing ~GBP 96/unit. Sign in to see the recommended route, yield uplift, and cost breakdown.
BRRR-suited properties can recycle 80-100% of investor capital on refi, leaving a high-yielding rental with most of the money out. Sign in to see the refurb cost stack, ARV projection, and refinance maths.
Detached + large garden = sub-division play. Pro tier unlocks the tier badge, plot size, uplift estimate, and regional land benchmark.
Short-lease flats trade at deep discount, but extending under the 1993 Act often costs far less than the discount. Pro tier unlocks the tier badge, premium breakdown, long-lease ARV and arbitrage maths.
See projected short-stay revenue vs a vanilla BTL for this property.
See real sub-let margins (HMO room rates & SA nightly rates) vs the landlord rent.
Area
Agent & docs

FAQ
About Willowbrook End, Sutton Benger, Chippenham
Explore nearby