3-bedroom bungalow · CW1 5PF
Sold STCReduced £15k (−4.3%) on 2 SepListed 108 days
Opportunity summary
See Archie’s verdict, returns by strategy and what to check before viewing.
About
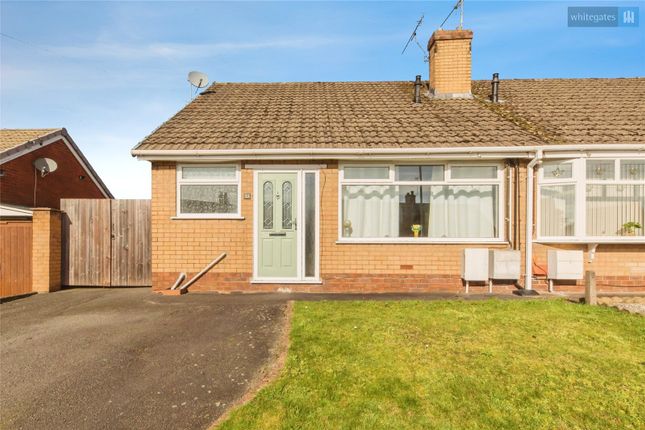
Set in the desirable location of Haslington, this impressive detached dormer bungalow enjoys a secluded position just off Oakland Avenue on Victoria Avenue, having been updated by the current owners in recent years.
Occupying generous westerly facing gardens that extend across the full width of the property, this versatile home combines spacious accommodation with flexible living, making it ideal for a variety of buyers.
The seller has also had plans drawn up for extensions to the property and are available upon request.
Although designed as a dormer bungalow, the property offers the convenience of two of its three double bedrooms on the ground floor, providing excellent flexibility for families, downsizers, or those seeking single-level living.
The spacious accommodation includes two welcoming reception areas, perfect for both relaxing and entertaining, while the beautifully refitted kitchen overlooks the private rear garden, creating an attractive and practical heart of the home.
The principal bedroom benefits from its own en-suite shower room, complemented by a second generous ground floor double bedroom and a further double bedroom on the first floor.
A modern three-piece family bathroom completes the ground floor accommodation.
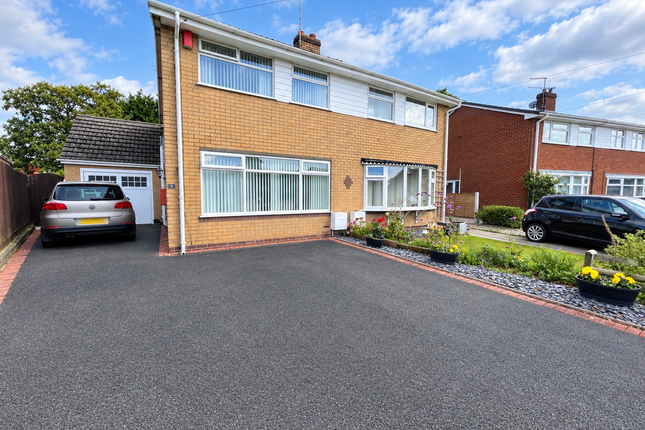
Externally, the property continues to impress with driveway parking for several vehicles, an integral garage incorporating a useful utility area, and a private, enclosed rear garden offering an ideal space for outdoor entertaining, gardening, or simply enjoying the peaceful surroundings.
Conveniently located within easy reach of highly regarded schools, local amenities and village facilities, this exceptional home offers a rare opportunity to acquire a spacious and adaptable property in the heart of Haslington Village.
Combining a prime location with versatile accommodation and generous outdoor space, this is a home that is sure to appeal to a wide range of buyers. Note there is also a hard wired smoke alarm system.
Entrance Porch Composite entrance door having double glazed frosted insets. Double glazed frosted windows to the either side.
Lounge Diner (3.309 x 9.099 (10'10" x 29'10")) Lounge Area (3.325 x 3.309 (10'10" x 10'10")) Double panel radiator. Double glazed windows to the front and side elevations.
Dining Area (3.928 x 3.309 (12'10" x 10'10")) Two double panel radiators. Double glazed bow window to the front elevation. Stairs to the first floor. Door into:- Inner Hall Single panel radiator.
Doors to all rooms. Loft access point.
Kitchen (3.540 max x 3.348 (11'7" max x 10'11")) Range of wall, base and drawer units with work surfaces over incorporating a 1.5 bowl sink unit with drainer and mixer tap. Space for a dishwasher.
Integrated undercounter fridge. Double glazed windows to the side and rear elevation. UPVc panelled door having double glazed inset opening to the rear garden.
Principal Bedroom (3.732 x 3.814 (12'2" x 12'6")) Single panel radiator. Double glazed window to the rear elevation.
Door into:- En-Suite Wet Room (2.387 x 2.208 (7'9" x 7'2")) Three piece suite comprising a low level WC with push button flush, pedestal wash hand basin with mixer tap and a wall mounted shower.
Heated towel rail. Double glazed frosted window to the side elevation. Inset spotlighting. Bedroom Two (3.653 x 2.266 (11'11" x 7'5")) Double glazed window to the rear elevation.
Single panel radiator.
Family Bathroom (2.225 x 1.753 (7'3" x 5'9")) Three piece suite comprising a low level WC, vanity wash hand basin with mixer tap and storage cupboard below and a panelled bath with electric shower over.
Double panel radiator. Double glazed frosted window to the rear elevation. First Floor Bedroom Three (3.990 x 4.096 (13'1" x 13'5")) Double glazed windows to the front and rear elevation.
Double panel radiator. Eaves storage.
Study Area (1.617 x 1.226 (5'3" x 4'0")) Externally The property is approached by a driveway providing ample off road parking for numerous vehicles and leading to an attached garage.
EV charging point. Outside lights to the front and rear. Paved front courtyard with fenced boundaries and access gate either side to the rear garden.
The spacious rear garden is mainly laid to lawn with a raised patio area providing ample space for garden furniture and outside entertaining. Borders housing a variety of trees, shrubs and plants.
Fenced boundaries. Outside tap and power point. Integral Garage (3.616 x 3.124 (11'10" x 10'2")) Up and over door to the front. Power and lighting.
Utility Area (2.113 x 2.359 (6'11" x 7'8")) Base cupboards with work surface over. Space and plumbing for a washing machine. Space for a freezer. Double glazed frosted window to the side elevation.
UPVc panelled door to the side elevation. Power and lighting.
Nb: Solar Panels We have been advised by the seller of the property that this home benefits from solar panels which are owned, we would advise any potential purchaser to discuss this with their solicitor prior to exchange of contracts.
Alsager Aml Disclosure Agents are required by law to conduct Anti-Money Laundering checks on all those buying a property.
Stephenson Browne charge £49.99 plus VAT for an aml check per purchase transaction. This is a non-refundable fee.
The charges cover the cost of obtaining relevant data, any manual checks that are required, and ongoing monitoring.
This fee is payable in advance prior to the issuing of a memorandum of sale on the property you are seeking to buy. Council Tax Band The council tax band for this property is C.
Freehold Tenure We have been advised that the property tenure is Freehold. We would advise any potential purchasers to confirm this with a conveyancer prior to exchange of contracts.
Nb: Copyright The copyright of all details, photographs and floorplans remain the possession of Stephenson Browne.
Value & comps
No previous sales on record.
Returns
Set an offer; the calculator follows it.
We're still gathering serviced-accommodation data for this area.
Archie refurb estimate: a Pro feature
0.0% below asking
This is not financial or investment advice. Prop AI Deals is not authorised by the Financial Conduct Authority (FCA) to provide investment advice.
All investment calculators, property analyses, and AI-generated insights are for informational purposes only. Property investment carries risk and may result in financial loss. All calculations should be independently verified and you should consult with FCA-authorised financial advisors before making any investment decisions.
Past performance does not guarantee future results. Tax implications vary by individual circumstances.
Deal
Properties like this can earn 2–3x BTL yields when converted to HMO, with retrofit costs around £10k/room. Sign in to see the full tier, yield projection, and cost breakdown.
Commercial properties like this can earn 30-50% higher yields when converted to residential under Class MA / Q / P / PA, with prior approval costing ~GBP 96/unit. Sign in to see the recommended route, yield uplift, and cost breakdown.
BRRR-suited properties can recycle 80-100% of investor capital on refi, leaving a high-yielding rental with most of the money out. Sign in to see the refurb cost stack, ARV projection, and refinance maths.
Detached + large garden = sub-division play. Pro tier unlocks the tier badge, plot size, uplift estimate, and regional land benchmark.
Short-lease flats trade at deep discount, but extending under the 1993 Act often costs far less than the discount. Pro tier unlocks the tier badge, premium breakdown, long-lease ARV and arbitrage maths.
See projected short-stay revenue vs a vanilla BTL for this property.
See real sub-let margins (HMO room rates & SA nightly rates) vs the landlord rent.
Area
Agent & docs

FAQ
About 11a, Victoria Avenue, Crewe
Explore nearby