We've tightened what earns a Pursue. A home now needs a published valuation, a strategy that still makes money after real running costs and lender stress tests, and no listing problems that would stop a mortgage. You'll see fewer Pursues, and each one has been checked harder.
See how verdicts work4-bedroom detached house · TQ14 9TB
For saleListed 4 days
Opportunity summary
See Archie’s verdict, returns by strategy and what to check before viewing.
About
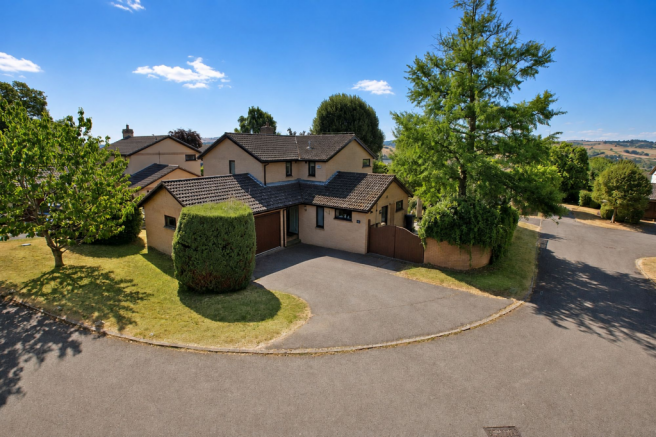
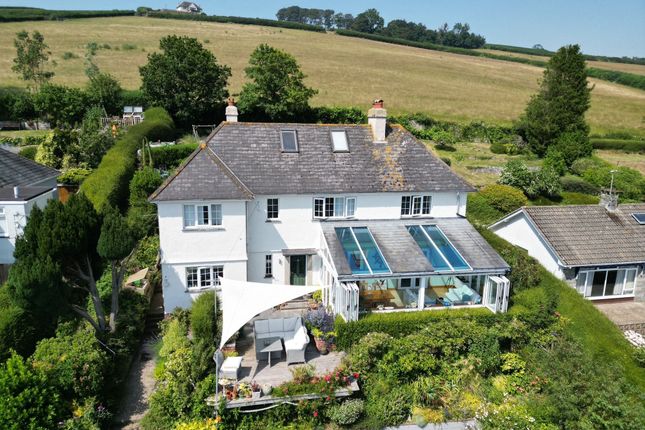
Westerlands is a versatile country home set within parkland grounds, offering development potential to create a larger property along with grazing land, outbuildings and a former piggery.
Situation Westerlands is conveniently situated within reach of the popular coastal town of Teignmouth, offering sandy beaches, a range of shops, cafés and restaurants, together with a mainline railway station.
The nearby village of Shaldon and surrounding South Devon countryside provide excellent opportunities for coastal walks and outdoor pursuits, whilst Newton Abbot and Exeter offer a wider range of amenities and transport links.
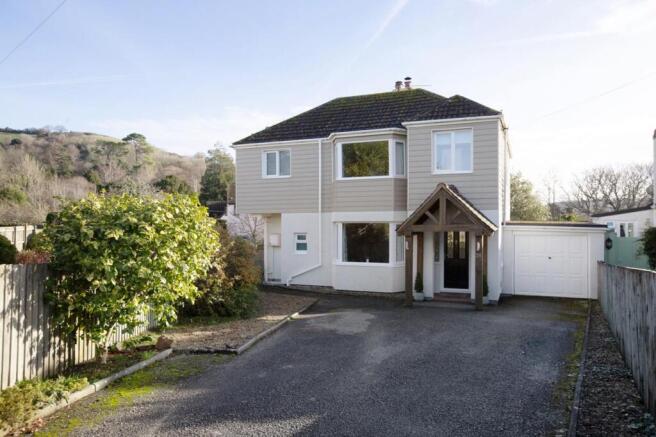
Description Westerlands is a spacious and versatile home extending to approximately 231 sqm, offering well-proportioned accommodation arranged over two floors.
The property was in the middle of a campaign of improvements by its previous owner and requires some finishing.
It is an exciting blank canvas for new owners to move in and create a stunning home surrounded by its own parkland.
The property includes three first-floor bedrooms and a family bathroom, together with a potential ground-floor bedroom and separate shower room, providing flexibility for guests or multi-generational living.
The farmhouse-style kitchen is a fitted with an aga and complemented by a useful utility room.
A garden room provides additional reception space, whilst the impressive living room, measuring approximately 13 m x 5.6 m, offers excellent scope for subdivision to create further accommodation if desired.
Outbuildings There are some useful outbuildings in proximity to the main house. There is a former workshop with a concrete floor and two smaller ones in need of repair.
The Piggery Barn is off the main drive and has potential for Class Q planning (STPP).
Stags has a full service planning and design team that can assist with initial enquiries through to applying for planning permissions.
Garden & Grounds The gardens surrounding the property are predominantly laid to lawn, offering a fantastic blank canvas for the new owners to landscape and create their own vision.
The grounds provide grazing for livestock, although the fencing would benefit from upgrading.
A number of wonderful mature trees punctuate the parkland-style setting, creating a sense of space and seclusion and giving Westerlands the feel of a charming country estate.
Services Council Tax - Teignmouth Band D Utilities: Mains: Drainage, water (metered), electricity Heating: Currently there is no central heating connected as owner was in the process of installing a new system - most radiators are currently disconnected; In addition, there are two wood burners in the property.
Standard and superfast broadband available. EE, 02 and Vodafone mobile networks available.
Agents Notes New electric fuse boards - however some of the wiring needs completing There is a Right Of Way over a hardcore farm track to access the property The land and outbuildings have had agricultural use in the past Strictly viewing by appointment only.
Value & comps
No previous sales on record.
Returns
Set an offer; the calculator follows it.
We're still gathering serviced-accommodation data for this area.
Archie refurb estimate: a Pro feature
0.0% below asking
This is not financial or investment advice. Prop AI Deals is not authorised by the Financial Conduct Authority (FCA) to provide investment advice.
All investment calculators, property analyses, and AI-generated insights are for informational purposes only. Property investment carries risk and may result in financial loss. All calculations should be independently verified and you should consult with FCA-authorised financial advisers before making any investment decisions.
Past performance does not guarantee future results. Tax implications vary by individual circumstances.
Deal
Properties like this can earn 2–3x BTL yields when converted to HMO, with retrofit costs around £10k/room. Sign in to see the full tier, yield projection, and cost breakdown.
Commercial properties like this can earn 30-50% higher yields when converted to residential under Class MA / Q / P / PA, with prior approval costing ~GBP 96/unit. Sign in to see the recommended route, yield uplift, and cost breakdown.
BRRR-suited properties can recycle 80-100% of investor capital on refi, leaving a high-yielding rental with most of the money out. Sign in to see the refurb cost stack, ARV projection, and refinance maths.
Detached + large garden = sub-division play. Pro tier unlocks the tier badge, plot size, uplift estimate, and regional land benchmark.
Short-lease flats trade at deep discount, but extending under the 1993 Act often costs far less than the discount. Pro tier unlocks the tier badge, premium breakdown, long-lease ARV and arbitrage maths.
See projected short-stay revenue vs a vanilla BTL for this property.
See real sub-let margins (HMO room rates & SA nightly rates) vs the landlord rent.
Area
Agent & docs

FAQ
About Bishopteignton
Explore nearby