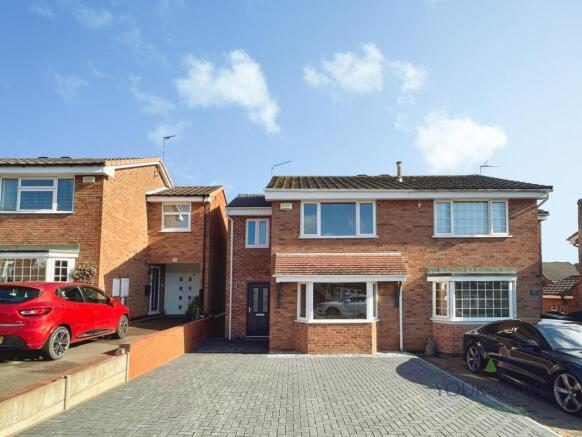
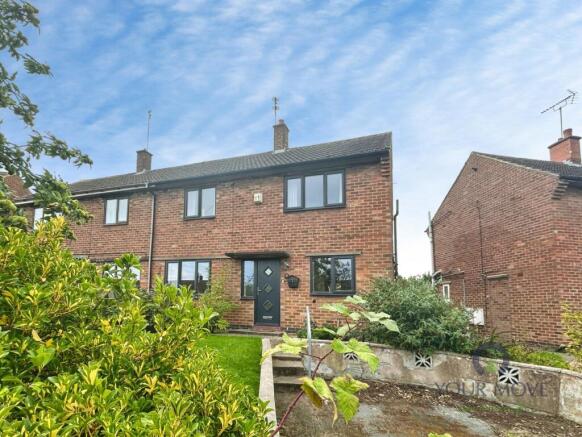
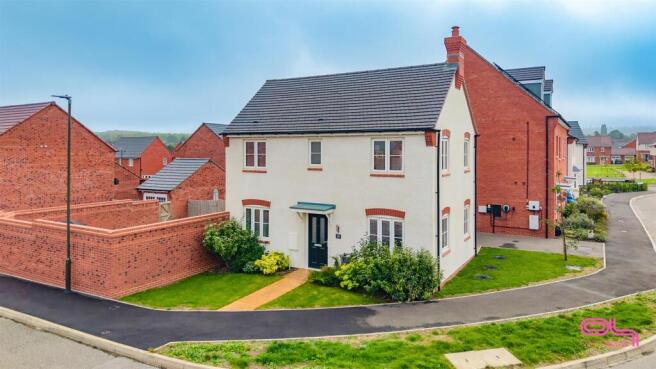
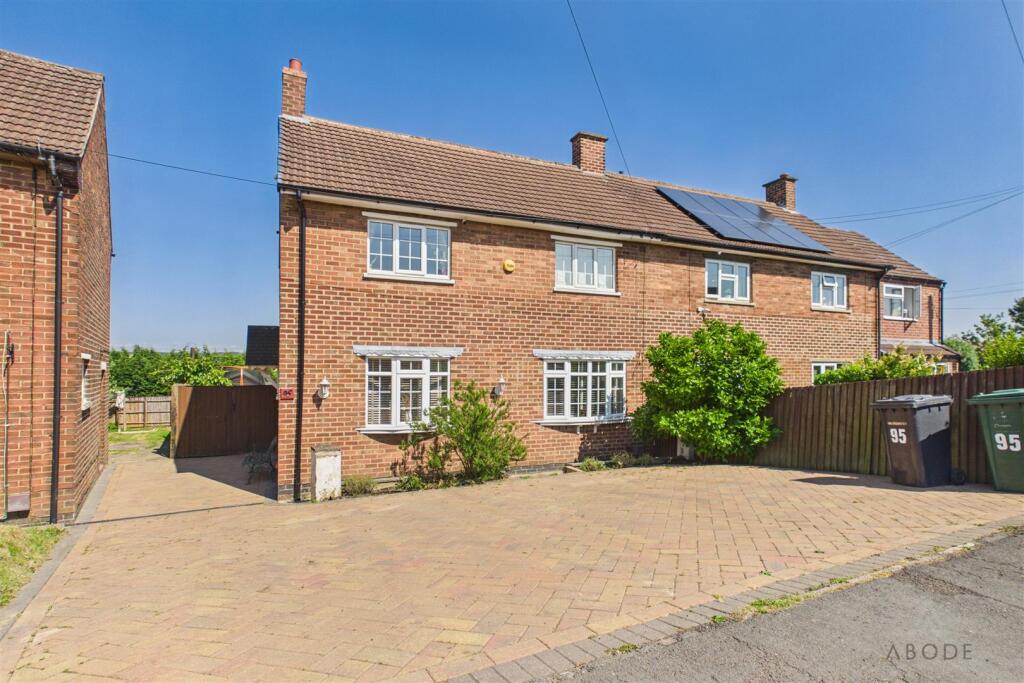
3-bedroom semi-detached house · DE11 7LX
Sold STCListed 166 days
Opportunity summary
See Archie’s verdict, returns by strategy and what to check before viewing.
About
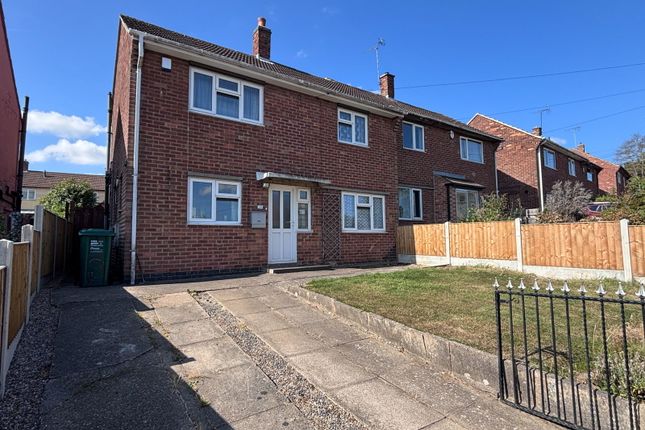
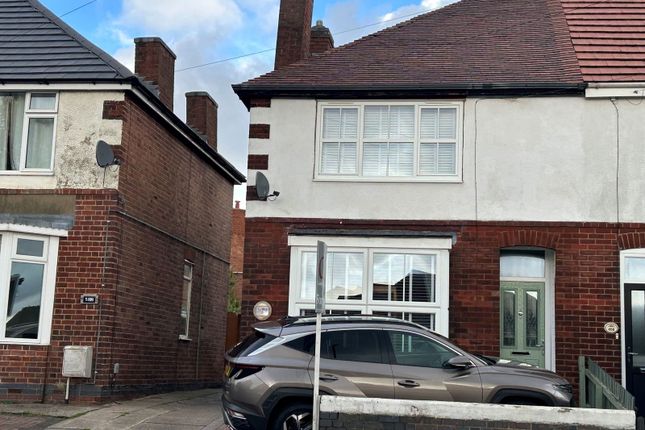
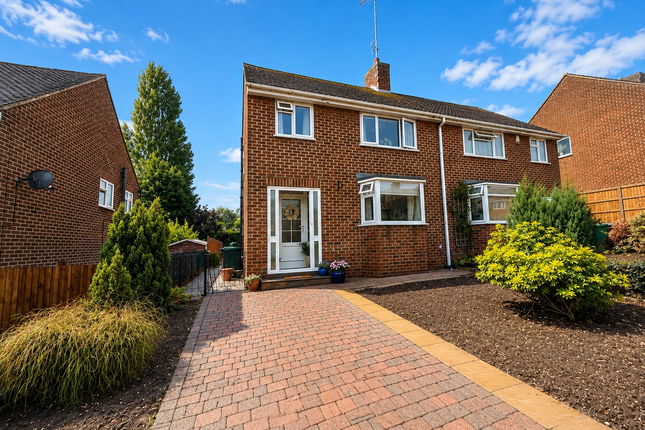
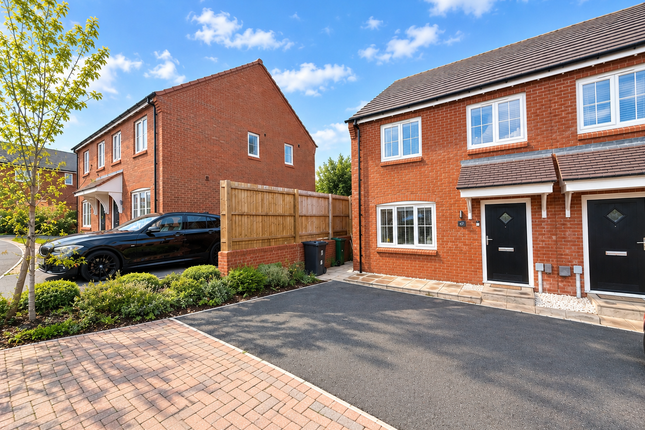
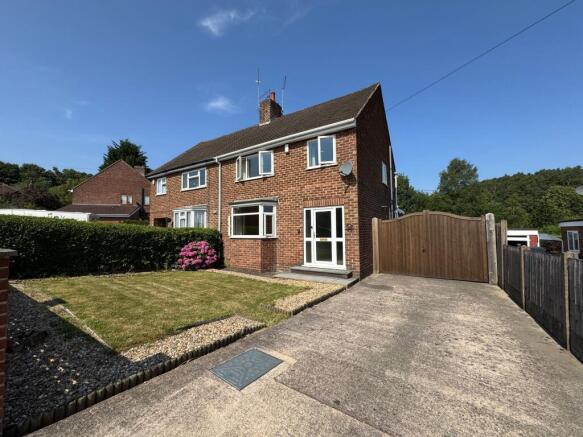
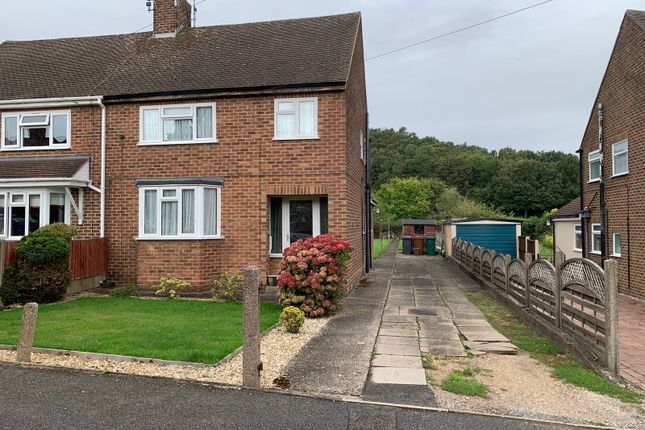
Newton Fallowell are pleased to be able to offer for sale this well presented spacious three bedroomed dormer style home located in a very quiet cul de sac on the fringe of open countryside.
In brief the accommodation comprises: - entrance hall, good sized sitting room with feature fireplace, re-fitted breakfast kitchen, garden room, round floor re-fitted shower room and on the first floor a landing leads to three well proportioned bedrooms.
Outside a driveway to the front provides ample parking and to the rear is a very pleasant garden which is well screened and landscaped.
Open Canopied Entrance having obscure Upvc double glazed entrance door leading to> Entrance Hall 1.56m x 1.97m having obscure Upvc double glazed window to side elevation, one central heating radiator, staircase rising to first floor and fitted smoke alarm.
Reception Room 3.05m x 4.88m having Upvc double glazed bow window to front elevation, one central heating radiator, feature stone fireplace with plinths to either side and coving to ceiling.
Re-Fitted Kitchen 3.18m x 3.67m having a good range of cream fronted base and eye level units with complementary rolled edged working surfaces, four ring gas hob, electric double oven, fitted extractor vent, plumbing for washing machine, polycarbonate sink and draining unit with swan neck mixer tap, integrated fridge/freezer, one central heating radiator, low intensity spotlights to ceiling, useful understairs storage cupboard, full height pantry cupboard and Upvc double glazed French door opening into: Garden Room 2.87m x 2.93m having Upvc double glazed window to side elevation, Upvc double glazed French doors with double glazed lights to either side, ceramic tiling to floor and one central heating radiator.
Ground Floor Shower Room having modern white suite comprising quadrant shower enclosure with thermostatically controlled shower, low level wc withy concealed cistern, vanity wash basin, range of further cupboards, ceramic tiling to floor and walls, aqua-boarding around shower area, low intensity spotlights to ceiling, obscure Upvc double glazed window to rear and heated ladder towel radiator.
Landing having access to loft via retractable ladder and fitted smoke alarm.
Master Bedroom 2.87m x 4.88m having large Upvc double glazed window to front elevation and one central heating radiator.
Bedroom Two 2.37m x 4.45m having Upvc double glazed windows to side and rear elevations, one central heating radiator and cupboard housing fitted Vaillant gas fired central heating boiler.
Bedroom Three 2.58m x 2.4m having Upvc double glazed window to rear elevation.
Outside To the front is a fore garden with shaped lawns and herbaceous borders, there is an adjacent tarmacadam driveway providing parking.
To the rear is a patio area and a lovely landscaped garden with shaped lawns, herbaceous borders, flower beds and pathways leading to two timber sheds.
Disclaimer The services, systems and appliances listed in this specification have not been tested by Newton Fallowell and no guarantee as to their operating ability or their efficiency can be given.
Anti-Money Laundering Regulations – Intending purchasers will be required to provide identification documents via our compliance provider, Coadjute, at a cost of £45 plus VAT per transaction.
This will need to be actioned at the offer stage and we would ask for your co-operation in order that there will be no delay in agreeing the sale.
Value & comps
No previous sales on record.
Returns
Set an offer; the calculator follows it.
We're still gathering serviced-accommodation data for this area.
Archie refurb estimate: a Pro feature
0.0% below asking
This is not financial or investment advice. Prop AI Deals is not authorised by the Financial Conduct Authority (FCA) to provide investment advice.
All investment calculators, property analyses, and AI-generated insights are for informational purposes only. Property investment carries risk and may result in financial loss. All calculations should be independently verified and you should consult with FCA-authorised financial advisers before making any investment decisions.
Past performance does not guarantee future results. Tax implications vary by individual circumstances.
Deal
Properties like this can earn 2–3x BTL yields when converted to HMO, with retrofit costs around £10k/room. Sign in to see the full tier, yield projection, and cost breakdown.
Commercial properties like this can earn 30-50% higher yields when converted to residential under Class MA / Q / P / PA, with prior approval costing ~GBP 96/unit. Sign in to see the recommended route, yield uplift, and cost breakdown.
BRRR-suited properties can recycle 80-100% of investor capital on refi, leaving a high-yielding rental with most of the money out. Sign in to see the refurb cost stack, ARV projection, and refinance maths.
Detached + large garden = sub-division play. Pro tier unlocks the tier badge, plot size, uplift estimate, and regional land benchmark.
Short-lease flats trade at deep discount, but extending under the 1993 Act often costs far less than the discount. Pro tier unlocks the tier badge, premium breakdown, long-lease ARV and arbitrage maths.
See projected short-stay revenue vs a vanilla BTL for this property.
See real sub-let margins (HMO room rates & SA nightly rates) vs the landlord rent.
Area
Agent & docs

FAQ
About Exeter Close, Midway, DE11
Explore nearby