3-bedroom detached house · CF44 9RU
For saleListed 258 days
Opportunity summary
See Archie’s verdict, returns by strategy and what to check before viewing.
About
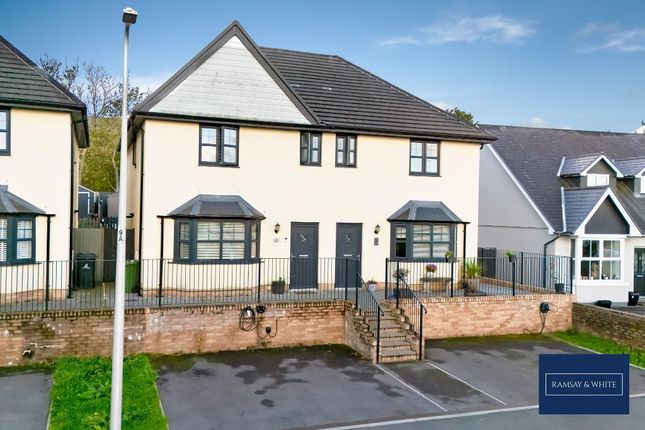
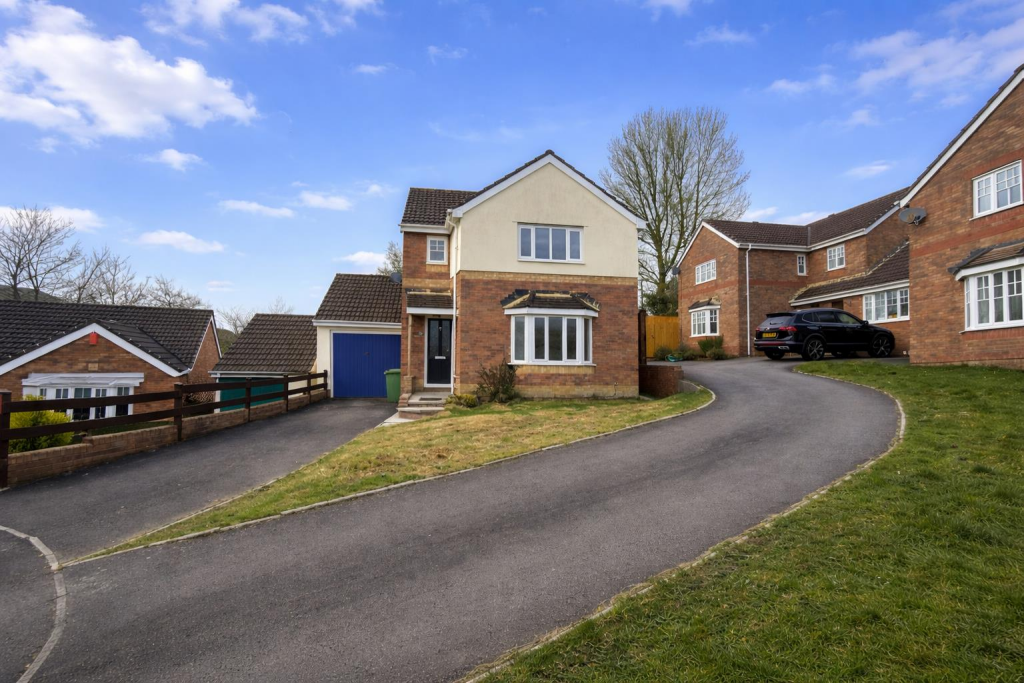
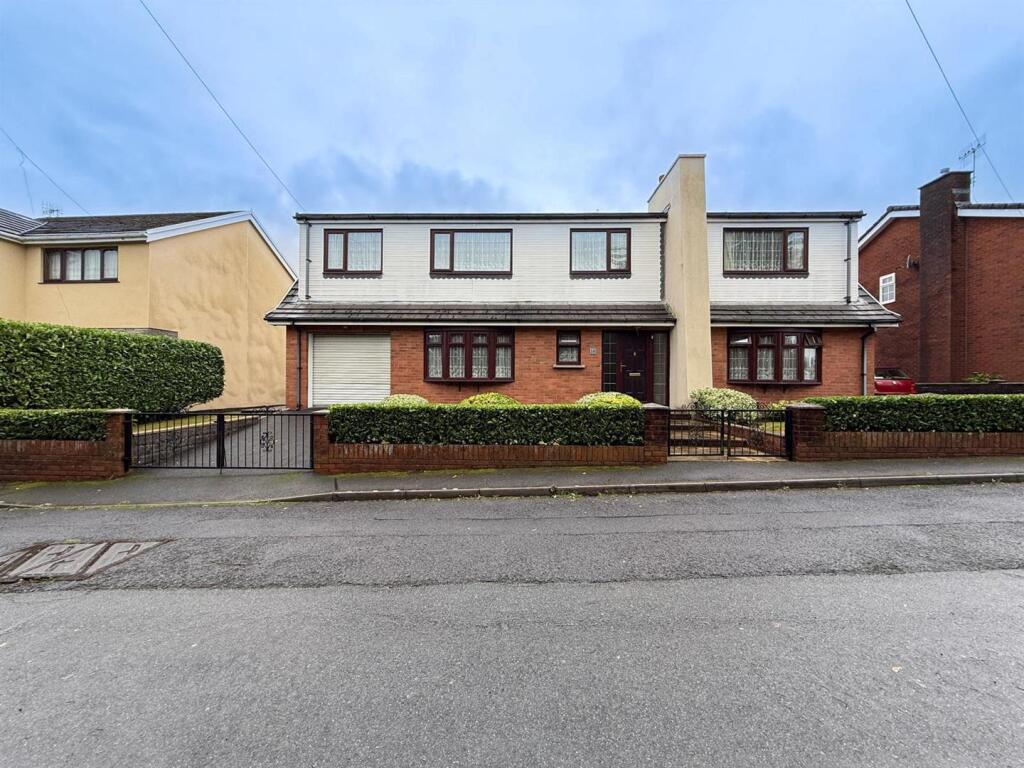
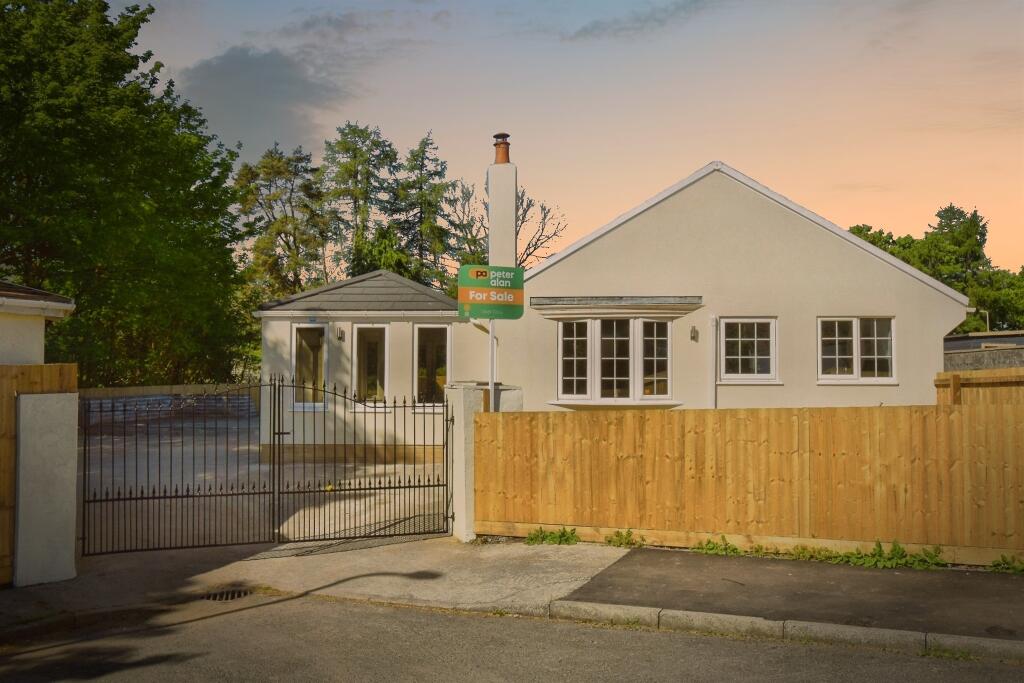
Nestled in the popular Penderyn Road, Hirwaun, Aberdare, this detached house offers a perfect blend of modern comfort and countryside tranquillity.
Boasting three reception rooms, three bedrooms, and two bathrooms, this property is ideal for a growing family seeking a spacious abode.
As you step inside, you are greeted by a warm and inviting atmosphere, with a porch leading to a hallway.
The house features a lounge, a sitting room, and a sunroom, providing ample space for relaxation and entertainment.
The fitted kitchen/diner is perfect for family meals, while the utility room adds convenience to daily chores.
The three double bedrooms offer comfort and privacy, with the fourth bedroom converted into a second bathroom, catering to the needs of a modern family.
The gas central heating and double glazing ensure warmth and energy efficiency throughout the year.
One of the standout features of this property is the private semi-rural setting, offering a peaceful retreat from the hustle and bustle of city life.
With good road links to Swansea and Merthyr Tydfil, you can enjoy the best of both worlds - a tranquil home environment with easy access to urban amenities.
Parking will never be an issue with space for up to five vehicles, along with a long private driveway equipped with electric gates for added security.
The generous plot size provides plenty of outdoor space for gardening, play areas, or simply enjoying the fresh air. Entrance Porch - Tiled floor. Hallway - Radiator. Stairs to first floor.
Sitting Room - Double glazed window to front aspect. Radiator. Lounge/Diner - 8.59m x 4.37m (28'2 x 14'4) - Double glazed window to front aspect. Gas burning stove. 2 x radiators.
Patio doors gives access to Sun Room - Fitted Kitchen/Diner - 3.76m x 4.88m (12'4 x 16) - Utility Room - Stainless steel sink unit. Provision for plumbed in washing machine.
Upvc double glazed window to side aspect.
Downstairs Cloakroom - Modern suite in white comprising wash hand basin and w.c., Garage - 5.18m x 3.66m (17' x 12') - Wall mounted gas boiler serving hot water and heating system.
Landing - Storage cupboard. Bedroom 1 - 4.39m x 5.28m (14'5 x 17'4) - Radiator. Double glazed window to front and side aspect. Built-in wardrobe. Bedroom 2 - 2.82m x 4.11m (9'3 x 13'6) - Radiator.
Double glazed window to rear aspect. Built-in wardrobe. Modern Bathroom (Former 4Th Bedroom ) - 2.97m x 3.84m (9'9 x 12'7) - With bath, wash hand basin and w.c., in white.
Double glazed Bedroom 3 - 2.90m x 3.91m (9'6 x 12'10) - Radiator. Double glazed window to front aspect.
Wardrobe Bathroom - 2.01m x 2.74m (6'7 x 9) - Outside - Double gates gives access to driveway Disclaimer - N.B Whilst these particulars are intended to give a fair description of the property concerned, their accuracy is not guaranteed and any intending purchaser must satisfy himself by inspection or otherwise, as to the correctness of statements contained herein.
The particulars do not constitute an offer or contract, and statements herein are made without responsibility, or warranty on the part of the Vendor or Manning Estate Agents, neither of whom can hold themselves responsible for expenses incurred should the property no longer be available.
Items shown in photographs are NOT included unless specifically mentioned in particulars. They may however be available by separate negotiation.
The Property Misdescription Act 1991 The Agent has not tested any apparatus, equipment, fixtures and fittings or services and so cannot verify that they are in working order or fit for the purpose.
A buyer is advised to obtain verification from their Solicitor or Surveyor. References to the Tenure of the property are based on information supplied by the seller.
The Agent has not sight of the title documents. A Buyer is advised to obtain verification from their Solicitor. You may download, store and use the material for your own personal use and research.
You may not republish, retransmit, redistribute or otherwise make the material available to any party or make the same available on any website
Value & comps
No previous sales on record.
Returns
Set an offer; the calculator follows it.
We're still gathering serviced-accommodation data for this area.
Archie refurb estimate: a Pro feature
0.0% below asking
This is not financial or investment advice. Prop AI Deals is not authorised by the Financial Conduct Authority (FCA) to provide investment advice.
All investment calculators, property analyses, and AI-generated insights are for informational purposes only. Property investment carries risk and may result in financial loss. All calculations should be independently verified and you should consult with FCA-authorised financial advisors before making any investment decisions.
Past performance does not guarantee future results. Tax implications vary by individual circumstances.
Deal
Properties like this can earn 2–3x BTL yields when converted to HMO, with retrofit costs around £10k/room. Sign in to see the full tier, yield projection, and cost breakdown.
Commercial properties like this can earn 30-50% higher yields when converted to residential under Class MA / Q / P / PA, with prior approval costing ~GBP 96/unit. Sign in to see the recommended route, yield uplift, and cost breakdown.
BRRR-suited properties can recycle 80-100% of investor capital on refi, leaving a high-yielding rental with most of the money out. Sign in to see the refurb cost stack, ARV projection, and refinance maths.
Detached + large garden = sub-division play. Pro tier unlocks the tier badge, plot size, uplift estimate, and regional land benchmark.
Short-lease flats trade at deep discount, but extending under the 1993 Act often costs far less than the discount. Pro tier unlocks the tier badge, premium breakdown, long-lease ARV and arbitrage maths.
See projected short-stay revenue vs a vanilla BTL for this property.
See real sub-let margins (HMO room rates & SA nightly rates) vs the landlord rent.
Area
Agent & docs
FAQ
About Penderyn Road, Hirwaun, Aberdare
Explore nearby