We've tightened what earns a Pursue. A home now needs a published valuation, a strategy that still makes money after real running costs and lender stress tests, and no listing problems that would stop a mortgage. You'll see fewer Pursues, and each one has been checked harder.
See how verdicts work4-bedroom detached house · LE7 7FX
Listing removedListed 264 days
Opportunity summary
See Archie’s verdict, returns by strategy and what to check before viewing.
About
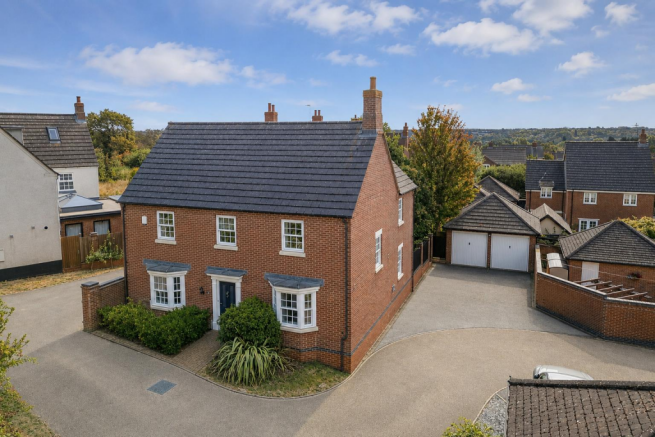
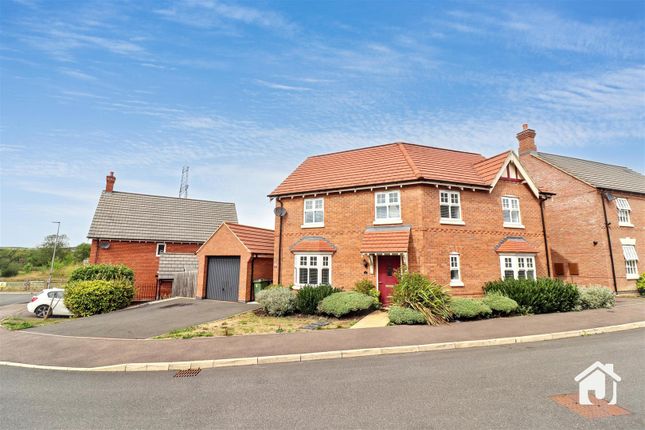
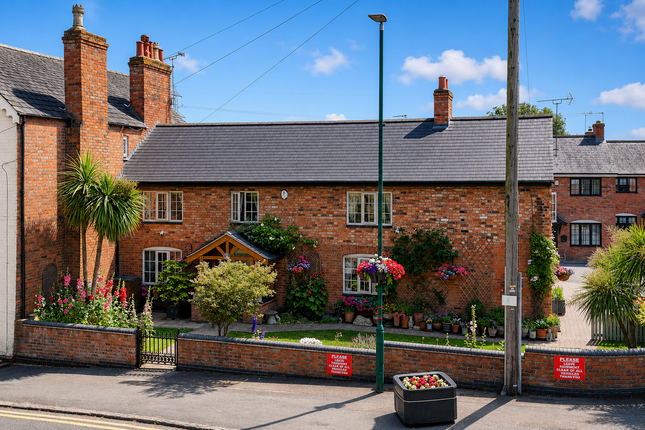
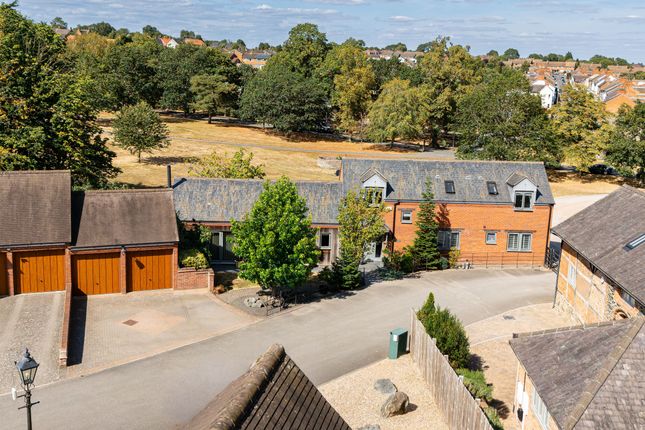
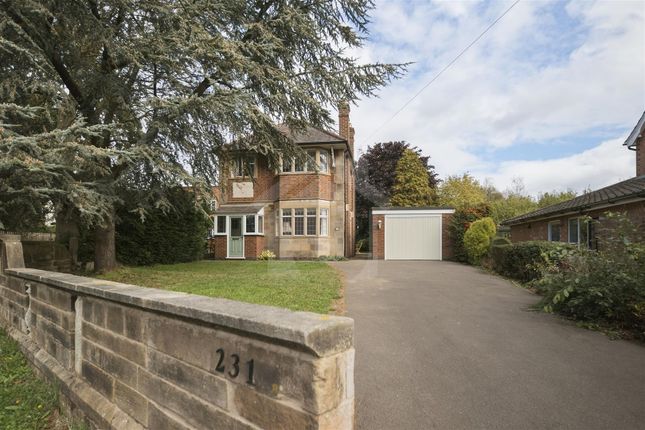
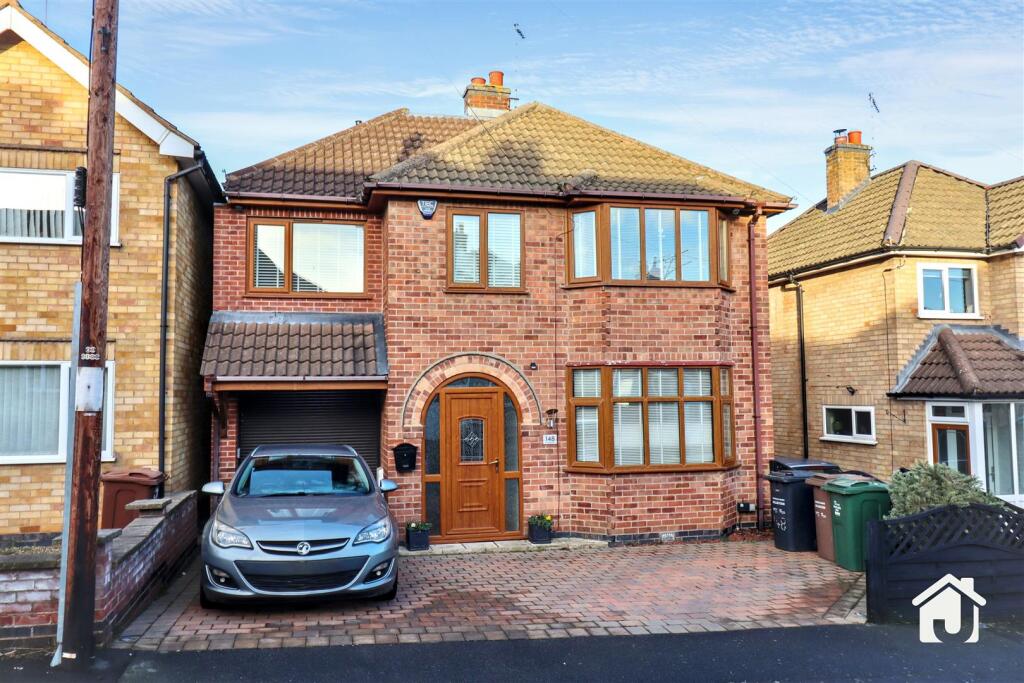
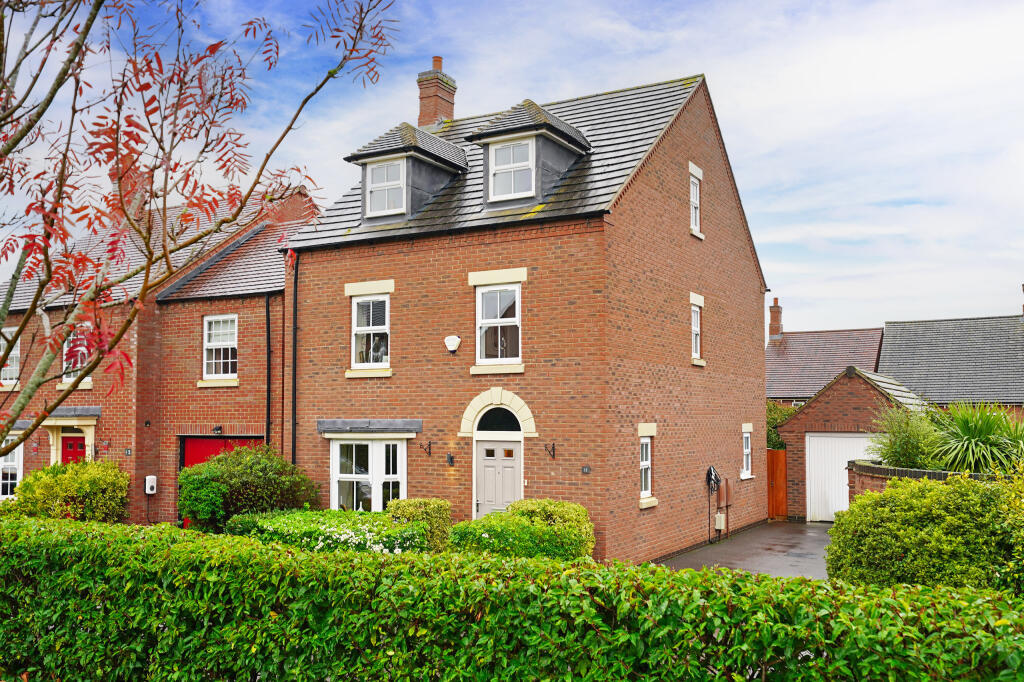
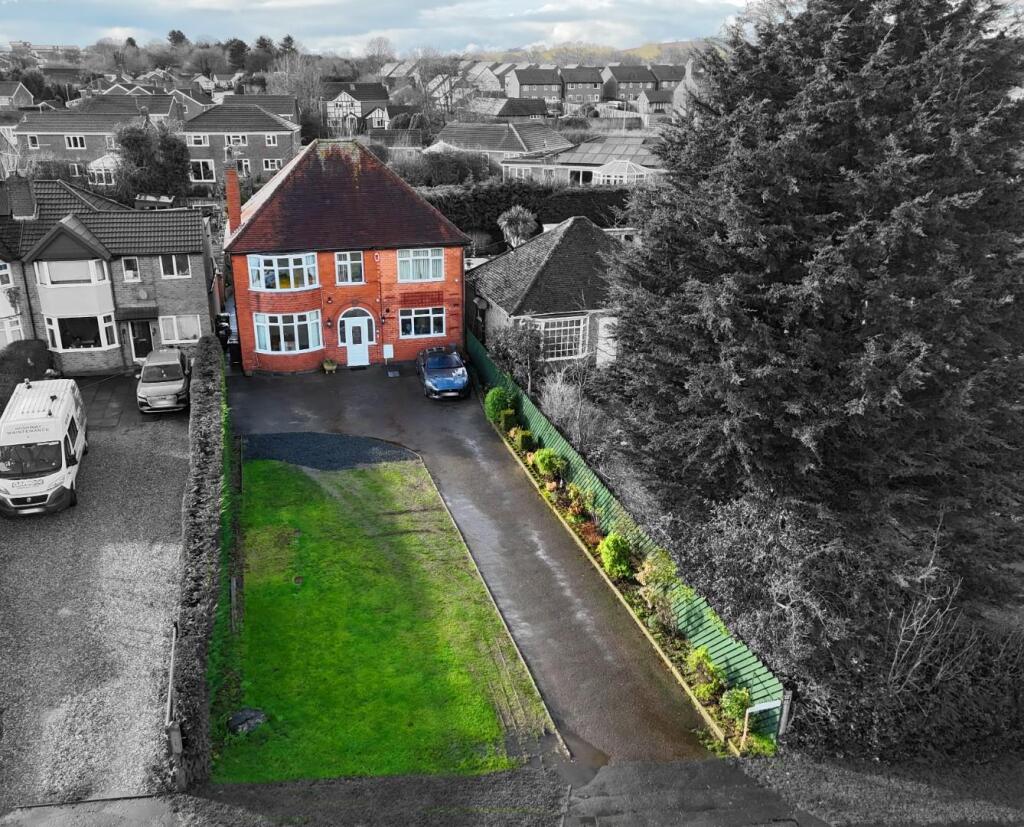
Positioned on the sought-after Bradgate Road, No.205 is a well-balanced and thoughtfully designed family home offering generous living space, excellent natural light and a high degree of flexibility.
The property feels composed and welcoming throughout, combining contemporary styling with practical accommodation suited to modern family life.
LIVING SPACES The main living areas are welcoming and well balanced, with proportions that allow each room to feel comfortable and purposeful.
Natural light filters in through wide windows, softening the spaces and creating an atmosphere that feels relaxed and grounded.
These rooms lend themselves naturally to family life — places to gather, unwind or entertain without feeling overly formal.
There is a sense of flow between spaces, yet enough definition to ensure each area retains its own character and function.
OPEN PLAN LIVING At the heart of the home sits the open-plan kitchen, dining and family space — a room clearly designed to be lived in.
The kitchen itself is contemporary and understated, with clean cabinetry, warm finishes and a generous central island that encourages people to gather naturally.
Rooflights and bi-folding doors draw daylight deep into the space, while the connection to the garden creates a strong indoor-outdoor relationship.
Cooking, dining and relaxing sit comfortably alongside one another, making this an environment that works just as well for busy mornings as it does for evenings spent entertaining.
THE PRINCIPAL SUITE The principal bedroom feels calm and quietly removed from the main living areas.
Soft tones, generous proportions and excellent natural light combine to create a space that feels restful and considered.
There is a simplicity here that works beautifully — room for furniture, space to breathe and an atmosphere that encourages retreat at the end of the day.
The adjoining en suite continues this feeling, offering a modern, well-finished space that prioritises comfort and practicality.
SWEET DREAMS The remaining bedrooms are thoughtfully arranged and filled with natural light, each offering flexibility as family needs evolve.
These are rooms that feel balanced and adaptable — equally suited to children, guests or alternative uses such as home working.
Each space has been designed with comfort in mind, maintaining the same calm aesthetic found throughout the rest of the home.
FAMILY BATHROOM The family bathroom is finished in a clean, contemporary style, with neutral tones and well-chosen fittings creating a space that feels calm, functional and timeless.
Positioned to serve the upper-floor bedrooms, it works effortlessly for daily family life.
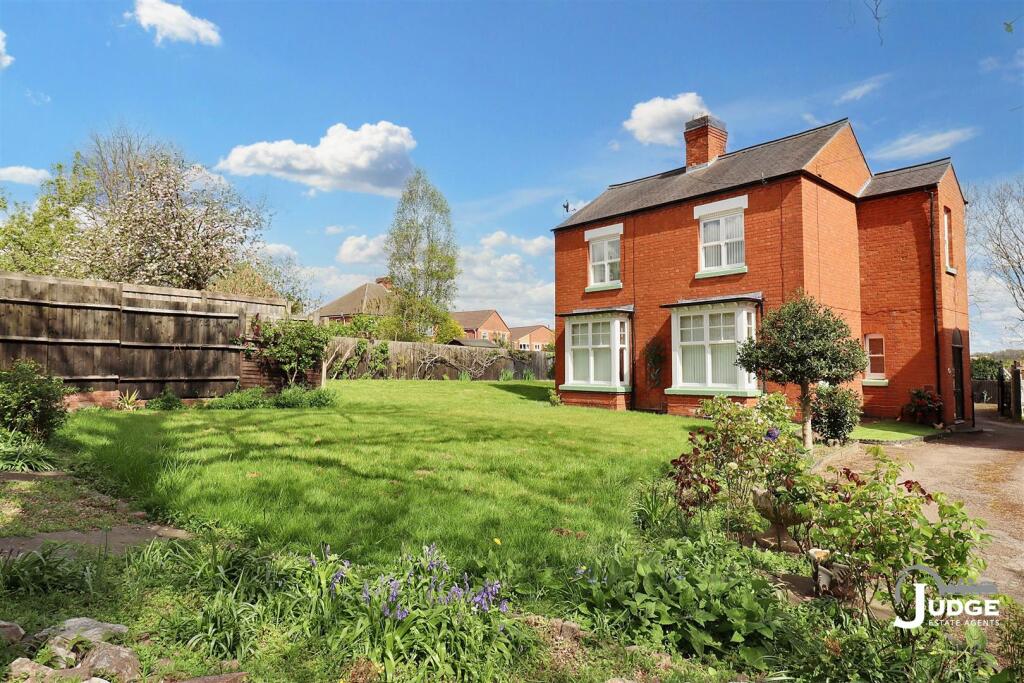
GARDENS AND GROUNDS The rear garden offers a private and enclosed setting, stretching away from the house to create a sense of space and separation.
A paved terrace forms a natural extension of the living areas, ideal for outdoor dining and relaxed entertaining.
Beyond this, lawned areas and established planting soften the space, creating a garden that feels mature, manageable and easy to enjoy throughout the seasons.
It is a setting that complements the house beautifully — practical yet peaceful.
CLOSING No.205 is a home defined by balance — between contemporary design and everyday comfort, openness and privacy, practicality and refinement.
It feels settled, thoughtfully planned and ready to support modern family life without compromise.
A confident home on Bradgate Road, offering flexibility, warmth and longevity — ready for its next chapter.
Value & comps
No previous sales on record.
Returns
Set an offer; the calculator follows it.
We're still gathering serviced-accommodation data for this area.
Archie refurb estimate: a Pro feature
0.0% below asking
This is not financial or investment advice. Prop AI Deals is not authorised by the Financial Conduct Authority (FCA) to provide investment advice.
All investment calculators, property analyses, and AI-generated insights are for informational purposes only. Property investment carries risk and may result in financial loss. All calculations should be independently verified and you should consult with FCA-authorised financial advisers before making any investment decisions.
Past performance does not guarantee future results. Tax implications vary by individual circumstances.
Deal
Properties like this can earn 2–3x BTL yields when converted to HMO, with retrofit costs around £10k/room. Sign in to see the full tier, yield projection, and cost breakdown.
Commercial properties like this can earn 30-50% higher yields when converted to residential under Class MA / Q / P / PA, with prior approval costing ~GBP 96/unit. Sign in to see the recommended route, yield uplift, and cost breakdown.
BRRR-suited properties can recycle 80-100% of investor capital on refi, leaving a high-yielding rental with most of the money out. Sign in to see the refurb cost stack, ARV projection, and refinance maths.
Detached + large garden = sub-division play. Pro tier unlocks the tier badge, plot size, uplift estimate, and regional land benchmark.
Short-lease flats trade at deep discount, but extending under the 1993 Act often costs far less than the discount. Pro tier unlocks the tier badge, premium breakdown, long-lease ARV and arbitrage maths.
See projected short-stay revenue vs a vanilla BTL for this property.
See real sub-let margins (HMO room rates & SA nightly rates) vs the landlord rent.
Area
Agent & docs

FAQ
About No.205 Bradgate Road, Anstey, Leicester
Explore nearby