We've tightened what earns a Pursue. A home now needs a published valuation, a strategy that still makes money after real running costs and lender stress tests, and no listing problems that would stop a mortgage. You'll see fewer Pursues, and each one has been checked harder.
See how verdicts work4-bedroom house · TW15 2LW
Listing removedListed 417 days
Opportunity summary
See Archie’s verdict, returns by strategy and what to check before viewing.
About
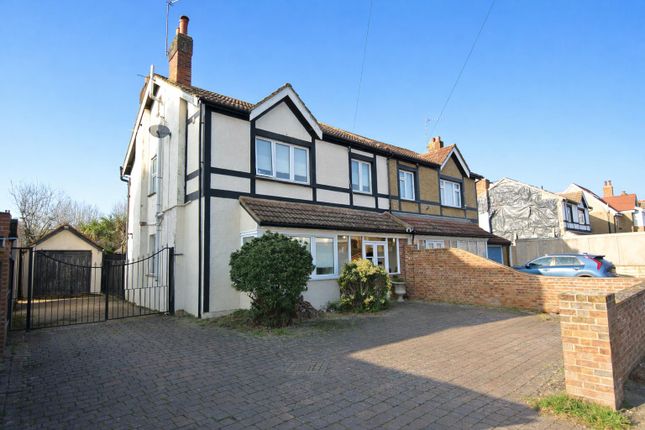
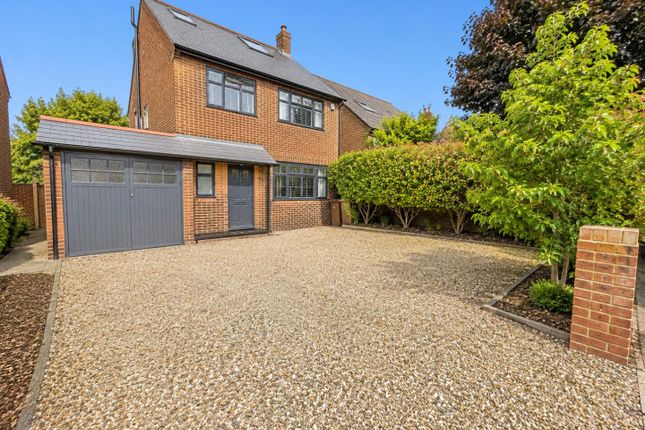
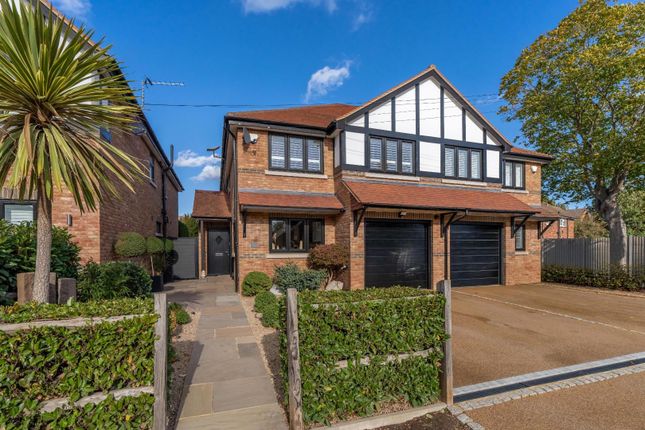
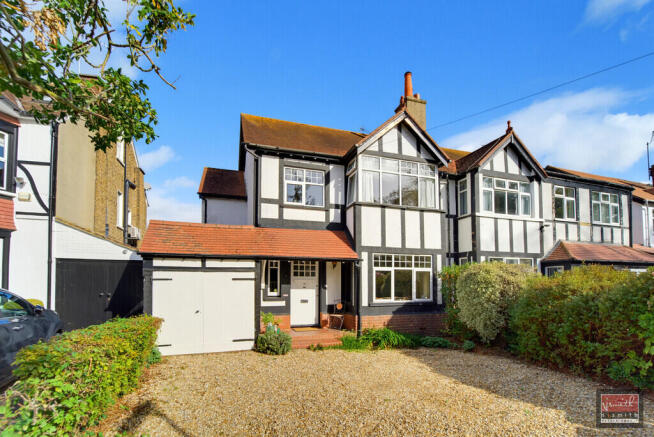
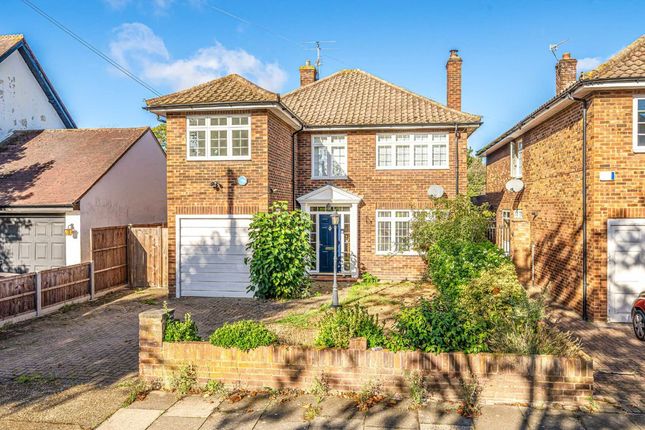
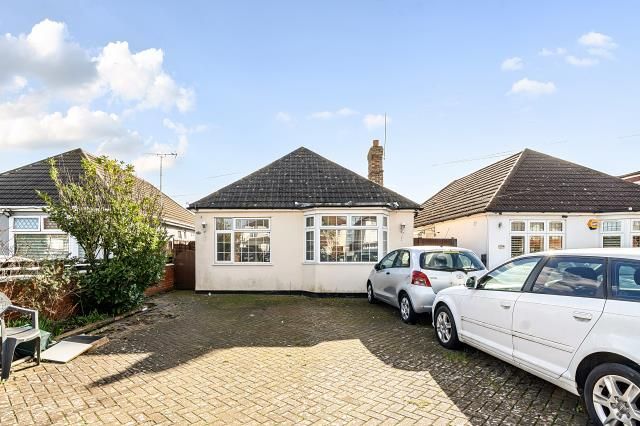
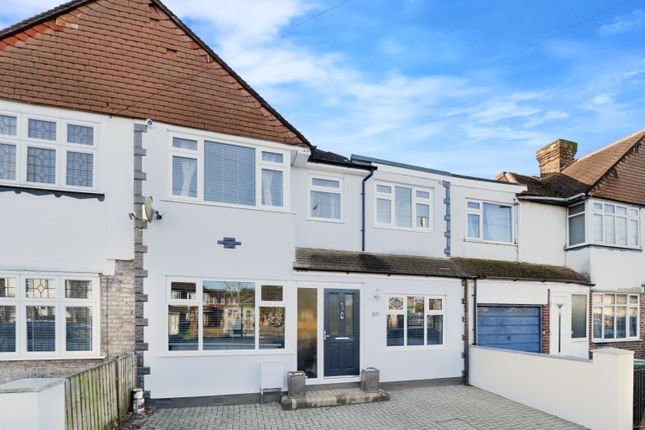
Period Charm And Versatility: A Unique Home With Coach House In Ashford Approaching this property, you'll notice its private driveway, offering ample off-road parking, a practical feature for any family.
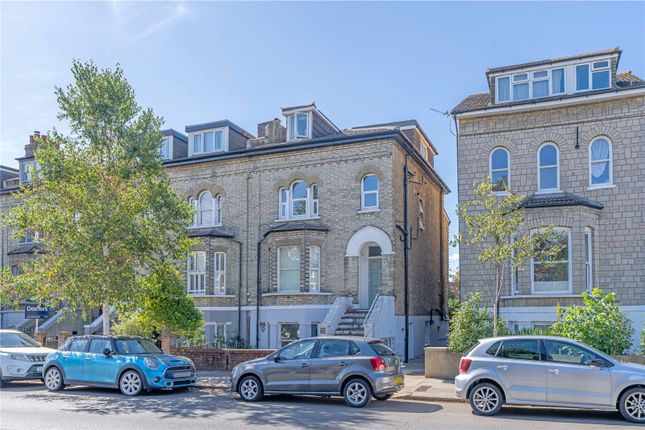
The main house, an immaculate detached period residence, immediately conveys a sense of history and character, yet feels well-maintained and ready for its next owners.
Its exterior hints at the thoughtful design within, promising a comfortable and adaptable living space.
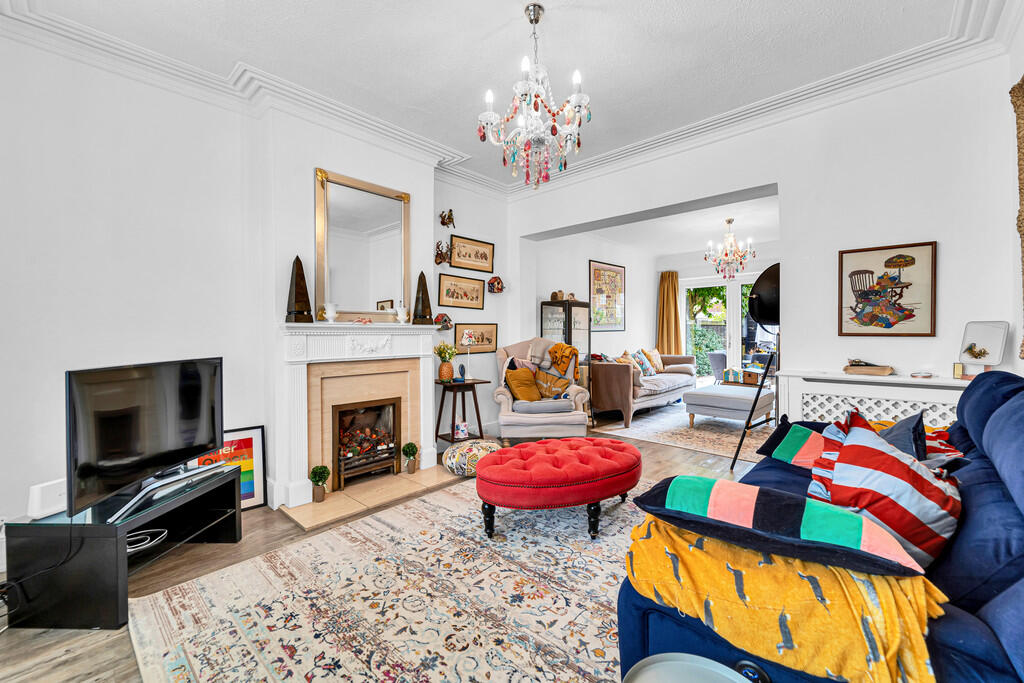
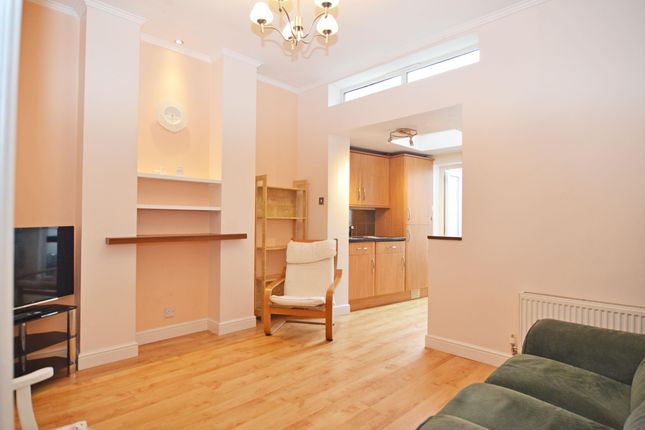
Stepping inside the main house, which spans a comfortable 1751 sq ft, you are greeted by an inviting atmosphere. The layout flows naturally, guiding you through the three reception rooms.
These spaces offer considerable flexibility, whether you envision a formal living room, a cosy family snug, a dedicated dining area, or perhaps a home office.
The design allows for various configurations to suit different family needs and lifestyles. The ground floor provides a practical and welcoming introduction to the home's overall feel.
Ascending to the first floor, you'll find four double bedrooms. Each room is generously proportioned, providing comfortable private spaces for all residents.
The presence of two bathrooms in the main house ensures convenience and ease for a busy household, avoiding morning queues and offering a degree of privacy.
The bedrooms are designed to be restful retreats, with ample natural light contributing to a pleasant ambiance.
One of the most compelling aspects of this property is the separate detached building on the grounds, formerly a coach house, which measures an impressive 715 sq ft.
This additional dwelling presents a significant opportunity for multi-generational living, offering independent space for extended family members.
Alternatively, it could serve as a substantial home office, a creative studio, or even a potential income stream, subject to the necessary planning permissions.
The versatility of this coach house truly sets the property apart, providing options that are increasingly sought after in today's market.
It’s a substantial building in its own right, offering a wealth of possibilities. The location of this home is particularly advantageous.
Being within walking distance of Ashford town centre means easy access to a range of shops, eateries, and local amenities.
For commuters or those who enjoy exploring further afield, the proximity to the train station is a significant benefit, offering convenient links to London and beyond.
Families will also appreciate the accessibility to local schools, making the daily routine simpler and less time-consuming.
The convenience of having essential services and transport links so close by genuinely enhances the lifestyle offered by this property.
Outside, the private driveway not only provides parking but also contributes to the property's overall sense of privacy and exclusivity.
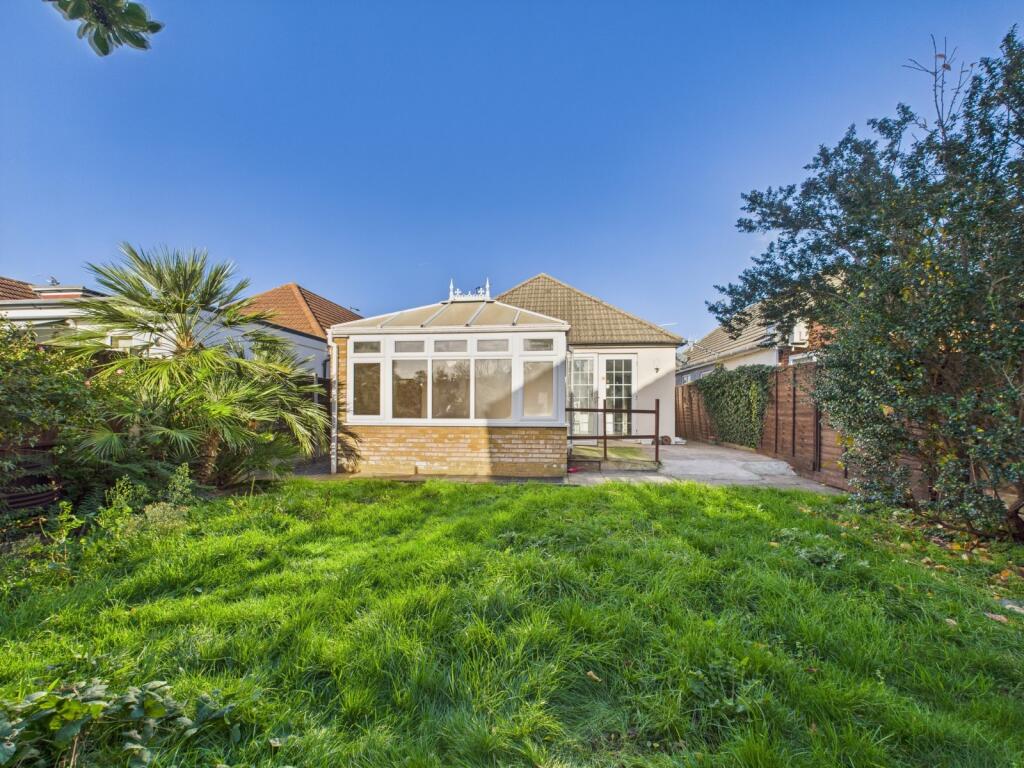
The grounds are manageable, allowing for enjoyment without excessive upkeep, and provide a pleasant setting for both the main house and the coach house.
This property offers a unique blend of period charm, modern practicality, and exceptional versatility, making it a considered choice for those seeking a home that can adapt to evolving needs.
EPC Rating: D
Value & comps
No previous sales on record.
Returns
Set an offer; the calculator follows it.
We're still gathering serviced-accommodation data for this area.
Archie refurb estimate: a Pro feature
0.0% below asking
This is not financial or investment advice. Prop AI Deals is not authorised by the Financial Conduct Authority (FCA) to provide investment advice.
All investment calculators, property analyses, and AI-generated insights are for informational purposes only. Property investment carries risk and may result in financial loss. All calculations should be independently verified and you should consult with FCA-authorised financial advisers before making any investment decisions.
Past performance does not guarantee future results. Tax implications vary by individual circumstances.
Deal
Properties like this can earn 2–3x BTL yields when converted to HMO, with retrofit costs around £10k/room. Sign in to see the full tier, yield projection, and cost breakdown.
Commercial properties like this can earn 30-50% higher yields when converted to residential under Class MA / Q / P / PA, with prior approval costing ~GBP 96/unit. Sign in to see the recommended route, yield uplift, and cost breakdown.
BRRR-suited properties can recycle 80-100% of investor capital on refi, leaving a high-yielding rental with most of the money out. Sign in to see the refurb cost stack, ARV projection, and refinance maths.
Detached + large garden = sub-division play. Pro tier unlocks the tier badge, plot size, uplift estimate, and regional land benchmark.
Short-lease flats trade at deep discount, but extending under the 1993 Act often costs far less than the discount. Pro tier unlocks the tier badge, premium breakdown, long-lease ARV and arbitrage maths.
See projected short-stay revenue vs a vanilla BTL for this property.
See real sub-let margins (HMO room rates & SA nightly rates) vs the landlord rent.
Area
Agent & docs

FAQ
About 34 Stanley Road, Ashford, Surrey
Explore nearby