We've tightened what earns a Pursue. A home now needs a published valuation, a strategy that still makes money after real running costs and lender stress tests, and no listing problems that would stop a mortgage. You'll see fewer Pursues, and each one has been checked harder.
See how verdicts work5-bedroom detached house · CO5 9XE
For saleListed 3 days
Opportunity summary
See Archie’s verdict, returns by strategy and what to check before viewing.
About
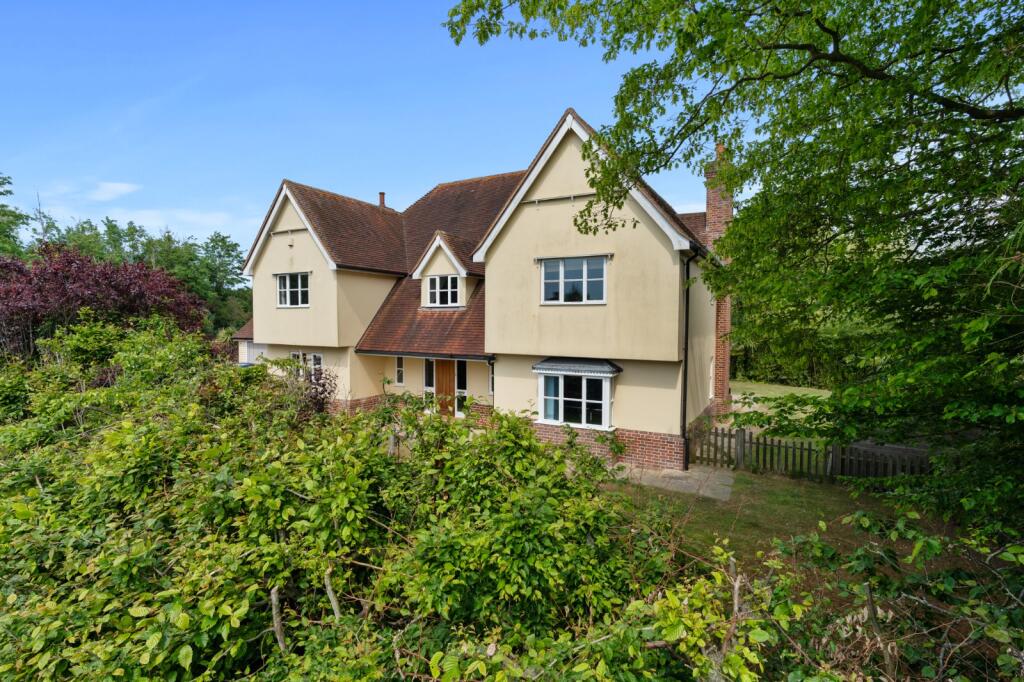
Guide Price £1,000,000 - £1,250,000 Clarkes is a well presented and substantial five bedroom, four reception family home offering a secluded position, standing within grounds approx 0.9 acre.
3184 sqft. Accommodation Ground floor Clarkes offers bright, well-proportioned accommodation throughout.
A large reception hall, with access to a cloakroom and large walk-in cupboard, leads to all the main living spaces.
To one side is the snug/ office and then the drawing room, with its French windows on to the garden. Also opening on to the garden is a family room or further snug .
The dining room leads through into the kitchen breakfast room, which in turn opens into the utility room.
The kitchen and utility room have both been fitted out with solid oak cupboards and granite work surfaces – the kitchen also has a useful central island.
The kitchen breakfast room and dining room area are very much the hub of the home and with French windows on to the Indian sandstone terrace surrounding the house, there are also superb opportunities for indoor-outdoor living.
These sizeable rooms offer the flexibility to be arranged to suit the needs of whoever is living here.
This is a fantastic place to entertain because of all the space and it is comfortable to live in all year round because it is warm in winter and cool in summer.
First floor All five sumptuous bedrooms at Clarkes are situated on the first floor of the house, where they take in scenic views out across the garden and surrounding countryside.
The master bedroom has fitted wardrobes and an en suite bathroom while one of the guest rooms has an en suite shower room. The remaining three bedrooms all share the family bathroom.
The attic has been boarded out to offer excellent storage and there is a summer house in the garden, which could have a variety of uses. Outside Clarkes occupies approximately 0.9 acres.
The house is surrounded by an Indian sandstone terrace and a private garden, which is not overlooked and is perfect for entertaining.
The driveway is gated and provides off-street parking for several cars. There is also a detached double garage within the grounds.
The current owners have added a summer house, which could have a variety of uses.
Whats nearby Layer Marney is well renowned for its Tudor gate house which is the tallest Tudor gate house in Britain which was constructed in the first half of the reign of King Henry the 8th.
Layer Marney is perfectly positioned between the village of Tiptree and the town of Colchester.
The village of Tiptree offers good local shopping facilities including a Tescos and Asda as well as a Boots Chemist, various eateries.
There are plenty of cycle rides and dog walking areas a short distance from the property. There are the three local primary schools at Messing, Copford and Birch that all have good OFSTED ratings.
Marks Tey, Kelvedon or Witham mainline stations are a short drive away and offer commuters access to London’s Liverpool Street, an hour from Marks Tey and Kelvedon, 45 minutes from Witham, Accommodation Disclaimer Chewton Rose is the seller's agent for this property.
Your conveyancer is legally responsible for ensuring any purchase agreement fully protects your position.
We make detailed enquiries of the seller to ensure the information provided is as accurate as possible. Please inform us if you become aware of any information being inaccurate.
Photos in this listing may be digitally enhanced or altered for illustrative or marketing purposes.
Where applicable, furniture, decoration, landscaping or other features shown may not reflect the property in its current form.
Please refer to the description and ask the agent to confirm the current condition and features before relying on any image.
Value & comps
No previous sales on record.
Returns
Set an offer; the calculator follows it.
We're still gathering serviced-accommodation data for this area.
Archie refurb estimate: a Pro feature
0.0% below asking
This is not financial or investment advice. Prop AI Deals is not authorised by the Financial Conduct Authority (FCA) to provide investment advice.
All investment calculators, property analyses, and AI-generated insights are for informational purposes only. Property investment carries risk and may result in financial loss. All calculations should be independently verified and you should consult with FCA-authorised financial advisers before making any investment decisions.
Past performance does not guarantee future results. Tax implications vary by individual circumstances.
Deal
Properties like this can earn 2–3x BTL yields when converted to HMO, with retrofit costs around £10k/room. Sign in to see the full tier, yield projection, and cost breakdown.
Commercial properties like this can earn 30-50% higher yields when converted to residential under Class MA / Q / P / PA, with prior approval costing ~GBP 96/unit. Sign in to see the recommended route, yield uplift, and cost breakdown.
BRRR-suited properties can recycle 80-100% of investor capital on refi, leaving a high-yielding rental with most of the money out. Sign in to see the refurb cost stack, ARV projection, and refinance maths.
Detached + large garden = sub-division play. Pro tier unlocks the tier badge, plot size, uplift estimate, and regional land benchmark.
Short-lease flats trade at deep discount, but extending under the 1993 Act often costs far less than the discount. Pro tier unlocks the tier badge, premium breakdown, long-lease ARV and arbitrage maths.
See projected short-stay revenue vs a vanilla BTL for this property.
See real sub-let margins (HMO room rates & SA nightly rates) vs the landlord rent.
Area
Agent & docs
FAQ
About Blind Lane, Layer Marney
Explore nearby