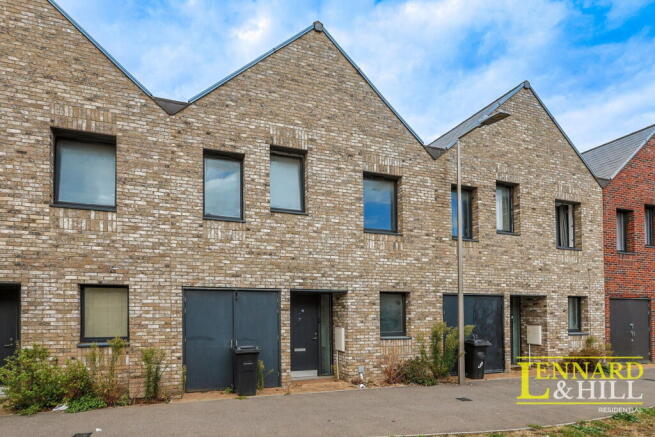
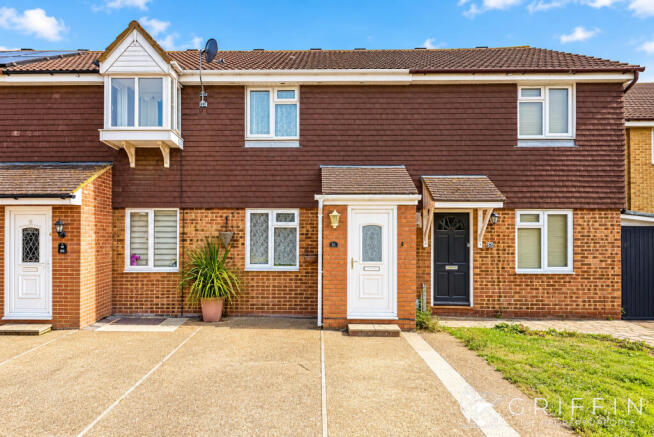
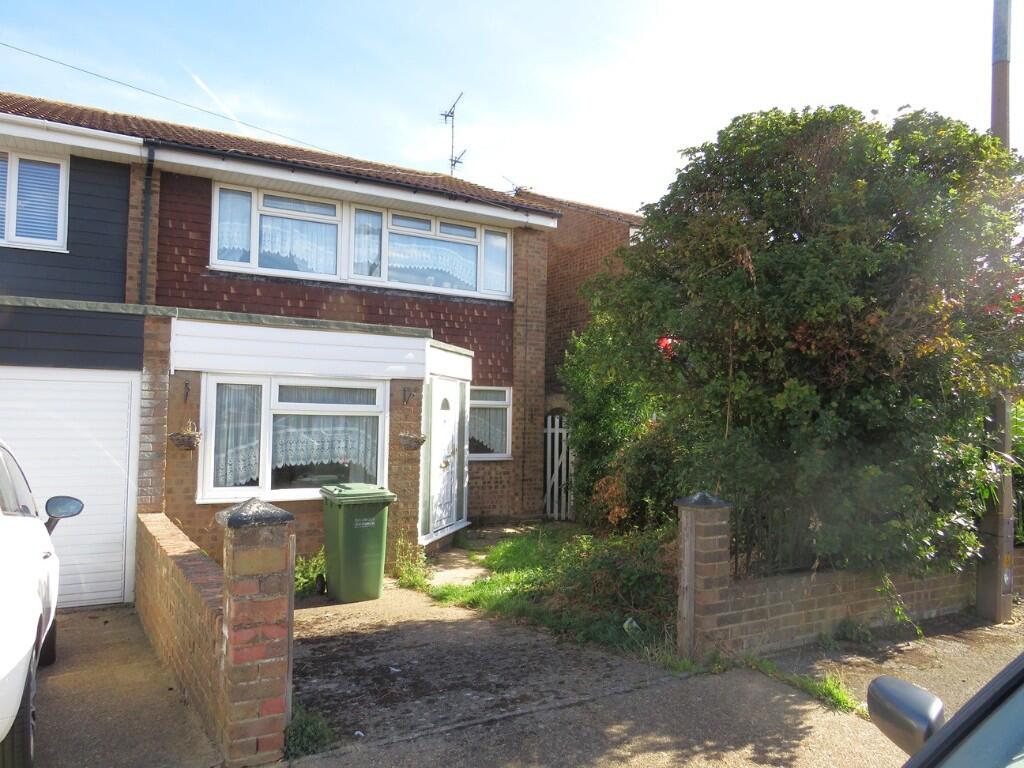
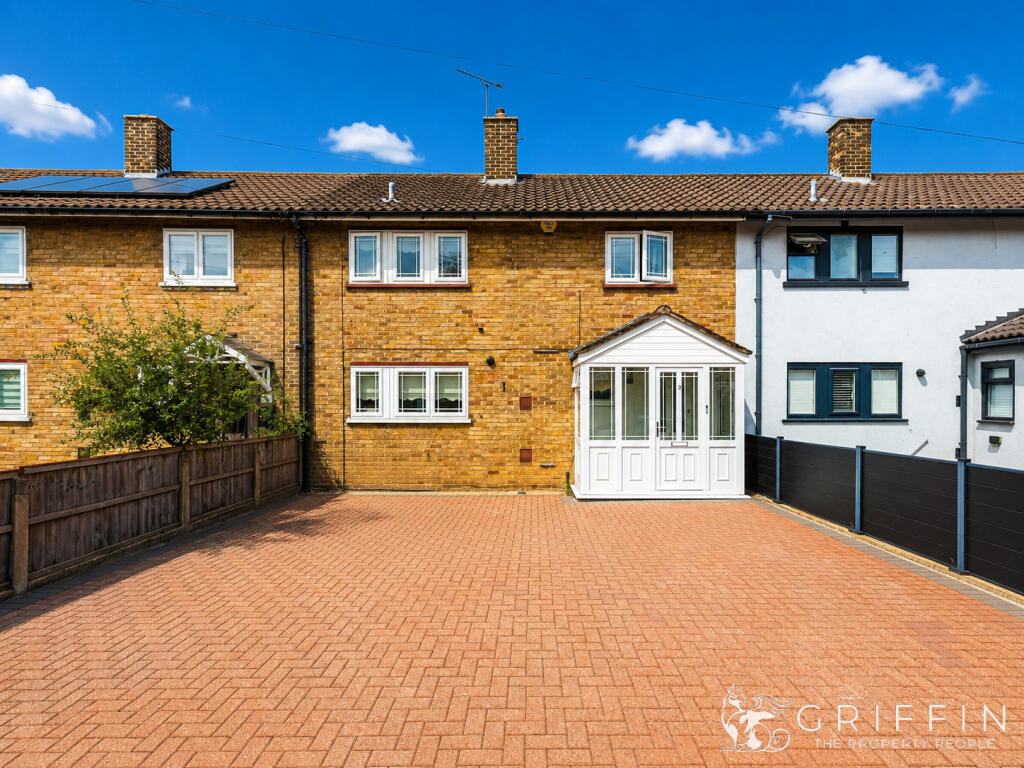
3-bedroom terraced house · RM18 8RX
Sold STCListed 69 days
Opportunity summary
See Archie’s verdict, returns by strategy and what to check before viewing.
About
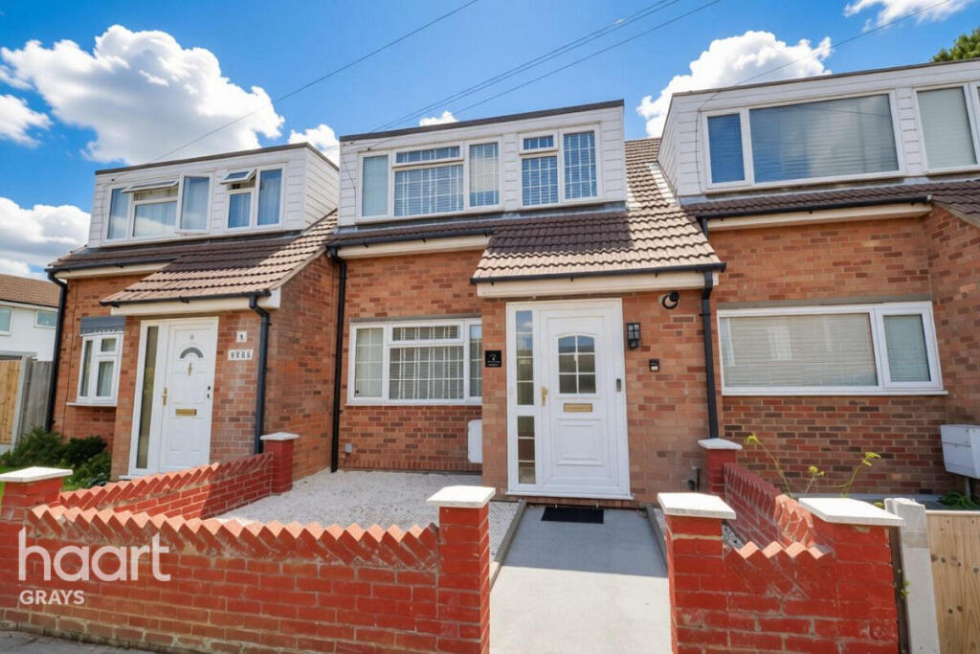
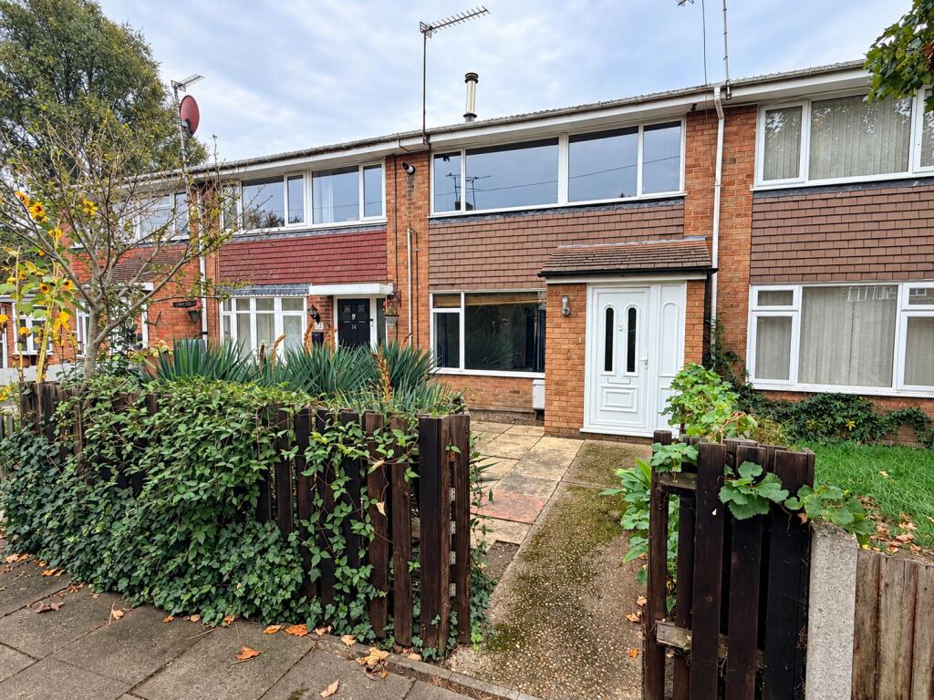
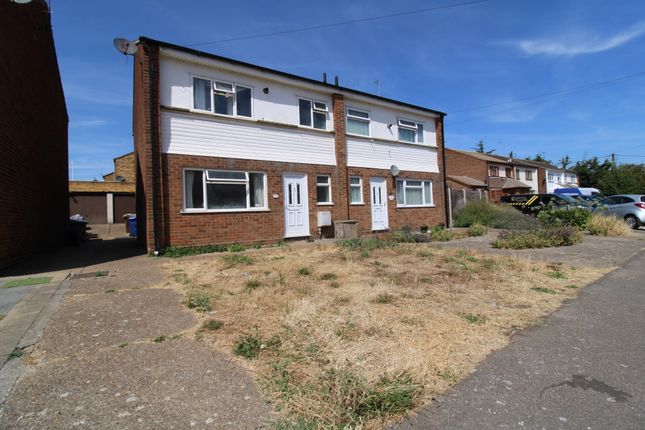
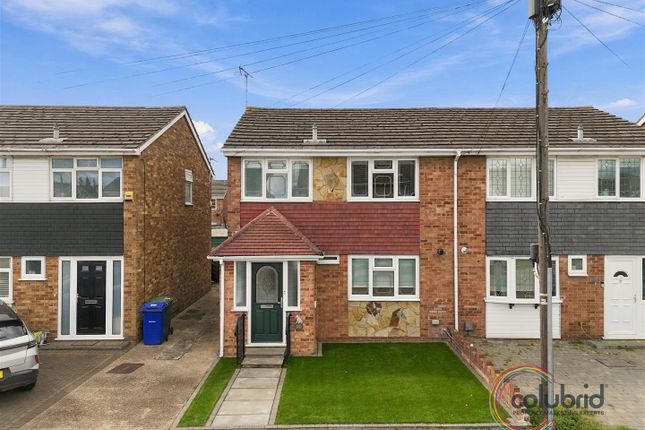
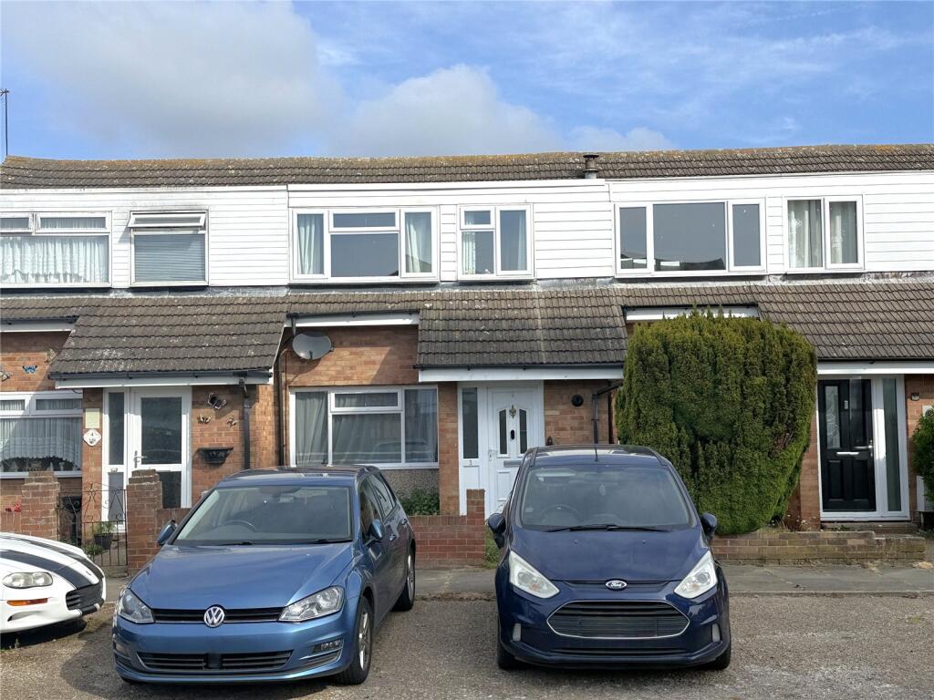
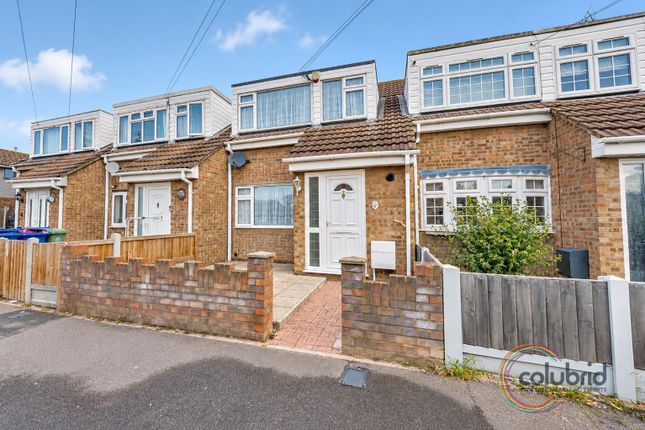
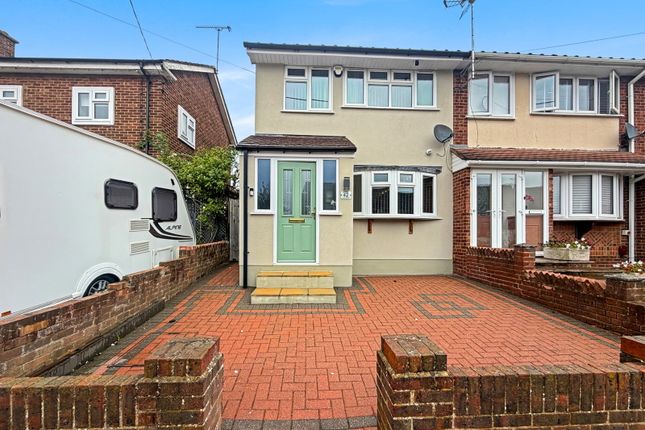
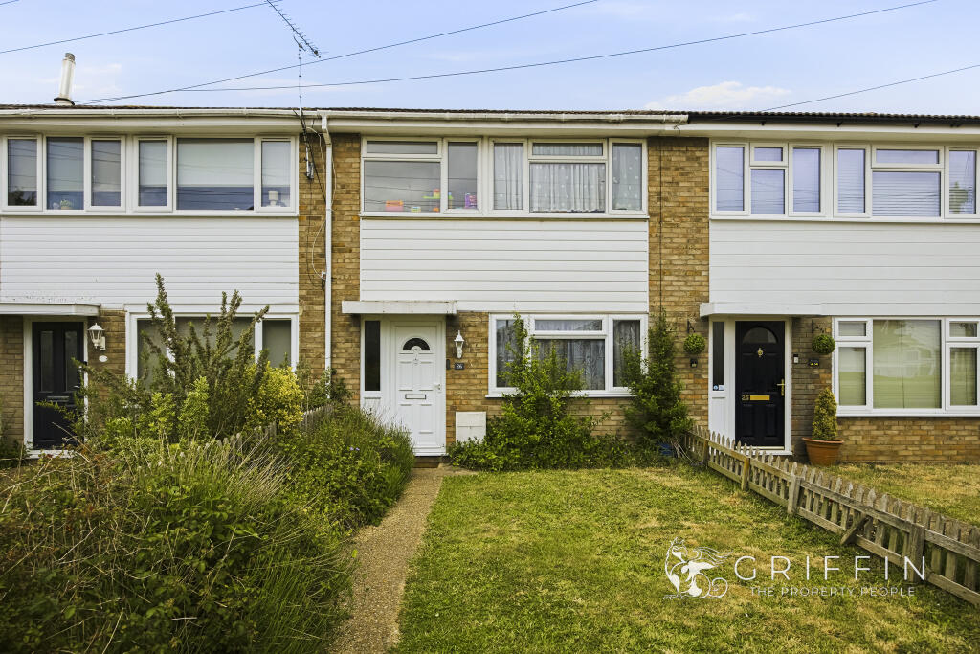
NEARBY TRAIN STATION! This 3 Bedroom House features a newly fitted Kitchen Dining room, New Carpets and enjoys a lovely front and rear garden. Ideal home purchase or buy to let , No Onward Chain.
NEARBY TRAIN STATION!
This 3 Bedroom House features stunning newly fitted Kitchen Dining room, enjoys a lovely front and rear garden, has double glazing gas combi heating and popular location with range of close by amenities.
Also benefits new carpet to Lounge, Porch, Stairs, Landing and Bedroom. No Onward Chain.
-------------------------------------------------- Particulars: Entrance Porch: 6' (1.83) x 3'9" (1.14) increasing to 4'4" (1.32) into doorway.
Accessed via double glazed door, then door to the lounge. Combi style gas boiler (wall mounted).
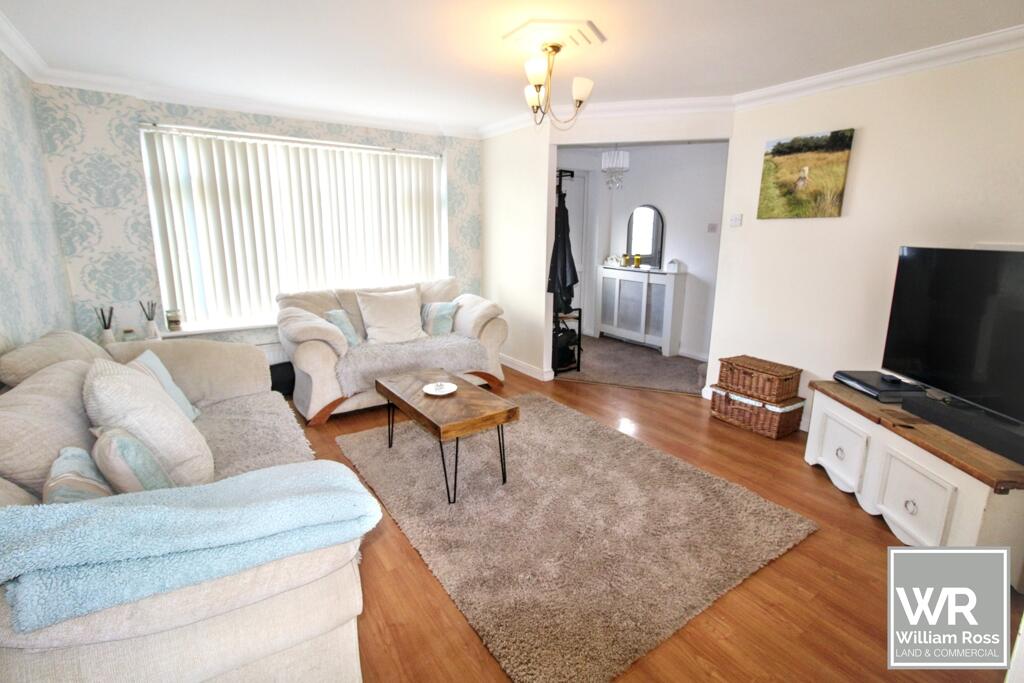
Lounge: 15'11" (4.85) x 14' (4.27) reducing to 13'7" (4.14) Spacious lounge positioned to front of the home with double glazed window providing outlook to the front garden.
French doors gives access to the kitchen/diner, stairs leading to first floor landing, access to under stairs storage, fitted carpet, radiator heating and smooth finish ceiling.
Kitchen Dining Room: 15'10" x 9'9" max (4.83m x 2.97m max) The kitchen/diner is a standout impressive feature to the home offering good space and positioning with visual and access to the rear garden via double glazed windows and door.
The newly fitted kitchen has appliances to remain include: integrated dishwasher, oven and hob & washing machine. Smooth finish ceiling, wood style and tiled flooring plus radiator heating.
Landing: 7'11" x 6' (2.41m x 1.83m) The landing has access to the loft space and first floor accommodation. Separate W.C. 4'9" x 2'6" (1.45m x 0.76m Separate w.c.
has w.c., wood style flooring, double glazed window to rear and tiled walls. Shower room/Wet Room: 5'6" x 4'10" (1.68m x 1.47m) Wet room styled shower room with shower system and a wash hand basin.
Double glazed window to rear. Tiled walls plus chrome style towel rail radiator.
Bedroom 1: 12'11" (3.94) x 9'3" (2.82) increasing to 9'9" (2.97) Well sized master bedroom with double glazed window to front, radiator heating, fitted carpet and fitted bedroom furniture.
Bedroom 2: 10'9" (3.28) x 9'9" (2.97) reducing to 8'1" (2.46) Double glazed window to rear giving outlook over garden. Radiator. Fitted carpet.
Bedroom 3: 9'11" (3.02) max x 6'6" (1.98) max Double glazed window to front. Radiator. Fitted carpet. Built-in cupboard over stairwell recess. Front Garden: Fence and gate to front front garden.
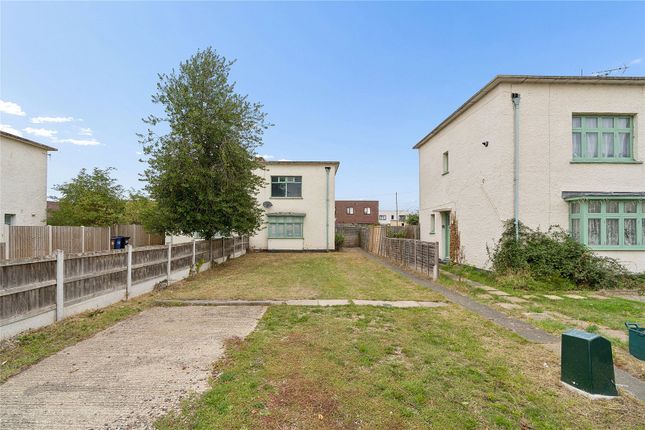
Deck laid seating style area, slabs and shrubs. Rear Garden: Approaching 30' (Approaching 9.14m) The garden has gated access at rear and has deck area, lawn, border edges and slab area.
--------------------------------------------------- Referral Fees From time to time, we may receive a referral fee if you choose to use third-party services we introduce, such as conveyancers, mortgage advisers, or EPC providers.
Any recommendation is made in good faith, and you are under no obligation to use these services. You are free to choose your own provider at any time.
AML Checks – By law, we must carry out an Anti-Money Laundering (AML) check for each buyer. The non-refundable cost is £60 including VAT per buyer.
It's a small compliance fee that helps us meet our legal obligations. Entrance Porch: 1.83m x 1.14m (6' 0" x 3' 9") Accessed via double glazed door, then door to the lounge.
Combi style gas boiler (wall mounted). Lounge: 4.85m x 4.27m (15' 11" x 14' 0") Spacious lounge positioned to front of the home with double glazed window providing outlook to the front garden.
French doors gives access to the kitchen/diner, stairs leading to first floor landing, access to under stairs storage, fitted carpet, radiator heating and smooth finish ceiling.
Kitchen Dining Room: 4.83m x 2.97m (15' 10" x 9' 9") The kitchen/diner is a nice feature to the home offering good space and positioning with visual and access to the rear garden via double glazed windows and door.
Appliances optional to remain include: integrated dishwasher, cooker and washing machine. Smooth finish ceiling, wood style and tiled flooring plus radiator heating.
Landing: 2.41m x 1.83m (7' 11" x 6' 0") The landing has access to the loft space and first floor accommodation. Separate W.C. 1.45m x 0.76m (4' 9" x 2' 6") Separate w.c.
has w.c., wood style flooring, double glazed window to rear and tiled walls.
Shower Room/Wet Room 1.68m x 1.47m (5' 6" x 4' 10") Wet room styled shower room with "Mira" shower system and a wash hand basin. Double glazed window to rear.
Tiled walls plus chrome style towel rail radiator.
Bedroom 1: 3.94m x 2.82m (12' 11" x 9' 3") Well sized master bedroom with double glazed window to front, radiator heating, fitted carpet and fitted bedroom furniture.
Bedroom 2: 3.28m x 2.97m (10' 9" x 9' 9") Double glazed window to rear giving outlook over garden. Radiator. Fitted carpet.
Bedroom 3: 3.02m max x 1.98m max - Double glazed window to front. Radiator. Fitted carpet. Built-in cupboard over stairwell recess. Front Garden: Fence and gate to front front garden.
Deck laid seating style area, slabs and shrubs. Rear Garden: Approaching 9.14m - The garden has gated access at rear and has lawn, border edges and slab area. Sheds to remain.
Value & comps
No previous sales on record.
Returns
Set an offer; the calculator follows it.
We're still gathering serviced-accommodation data for this area.
Archie refurb estimate: a Pro feature
0.0% below asking
This is not financial or investment advice. Prop AI Deals is not authorised by the Financial Conduct Authority (FCA) to provide investment advice.
All investment calculators, property analyses, and AI-generated insights are for informational purposes only. Property investment carries risk and may result in financial loss. All calculations should be independently verified and you should consult with FCA-authorised financial advisors before making any investment decisions.
Past performance does not guarantee future results. Tax implications vary by individual circumstances.
Deal
Properties like this can earn 2–3x BTL yields when converted to HMO, with retrofit costs around £10k/room. Sign in to see the full tier, yield projection, and cost breakdown.
Commercial properties like this can earn 30-50% higher yields when converted to residential under Class MA / Q / P / PA, with prior approval costing ~GBP 96/unit. Sign in to see the recommended route, yield uplift, and cost breakdown.
BRRR-suited properties can recycle 80-100% of investor capital on refi, leaving a high-yielding rental with most of the money out. Sign in to see the refurb cost stack, ARV projection, and refinance maths.
Detached + large garden = sub-division play. Pro tier unlocks the tier badge, plot size, uplift estimate, and regional land benchmark.
Short-lease flats trade at deep discount, but extending under the 1993 Act often costs far less than the discount. Pro tier unlocks the tier badge, premium breakdown, long-lease ARV and arbitrage maths.
See projected short-stay revenue vs a vanilla BTL for this property.
See real sub-let margins (HMO room rates & SA nightly rates) vs the landlord rent.
Area
Agent & docs

FAQ
About Tyne East Tilbury, Essex, RM18
Explore nearby