7-bedroom semi-detached house · LL32 8PU
For saleListed 429 days
Opportunity summary
See Archie’s verdict, returns by strategy and what to check before viewing.
About
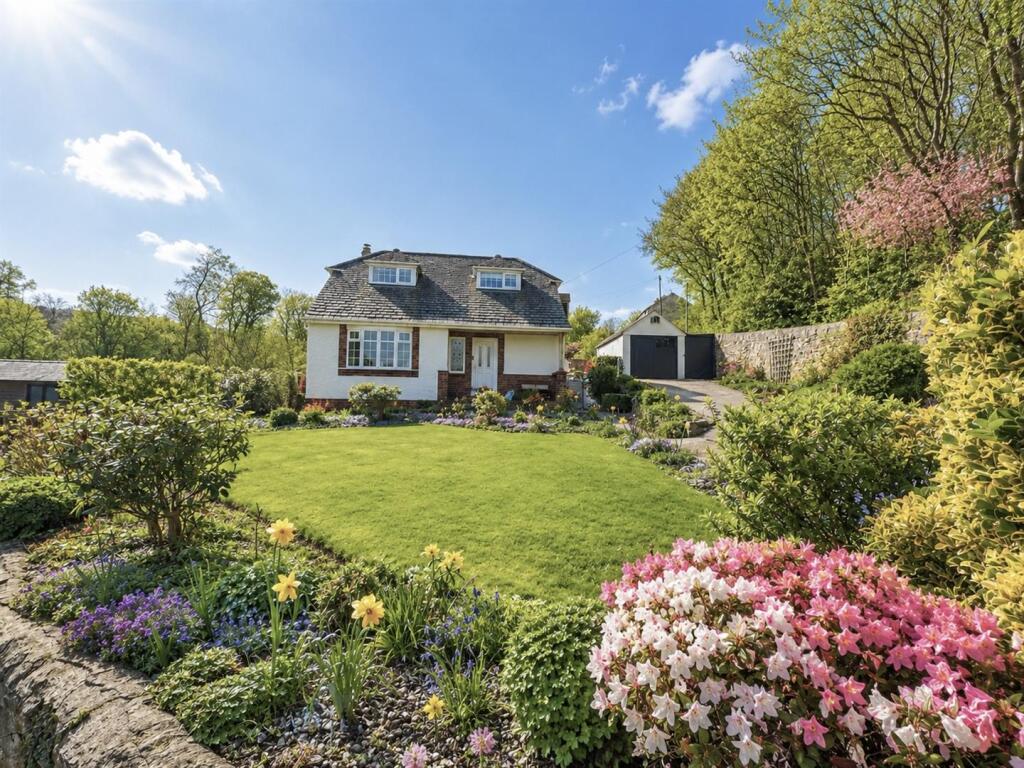
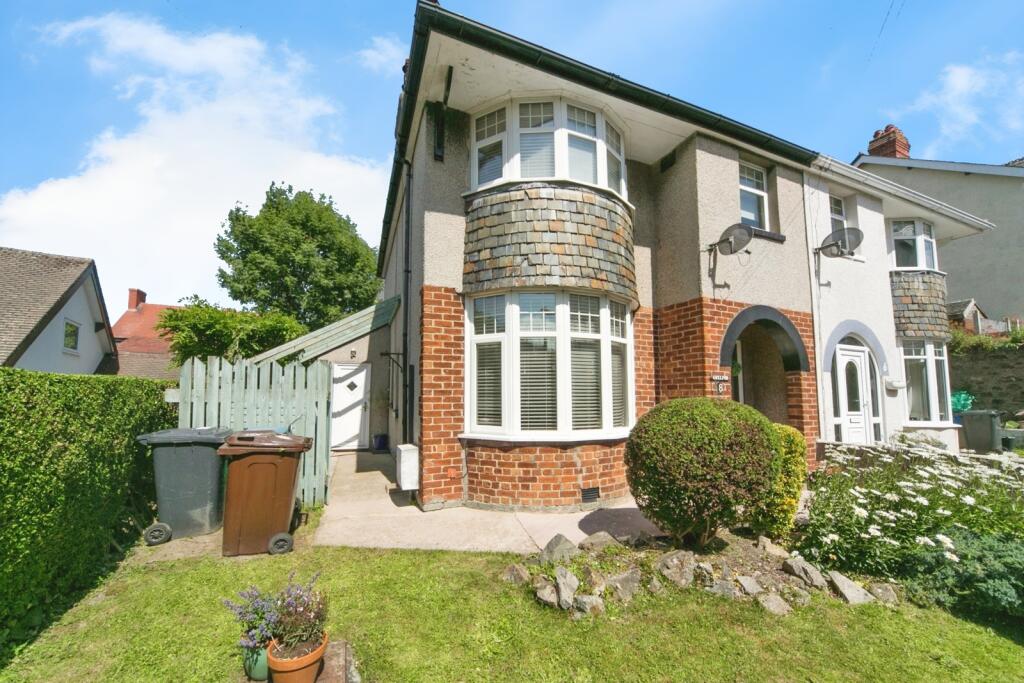
A substantial period family home in a highly sought-after location, ccupying a prominent corner plot just off Cadnant Park and within walking distance of the historic town walls, marina and golf course VIEWING RECOMMENDED Tenure: Freehold - EPC: D- Council Tax: E This impressive three-storey residence offers spacious and versatile accommodation, retaining many original character features including high ceilings, decorative plasterwork and bay windows.
The property benefits from uPVC double glazing and gas-fired central heating, and provides well-proportioned living space ideally suited to family occupation.
Accommodation in brief: Entrance hallway with arch detail, two reception rooms with feature fireplaces, fitted kitchen, dining room, utility and cloakroom.
To the first and second floors are a range of bedrooms, including a master with en-suite, together with family bathroom.
A rare opportunity to acquire a fine family home in this desirable and convenient setting.
(Approximate Measurements Only) - Enclosed Front Entrance Vestibule: - UPVC double glazed and leaded window; tiled floor.
Reception Hall: - Coved ceiling; telephone point; balustrade and spindle pitch pine staircase leading off to first floor level; radiator.
Built-in understairs cupboard with shelving and cloak hanging hooks. Living Room: - 3.91m x 3.79m - UPVC double glazed windows and part embedded original leaded and stained glass windows to front.
Timber effect laminated floor; feature 'Adam; style fireplace surround with cast iron and tiled inset, open grate, tiled hearth. Picture rail; coving; TV point; radiator.
Sitting Room: - 3.68m x 3.53m - Feature 'Adam' style fireplace surround with tiled inset and hearth, Living Flame gas fire (not tested); delph rack; coved ceiling; TV point; uPVC box bay window to side elevation; radiator.
Kitchen: - 4.23m x 2.17m max - Fitted range of base and wall units with complementary worktops; 1 ½ bowl single drainer sink with mixer tap; plumbing and space for dishwasher; gas cooker point; stainless steel and glazed canopy extractor above; wall and floor tiling; space for fridge; ladder style chrome heated towel rail.
uPVC double glazed stable type external door; uPVC double glazed windows to front and rear. Small Lobby Area: - Built-in cupboards.
Morning/Breakfast Room: - 3.9m x 3.76m - Tiled floor; uPVC double glazed window to side elevation; wall lights; double panelled radiator. Built-in store cupboard.
Rear Utility Room: - 3.89m x 1.85m - Fitted worktop with plumbing and space for dishwasher and dryer below; base cupboard and single drainer sink; wall cupboards; wall mounted 'Worcester' combi boiler.
Space for fridge freezer; tiled floor. Timber door leading to outside covered access and outbuildings.
First Floor - Landing: - Further balustrade and spindle staircase leading off to second floor; dado rail.
Rear Landing: - Access to: Bedroom No 3: - 3.89m x 2.5m - UPVC double glazed window overlooking side; radiator.
Family Bathroom: - Three piece suite comprising timber panelled bath with shower, shower screen, low level WC and pedestal wash hand basin; fully tiled walls; radiator.
Bedroom No 2: - 3.56m x 3.71m - (Currently used as recreation room).
Radiator; uPVC double glazed window overlooking side; coved ceiling; pedestal wash basin with tiled splashback; Bedroom No 1: - 5.41m x 3.59m - Plus uPVC double glazed bay window overlooking front.
Radiator; built-in wardrobe to recessed alcove; picture rail; coving.
En-suite shower room with shower enclosure with jet sprays and shower head, moulded surrounds and folding doors; concealed cistern WC and vanity unit; mirror; radiator.
Second Floor -Landing: - Velux double glazed window overlooking rear landing and access to roof space. Bedroom No 4: (Rear) - 4.11m x 3.96m - Two uPVC double glazed windows overlooking side; radiator.
Bedroom No 5: - 3.56m x 3.33m - Coved ceiling; uPVC double glazed window overlooking side; radiator. Bedroom No 6: - 3.95m x 3.12m - Radiator; uPVC double glazed window overlooking front of property.
Bedroom No 7: - 2.73m x 2.17m - Radiator; uPVC double glazed window to front elevation.
Outside: - The property occupies a pleasant corner position between Cadnant Park and Mountain Road and has side garden; seating area; raised borders and plants; outside water tap.
Separate pedestrian access leading from Cadnant Park down to the rear section. Store shed (1.9m x 3.73m, covered lean-to for fuel and porcelain sink, cold water feed only, light connected.
WC with low level suite. Small former fuel store currently used as workshop.
Council Tax Band: - Conwy County Borough Council tax band E Services: - Mains water, electricity, gas and drainage are connected to the property.
Viewing: - By appointment through the agents, Iwan M Williams, 5 Bangor Road, Conwy, LL32 8NG, tel .
Email Directions: - From the agents office proceed through the arch along Bangor Road, take second left into Cadnant Park over the railway bridge, bear immediately right and continue to the end of the road, bear left and the property will be viewed a short distance along on the right hand side towards Mountain Road.
Situated in the ever-popular Cunnah Park area, the house is ideally placed for town centre amenities, schools, leisure facilities and scenic riverside and parkland walks.
Conwy is a bustling walled town, renowned for its medieval castle, marina and vibrant community, with excellent road and rail links to Llandudno, Chester and beyond.
Value & comps
No previous sales on record.
Returns
Set an offer; the calculator follows it.
We're still gathering serviced-accommodation data for this area.
Archie refurb estimate: a Pro feature
0.0% below asking
This is not financial or investment advice. Prop AI Deals is not authorised by the Financial Conduct Authority (FCA) to provide investment advice.
All investment calculators, property analyses, and AI-generated insights are for informational purposes only. Property investment carries risk and may result in financial loss. All calculations should be independently verified and you should consult with FCA-authorised financial advisers before making any investment decisions.
Past performance does not guarantee future results. Tax implications vary by individual circumstances.
Deal
Properties like this can earn 2–3x BTL yields when converted to HMO, with retrofit costs around £10k/room. Sign in to see the full tier, yield projection, and cost breakdown.
Commercial properties like this can earn 30-50% higher yields when converted to residential under Class MA / Q / P / PA, with prior approval costing ~GBP 96/unit. Sign in to see the recommended route, yield uplift, and cost breakdown.
BRRR-suited properties can recycle 80-100% of investor capital on refi, leaving a high-yielding rental with most of the money out. Sign in to see the refurb cost stack, ARV projection, and refinance maths.
Detached + large garden = sub-division play. Pro tier unlocks the tier badge, plot size, uplift estimate, and regional land benchmark.
Short-lease flats trade at deep discount, but extending under the 1993 Act often costs far less than the discount. Pro tier unlocks the tier badge, premium breakdown, long-lease ARV and arbitrage maths.
See projected short-stay revenue vs a vanilla BTL for this property.
See real sub-let margins (HMO room rates & SA nightly rates) vs the landlord rent.
Area
Agent & docs
FAQ
About Mountain Road, Cadnant Park, Conwy
Explore nearby