4-bedroom house · CF48 1HZ
Sold STCListed 73 days
Opportunity summary
See Archie’s verdict, returns by strategy and what to check before viewing.
About
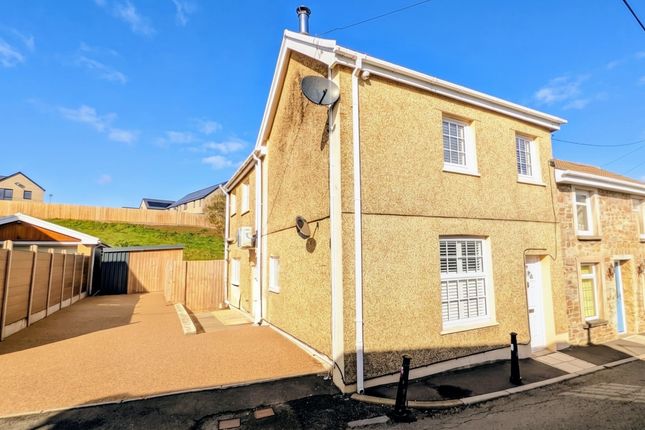
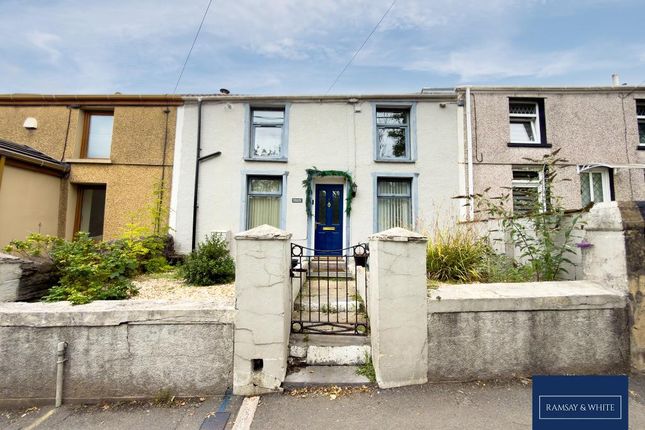
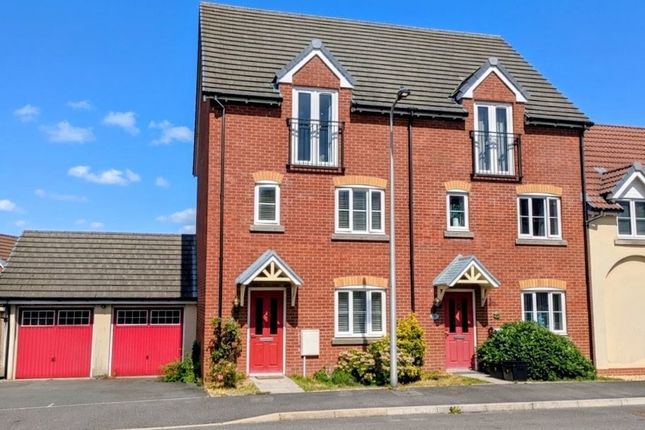
Discover this well-proportioned four-bedroom property located in the CF48 1HZ postcode area, offering comfortable living spaces, two bathrooms, a single garage, and a garden.
The layout provides versatile accommodation, ensuring flexibility for various needs.
Nestled in a popular location, the property enjoys access to public transport links, nearby schools, local amenities, and excellent connectivity to the A465 and A470. No ongoing chain.
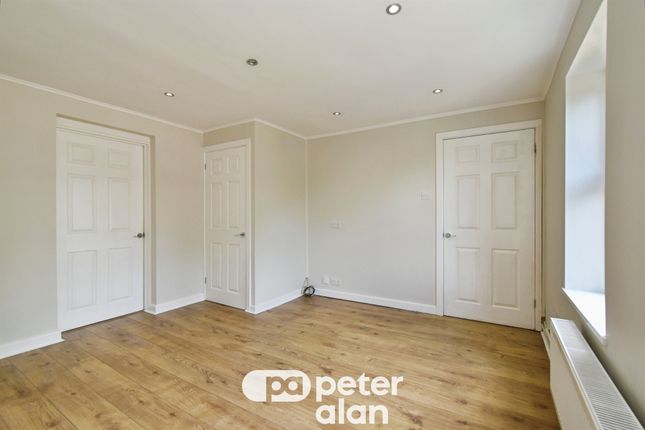
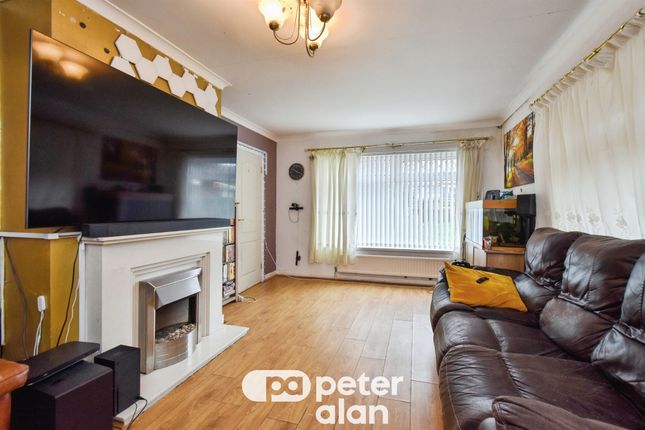
Ground floor Door to hallway. Staircase to first floor. Doors to ground floor accommodation and.. Sitting Room/Bedroom 4 Window to front. Radiator. Laminate flooring.
Cloakroom Close coupled W.C and wall mounted corner wash hand basin. Part tiled walls. Radiator. Utility Room Plumbed for washing machine. Wall and base units with worktops. Sink unit.
Kitchen/Dining Room uPVC double glazed window and French doors to rear garden. A range of wall mounted and base units with worktops over. Integral oven, hob and chimney style extractor hood.
Sink unit. Integral dishwasher. Laminate flooring. Radiator. Inset ceiling spotlights to kitchen area. First floor Landing uPVC double glazed window to front. Doors to to bedroom, bathroom and...
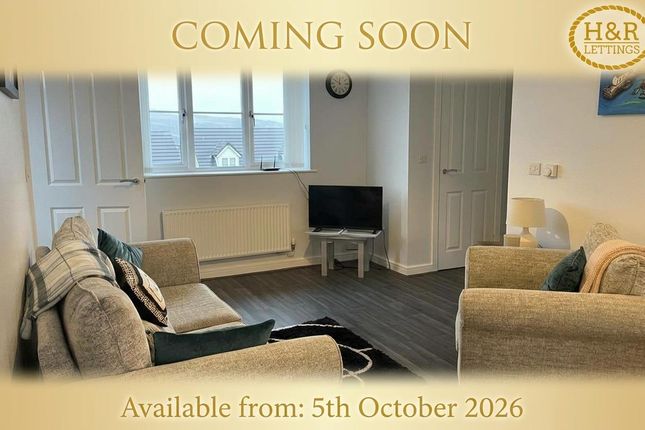
Lounge uPVC double glazed window and uPVC double glazed French doors with Juliet balcony to rear. Laminate flooring. Radiator.
Bathroom Modern 3 piece suite in white comprising panelled bath with shower over, close coupled W.C and pedestal wash hand basin. Part tiled walls. Extractor fan.
Bedroom 3 uPVC double glazed window to front. Laminate flooring. Second floor Landing Doors to bedrooms. Bedroom 1 Two uPVC double glazed windows to rear. Laminate flooring. 2 radiators.
Fitted watdrobe. Door to... En-Suite 3 piece suite in white comprising shower cubicle with sliding door, close coupled W.C and pedestal wash hand basin. Part tiled walls. Extractor fan.
Bedroom 2 uPVC double glazed French doors with Juliet balcony to front. Built in wardrobe. Laminate flooring. Radiator. Exterior Frontage Driveway parking to the front.
Garage Up and over vehicular door. Rear Garden Laid to paved patio and decorative stones. Planting bed. Wood fence surround. Gate access.
Mortgage advice Please feel free to contact us on or email us at for no obligation mortgage advice (fees will apply on completion of the mortgage).
General information Please be advised that the local authority in this area can apply an additional premium to council tax payments for properties which are either used as a second home or unoccupied for a period of time.
Compliance and Legal Notice This description has been prepared in accordance with the Property Misrepresentation Act 1967, the Consumer Protection from Unfair Trading Regulations 2008, and The Property Ombudsman’s Code of Practice.
All statements are provided in good faith and are believed to be accurate based on available information at the time of writing.
No representation or warranty is made regarding the condition of the property, services, or appliances.
Prospective purchasers are advised to verify all details—including fixtures, fittings, tenure, planning permissions, and boundaries—through independent inspection or professional advice before making any commitment to purchase.
Value & comps
No previous sales on record.
Returns
Set an offer; the calculator follows it.
We're still gathering serviced-accommodation data for this area.
Archie refurb estimate: a Pro feature
0.0% below asking
This is not financial or investment advice. Prop AI Deals is not authorised by the Financial Conduct Authority (FCA) to provide investment advice.
All investment calculators, property analyses, and AI-generated insights are for informational purposes only. Property investment carries risk and may result in financial loss. All calculations should be independently verified and you should consult with FCA-authorised financial advisors before making any investment decisions.
Past performance does not guarantee future results. Tax implications vary by individual circumstances.
Deal
Properties like this can earn 2–3x BTL yields when converted to HMO, with retrofit costs around £10k/room. Sign in to see the full tier, yield projection, and cost breakdown.
Commercial properties like this can earn 30-50% higher yields when converted to residential under Class MA / Q / P / PA, with prior approval costing ~GBP 96/unit. Sign in to see the recommended route, yield uplift, and cost breakdown.
BRRR-suited properties can recycle 80-100% of investor capital on refi, leaving a high-yielding rental with most of the money out. Sign in to see the refurb cost stack, ARV projection, and refinance maths.
Detached + large garden = sub-division play. Pro tier unlocks the tier badge, plot size, uplift estimate, and regional land benchmark.
Short-lease flats trade at deep discount, but extending under the 1993 Act often costs far less than the discount. Pro tier unlocks the tier badge, premium breakdown, long-lease ARV and arbitrage maths.
See projected short-stay revenue vs a vanilla BTL for this property.
See real sub-let margins (HMO room rates & SA nightly rates) vs the landlord rent.
Area
Agent & docs

FAQ
About Cyfarthfa Mews,30, Swansea Road, Merthyr Tydfil
Explore nearby