We've tightened what earns a Pursue. A home now needs a published valuation, a strategy that still makes money after real running costs and lender stress tests, and no listing problems that would stop a mortgage. You'll see fewer Pursues, and each one has been checked harder.
See how verdicts work4-bedroom detached house · BL2 3EA
For saleListed 19 days
Opportunity summary
See Archie’s verdict, returns by strategy and what to check before viewing.
About
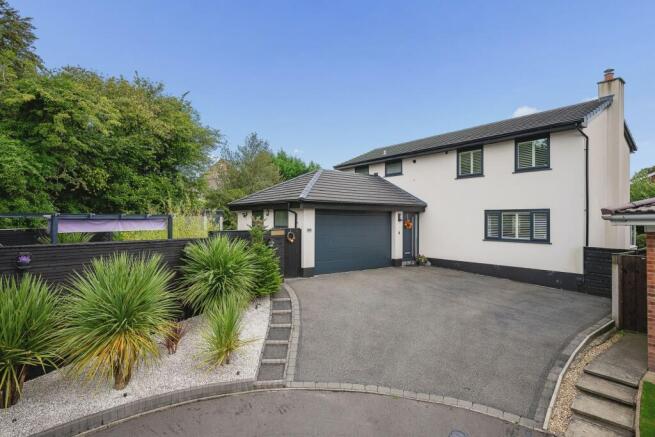
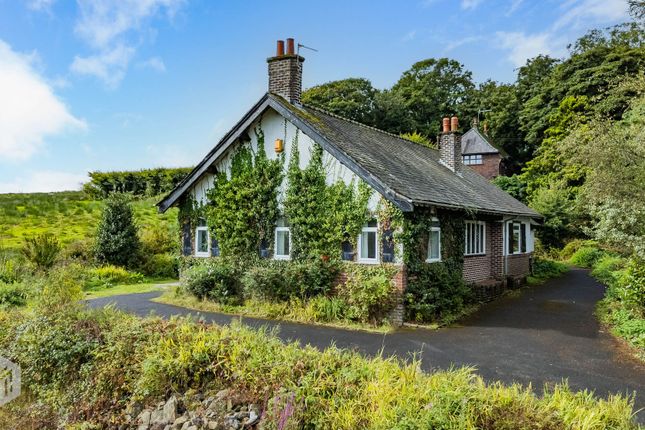
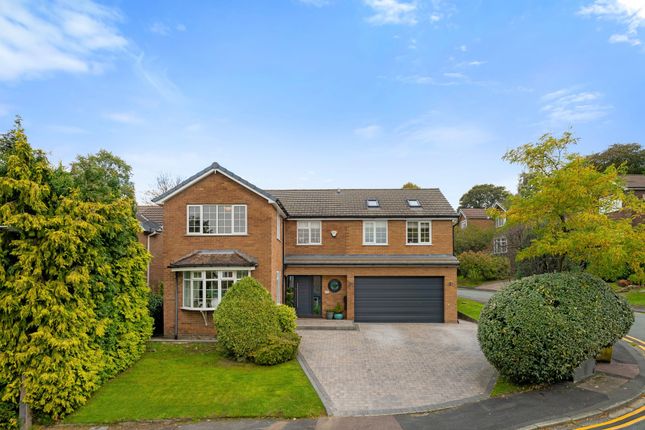
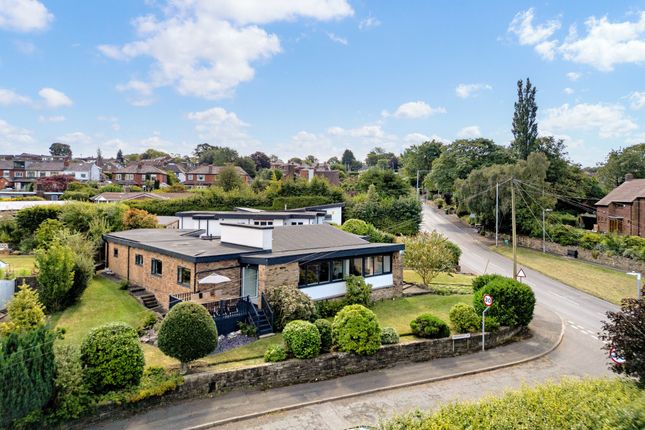
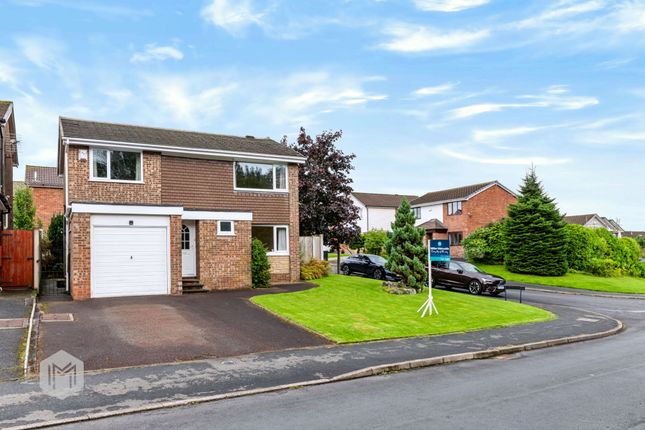
From the road, Dene Bank House gives very little away. Step inside and an extraordinary amount of space unfolds before you.
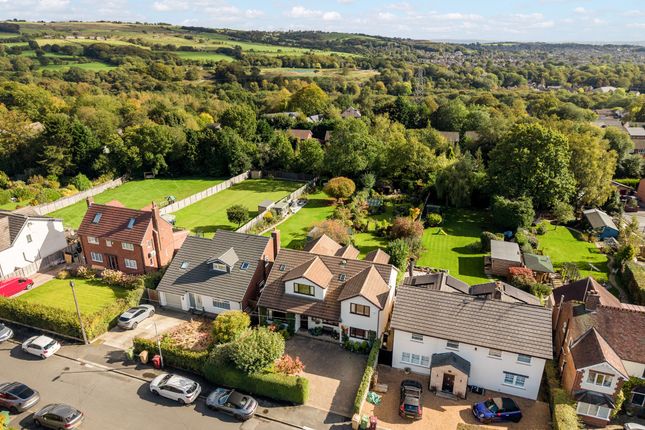
Arranged across three substantial levels and extending to more than 5,200 sq ft, this remarkable four/five-bedroom detached home combines generous family accommodation, superb entertaining space and an elevated outlook across Bradshaw Cricket Club towards the West Pennine Moors.
This is not a house that can be fully appreciated from the kerb.
Its real character reveals itself inside: A vast open-plan family living space opening onto a panoramic balcony, four large en-suite bedrooms, and an entire lower-ground level devoted to entertaining and relaxing.
For anyone looking for space, privacy and something genuinely different, Dene Bank House deserves to be seen.
The layout has been designed to give family life, entertaining and private bedroom accommodation their own distinct spaces in three different levels.
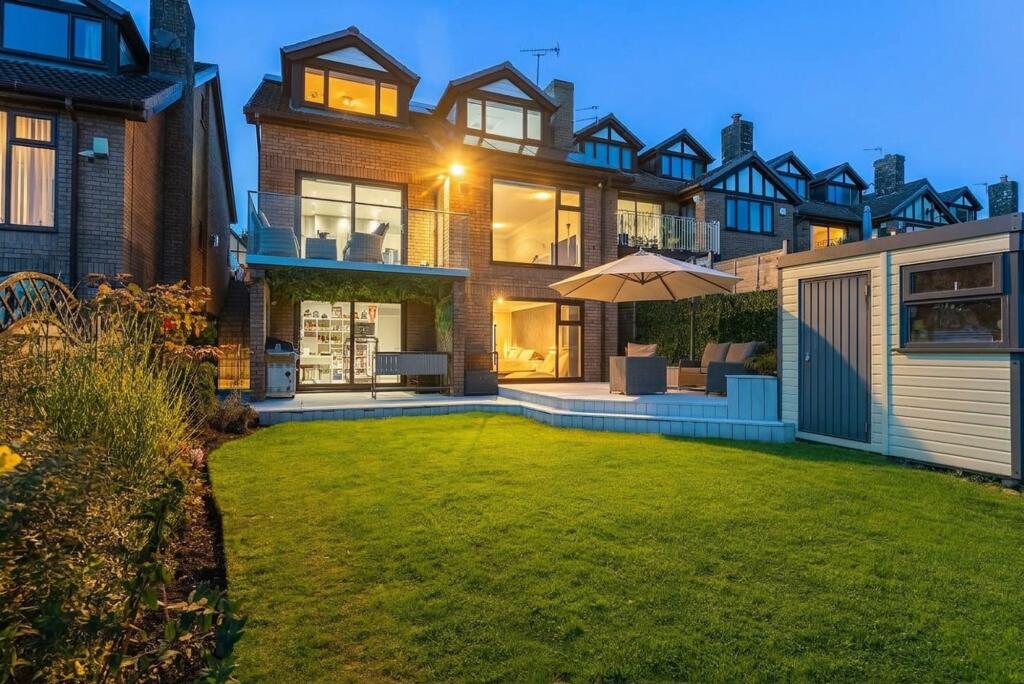
The upper floor forms the main hub of the house, centred around an impressive open-plan kitchen, vast dining and family room, which opens onto a stunning balcony with uninterrupted views, perfect to relax after a busy day and take in the cricket in summer months!
Step back into the property and you will discover the living room, two further reception rooms which could be utilised as a playroom or study, utility room, cloakroom and WC.
The first floor provides four large double bedrooms, each with their own en-suite, with the master bedroom also including a dressing area and walk-in wardrobe.
The lower-ground floor is where the property really comes into its own, featuring a fantastic games and entertainment room with a fully fitted bar, snooker & pool tables and cinema area, alongside a further bathroom and potential fifth bedroom, creating an ideal setting for guests, family gatherings and larger-scale entertaining The Heart Of The Home The property opens into a bright and welcoming entrance hall, finished with tiled flooring, elegant detailing, setting the tone for the spacious accommodation throughout.
The standout feature of the home is undoubtedly the exceptionally spacious open-plan kitchen, dining and living area, flooded with natural light from a series of large windows and French doors.
The fitted kitchen offers an excellent range of wall and base units, granite work surfaces, integrated appliances and a large central island, making this a superb space for both everyday family life and entertaining.
The adjoining living and dining areas provide plenty of flexibility whilst also showcasing the stunning elevated views across the surrounding countryside.
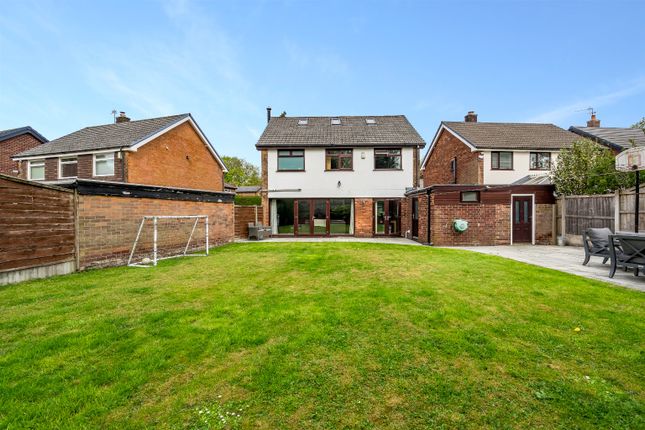
The property benefits from a large private terrace, extending across the rear and providing an excellent outdoor entertaining space.
With glass balustrading and an elevated position, this is a particularly impressive area in which to relax, dine and enjoy the outlook.
A useful utility room provides additional practical space with plumbing for appliances.
The accommodation also includes two further well-proportioned rooms, each offering excellent versatility and perfect for a child's playroom or a home office.
Across the hallway, double doors open into the spacious lounge, which overlooks the front of the property.
It features a gas fireplace and surround with neutral tones and grey carpet giving a cozy feel to this lounge area.
Overall, this is an impressive and versatile property, combining generous living accommodation, a superb open-plan entertaining space and exceptional far-reaching views.
An internal viewing is highly recommended to fully appreciate the space and position on offer.
Four Bedrooms - Four En Suites The first floor provides an impressive arrangement of four generously proportioned double bedrooms, each benefiting from its own private en-suite, offering an exceptional level of comfort and privacy for family members and guests alike.
The principal bedroom is particularly impressive, incorporating a dedicated dressing area and walk-in wardrobe, creating a luxurious and practical retreat.
The Master Suite has also been strategically placed at the rear of the property to ensure that when you wake, you're able to immediately take in the stunning rear aspect on show at 52 Dene Bank.
Each bedroom is well-sized, light and versatile, with ample space for furnishings and personalization, making this an ideal home for a growing family or those looking for substantial accommodation.
Entertainment Hub With full-height ceilings of more than 10 feet, excellent natural light and direct access to the garden, the lower-ground floor is where this exceptional property truly comes into its own.
Offering an outstanding space designed for entertaining, relaxing and enjoying time with family and friends.
The impressive games and entertainment room is a real highlight, complete with a fully fitted bar, tournament sized snooker table and pool table and a dedicated cinema area.
Whether used for family movie nights, entertaining friends, teenagers' space or large gatherings, it creates a completely separate leisure environment within the house.
This level also benefits from a further bathroom and a fifth double bedroom/reception room, providing excellent flexibility for an array of uses.
With such an impressive combination of leisure and living space, this floor is perfectly suited to those who love to entertain which creates an ideal setting for guests, family gatherings and larger-scale entertaining A Highly Sought After Location Situated within a quiet cul-de-sac in Bradshaw, the property is within easy reach of Bromley Cross and Harwood.
The surrounding area offers a strong combination of village-style amenities and open countryside, with pubs, cafés, independent shops and supermarkets all nearby.
Turton and Canon Slade High Schools are both within walking distance, while Bradshaw Brook, Jumbles Reservoir and the wider West Pennine countryside provide excellent opportunities for walking and outdoor recreation.
Services & Specifics We are advised: •EPC Rating: B •Council Tax Band: G •Leasehold with a peppercorn rent •Gas central heating •Underfloor heating •Property is alarmed •Septic tank located at the bottom of the garden •No onward chain
Value & comps
No previous sales on record.
Returns
Set an offer; the calculator follows it.
We're still gathering serviced-accommodation data for this area.
Archie refurb estimate: a Pro feature
0.0% below asking
This is not financial or investment advice. Prop AI Deals is not authorised by the Financial Conduct Authority (FCA) to provide investment advice.
All investment calculators, property analyses, and AI-generated insights are for informational purposes only. Property investment carries risk and may result in financial loss. All calculations should be independently verified and you should consult with FCA-authorised financial advisers before making any investment decisions.
Past performance does not guarantee future results. Tax implications vary by individual circumstances.
Deal
Properties like this can earn 2–3x BTL yields when converted to HMO, with retrofit costs around £10k/room. Sign in to see the full tier, yield projection, and cost breakdown.
Commercial properties like this can earn 30-50% higher yields when converted to residential under Class MA / Q / P / PA, with prior approval costing ~GBP 96/unit. Sign in to see the recommended route, yield uplift, and cost breakdown.
BRRR-suited properties can recycle 80-100% of investor capital on refi, leaving a high-yielding rental with most of the money out. Sign in to see the refurb cost stack, ARV projection, and refinance maths.
Detached + large garden = sub-division play. Pro tier unlocks the tier badge, plot size, uplift estimate, and regional land benchmark.
Short-lease flats trade at deep discount, but extending under the 1993 Act often costs far less than the discount. Pro tier unlocks the tier badge, premium breakdown, long-lease ARV and arbitrage maths.
See projected short-stay revenue vs a vanilla BTL for this property.
See real sub-let margins (HMO room rates & SA nightly rates) vs the landlord rent.
Area
Agent & docs

FAQ
About 52, Dene Bank, Bolton
Explore nearby