3-bedroom house · WF4 3HE
For saleListed 96 days
Opportunity summary
See Archie’s verdict, returns by strategy and what to check before viewing.
About
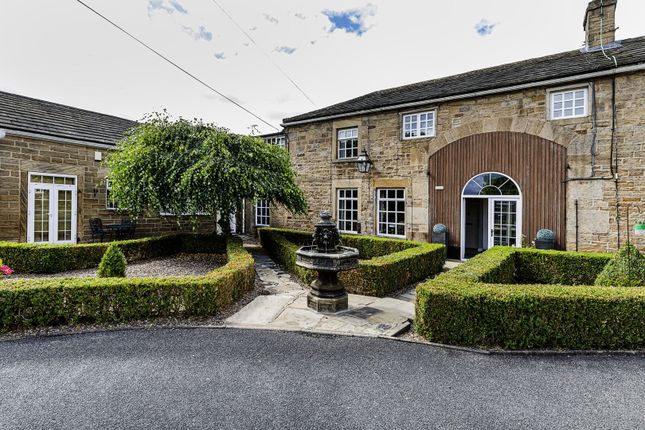
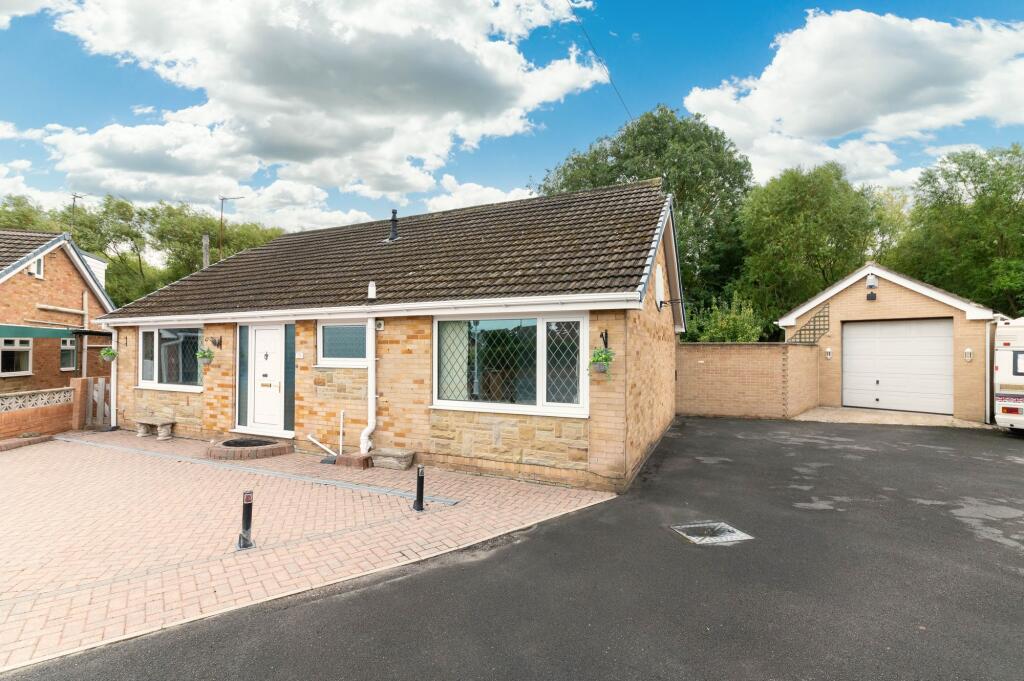
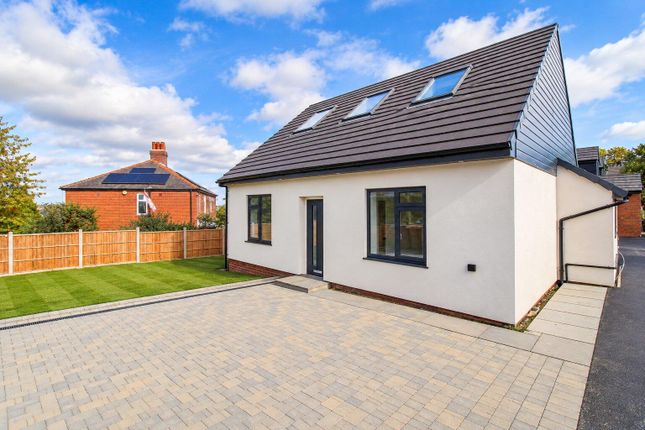
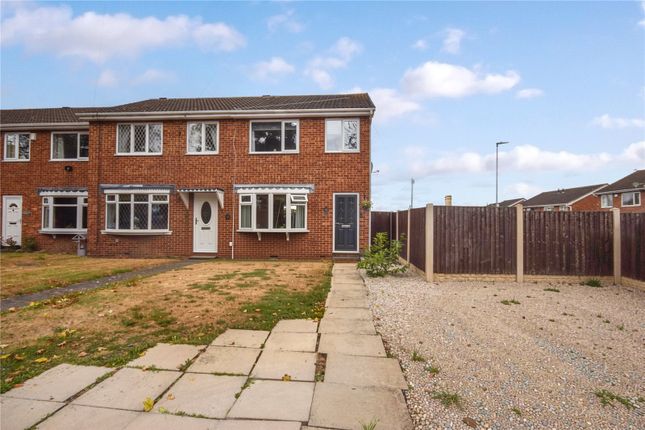
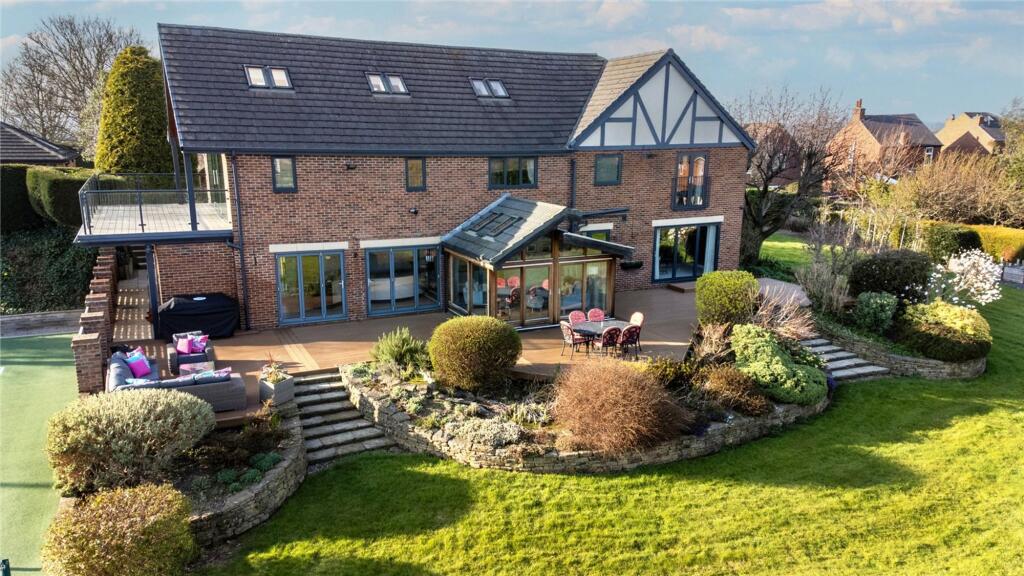
Choose from a range of two styles were family living, offering stylish spaces and practical room layouts ideal for busy families.
Take advantage of the energy efficiency of these homes and good-sized plots in a popular village.
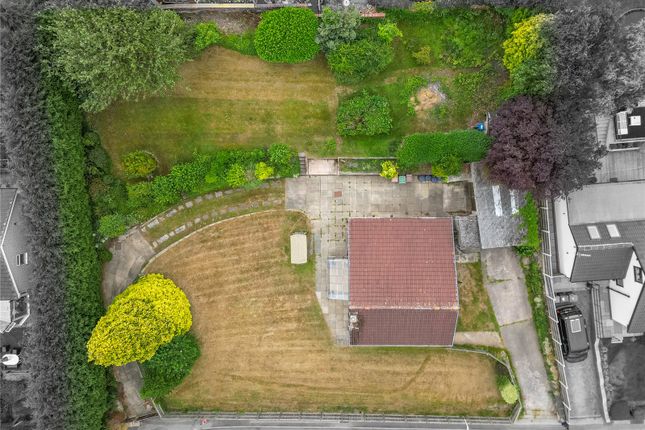
A thoughtfully planned collection of 9 new family homes, offering a mix of sizes, green space woven into the layout, and generous gardens designed for everyday family life.
Set within the village of Crigglestone, this new development offers a calmer countryside feel while staying close to everything you need.
You’re a short drive from Wakefield, with Leeds within easy reach, plus excellent road links for the wider West Yorkshire area.
Each property showcases a carefully selected range of premium fixtures and finishes as standard delivering a sophisticated living space for buyers.
Colour options and choices are available for early reservations and there is upgrade option available on selected items.
With well-regarded local schooling options nearby, a village nursery, and community facilities on the doorstep, Crigglestone is a welcoming place to put down roots.
This property is ready for April 2027 Please note that the aml fee covers the cost of carrying out the required identity and anti-money laundering checks.
Once these checks have been completed, the fee cannot be refunded, even if the property purchase does not go ahead.
Kitchen Kitchen Range of Howden wall and base units Laminate worktops and upstands Stainless steel splashback Integral 70/30 fridge freezer Integral Dishwasher Integral eye level double oven Ceramic 4 zone induction hob Extractor hood Integral Washer semi-detached plots Plumbing for washing machine to utility room Bathroom Part- tiled en suites and bathroom walls.
Vanity units Contemporary white sanitary ware Chrome taps & fittings Chrome towel radiator Decoration Finish Decoration Finish White panelled doors with chrome ironmongery White satin paint to woodwork Flat white finish to ceilings White emulsion to walls Electricial White power points usb points in kitchen and bedrooms TV sockets to all bedroom’s wall mount position TV sockets to lounge & kitchen wall mount position BT master socket to lounge Electric Car charging point BT Fibre Point Solar panels Heating Combi boiler with smart gas central heating Loft insulation in line with building regulations Cavity wall insulation White Radiators External Feature Secure grp front door Mains operated smoke detectors to hall and landing Heat alarm to kitchen PVCu anthracite - double glazed windows and doors Garden Garden Rear garden fence and timber side gate Patio area’s including paths to the side and rear of the house Turf to front and rear garden Front & rear external light Driveways finished in tarmac Roads finished in block paving Guarantee 10 Year Structural Build Warranty All properties for peace of mind come with a 10-year structural build warranty from ‘Advantage’ as well as the 2 year standard builder and manufacturers warranties for all appliances.
The builders of this development are an established local firm who have completed developments of a similar nature.
As an established developer the pride themselves on offering an end-to-end client experience that includes seamless communication, and solid, quality handiwork every time.
Value & comps
No previous sales on record.
Returns
Set an offer; the calculator follows it.
We're still gathering serviced-accommodation data for this area.
Archie refurb estimate: a Pro feature
0.0% below asking
This is not financial or investment advice. Prop AI Deals is not authorised by the Financial Conduct Authority (FCA) to provide investment advice.
All investment calculators, property analyses, and AI-generated insights are for informational purposes only. Property investment carries risk and may result in financial loss. All calculations should be independently verified and you should consult with FCA-authorised financial advisers before making any investment decisions.
Past performance does not guarantee future results. Tax implications vary by individual circumstances.
Deal
Properties like this can earn 2–3x BTL yields when converted to HMO, with retrofit costs around £10k/room. Sign in to see the full tier, yield projection, and cost breakdown.
Commercial properties like this can earn 30-50% higher yields when converted to residential under Class MA / Q / P / PA, with prior approval costing ~GBP 96/unit. Sign in to see the recommended route, yield uplift, and cost breakdown.
BRRR-suited properties can recycle 80-100% of investor capital on refi, leaving a high-yielding rental with most of the money out. Sign in to see the refurb cost stack, ARV projection, and refinance maths.
Detached + large garden = sub-division play. Pro tier unlocks the tier badge, plot size, uplift estimate, and regional land benchmark.
Short-lease flats trade at deep discount, but extending under the 1993 Act often costs far less than the discount. Pro tier unlocks the tier badge, premium breakdown, long-lease ARV and arbitrage maths.
See projected short-stay revenue vs a vanilla BTL for this property.
See real sub-let margins (HMO room rates & SA nightly rates) vs the landlord rent.
Area
Agent & docs
FAQ
About Plot 6 Painthorpe Development,, Painthorpe Lane, Wakefield
Explore nearby