We've tightened what earns a Pursue. A home now needs a published valuation, a strategy that still makes money after real running costs and lender stress tests, and no listing problems that would stop a mortgage. You'll see fewer Pursues, and each one has been checked harder.
See how verdicts work4-bedroom house · BD18 1QH
For saleListed 339 days
Opportunity summary
See Archie’s verdict, returns by strategy and what to check before viewing.
About
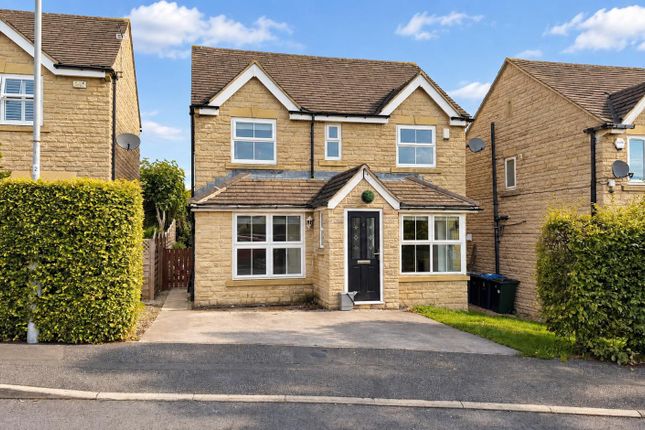
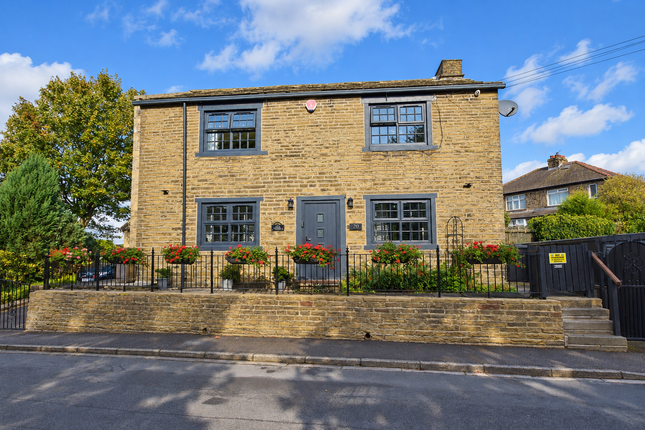
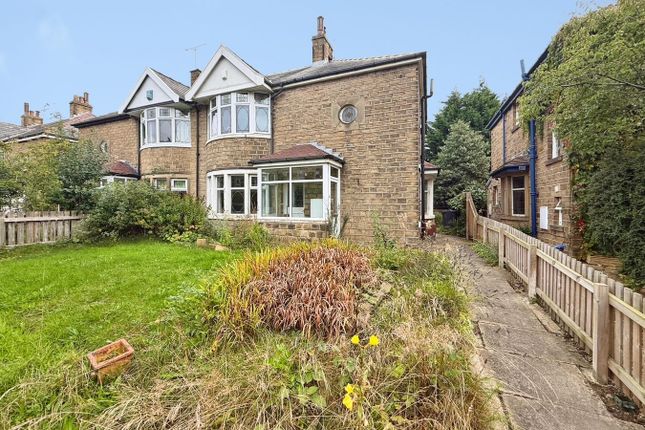
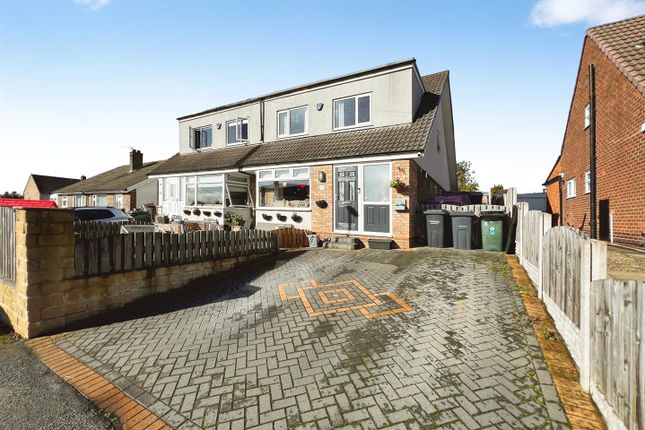
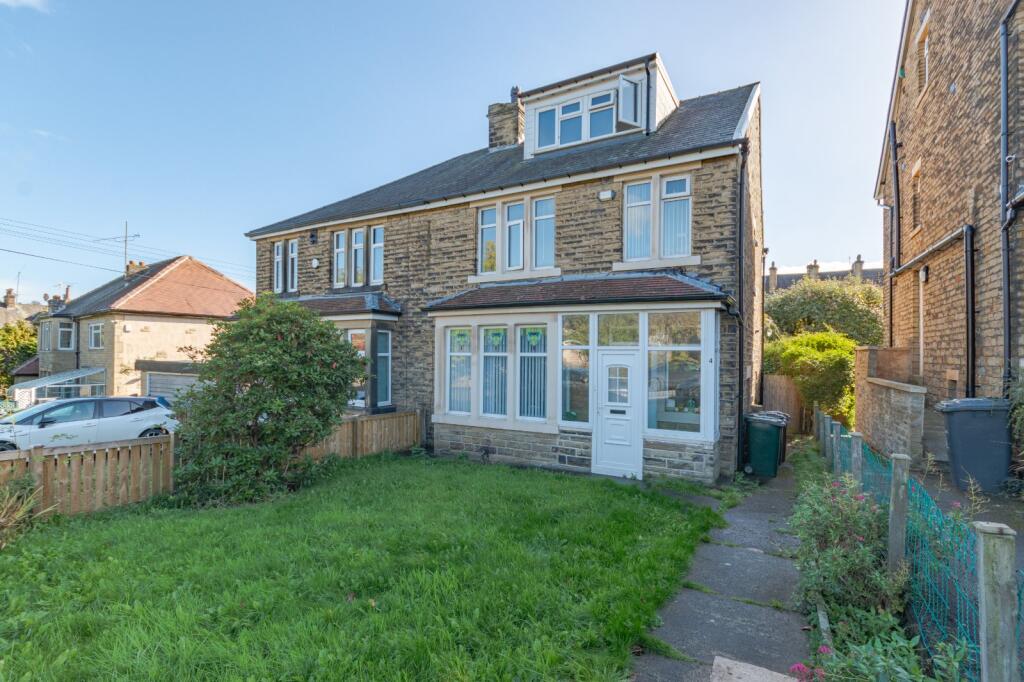
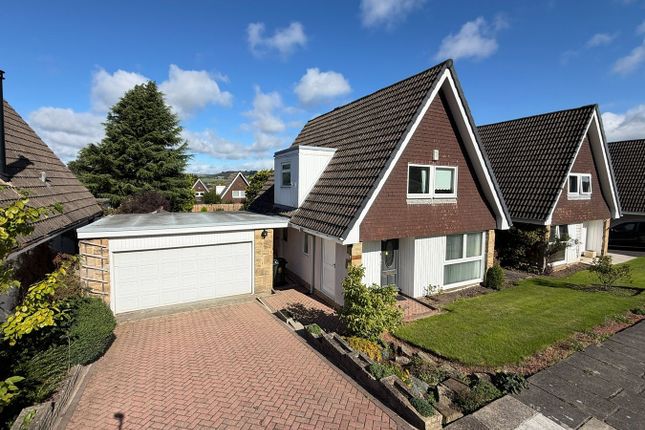
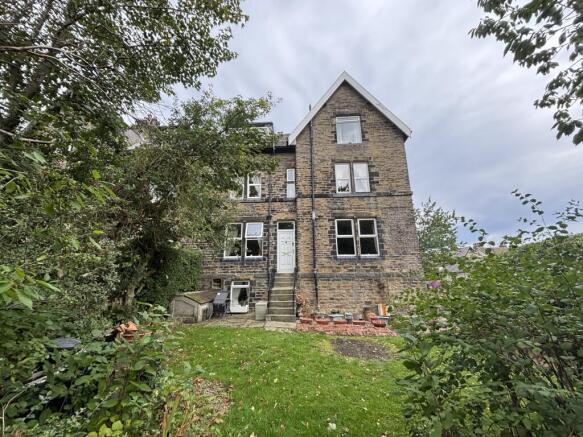
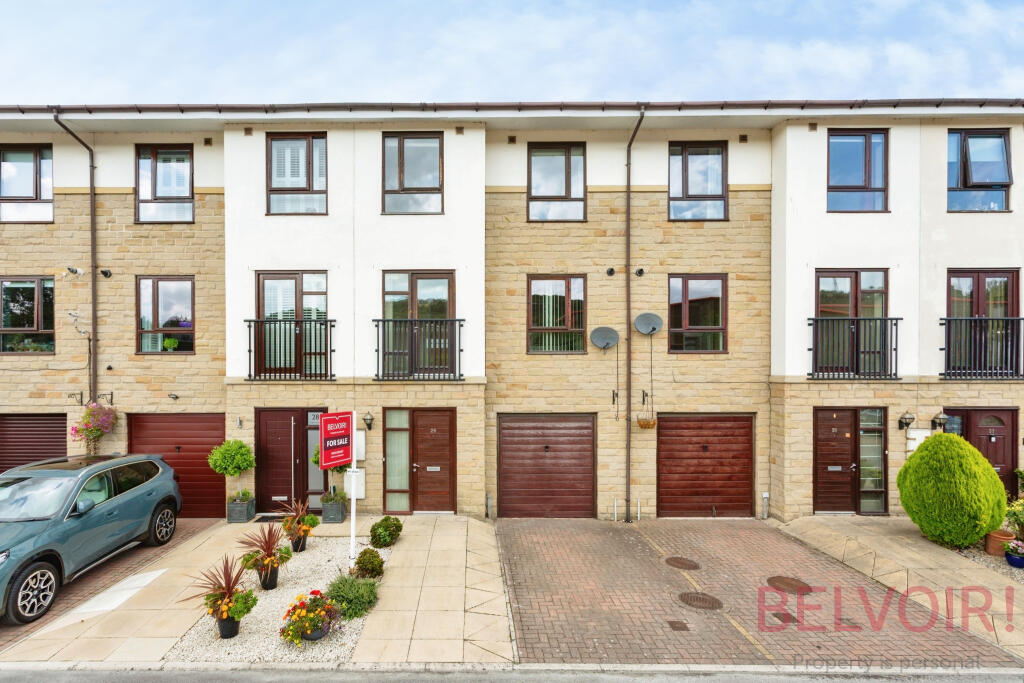
Description Your Choice Estate Agents are pleased to offer this beautifully presented four-bedroom detached family home, ideally located in a sought-after development in Wrose.
The property is close to excellent local amenities, top-rated schools, and convenient transport links?perfect for families seeking a long-term home.
Internally, the home comprises a spacious lounge with feature electric fire, flowing into a dining area and conservatory, a modern wrap-around kitchen with utility room, G/Floor WC, and under-stair storage.
Upstairs features four double bedrooms including a master with ensuite and a family bathroom with bath and separate shower.
Externally, the property boasts a driveway for multiple cars, front garden, and an enclosed rear garden with lawn and couple sheds.
Viewing is highly recommended to truly appreciate the size, layout, and high-quality finish this wonderful home has to offer.
Property Features: Ground Floor: Upon entering, you're welcomed by a spacious entrance hall with a convenient guest WC and access to both the lounge and kitchen, complete with under-stair storage.
The lounge (11'1" x 17'3" / 3.38m x 5.26m) features a Tv as a central focal point and flows seamlessly into the dining room (10'3" x 9'2" / 3.14m x 2.81m), which in turn leads to the light-filled folding doors leading to the rear a garden, perfect for relaxing or entertaining.
Fully Fitted U shape kitchen (12'9" x 11'3" / 3.89m x 3.43m) with a range of wooden wall and base units, and ample workspace.
Adjacent is a practical utility room (5'4" x 10'10" / 1.64m x 3.32m) with plumbing for appliances and internal access to the garage which has been converted as working from home room as beautician business run by the current owners family member.
This room can be used as ground floor 5th bedroom with utility room to be converted as ground floor possible en-suite or wet room.?
First Floor: The upper level offers four well-proportioned double bedrooms.
The master bedroom (11'3" x 13'7" / 3.44m x 4.16m) free standing wardrobes and a private ensuite shower room (6'5" x 6'9" / 1.97m x 2.06m).
The second bedroom (10'11" x 11'4" / 3.33m x 3.47m) also features free standing wardrobes. The third bedroom (10'10" x 11'0" / 3.32m x 3.36m) enjoys views over looking in to the rear garden.
The fourth bedroom (7'6" x 9'10" / 2.30m x 3.02m) enjoys views over looking in to the front garden. The family bathroom (10'1" x 6'4" / 3.09m x 1.94m) is finished to its original good standard.
External: The front of the property benefits from a well-maintained front garden and a driveway offering parking for multiple vehicles.
The enclosed rear garden features a paved seating area, two storage sheds one being as workshop or working from home as an office, and a well-manicured lawn ?
Perfect for outdoor enjoyment with huge potential to have detached Annex or 1 bedroom bungalow facing to the main road elevation.
Viewing is highly recommended to truly appreciate the size, layout, and high-quality finish this wonderful home has to offer.
External Features: Front Garden: A beautifully maintained space with mature shrubs and pathways, offering a peaceful setting and excellent kerb appeal.
Rear Garden: A low-maintenance and private area, perfect for outdoor seating or storage.
Located within a highly sought-after area, the property offers convenient access to local amenities, schools, and transport links.
This home is a must-see for families seeking a blend of character and modern comforts. Council Tax Band:?E?Annual Price:?£2,745 For directions, use postcode BD18 1QH .
Contact us today to arrange a viewing! Leasehold with 999 Years, Please check the remaining lease years before placing your offer. We will update you for annual services charges which is approx.
At around £500.? Utilities & Services Gas, Electric, Water and Drainage. Switched off at the moment for safety reason. According to their websites Sky and BT are available in this area.
According to their websites there's good mobile coverage for O2. EPC D Viewing arrangements Strictly by prior telephone appointments with sole selling agents, Your Choice Estate Agents.
Contact us today on or via Are you thinking of selling or even letting your property!
Call us today on for a free valuatiuon without obligation Your Choice Estate Agents are based at 86 Toller Lane Bradford BD8 9DA Our office hours are as follows: Monday to Thursday: 9:00 am ?
5:30 pm Friday: 9:00 am ? 1:00 pm, and 3:00 pm ? 5:00 pm Saturday: 10:00 am ? 4:00 pm Thinking of Selling or Letting Your Property? Call us today for a free valuation with no obligation.
No Sale or Let ? No Charge. Offer Procedure Please contact us before making any financial arrangements or contacting solicitors.
In compliance with the Estate Agents (Undesirable Practices) Order 1991, we are required to verify the financial standing of prospective buyers before recommending an offer to the vendor.
If you are making a cash offer, written confirmation of funds will be required. This is a unique opportunity to own a spacious, well-presented home in a prime location.
Viewing is highly recommended to appreciate all this fantastic property has to offer!
Value & comps
No previous sales on record.
Returns
Set an offer; the calculator follows it.
We're still gathering serviced-accommodation data for this area.
Archie refurb estimate: a Pro feature
0.0% below asking
This is not financial or investment advice. Prop AI Deals is not authorised by the Financial Conduct Authority (FCA) to provide investment advice.
All investment calculators, property analyses, and AI-generated insights are for informational purposes only. Property investment carries risk and may result in financial loss. All calculations should be independently verified and you should consult with FCA-authorised financial advisers before making any investment decisions.
Past performance does not guarantee future results. Tax implications vary by individual circumstances.
Deal
Properties like this can earn 2–3x BTL yields when converted to HMO, with retrofit costs around £10k/room. Sign in to see the full tier, yield projection, and cost breakdown.
Commercial properties like this can earn 30-50% higher yields when converted to residential under Class MA / Q / P / PA, with prior approval costing ~GBP 96/unit. Sign in to see the recommended route, yield uplift, and cost breakdown.
BRRR-suited properties can recycle 80-100% of investor capital on refi, leaving a high-yielding rental with most of the money out. Sign in to see the refurb cost stack, ARV projection, and refinance maths.
Detached + large garden = sub-division play. Pro tier unlocks the tier badge, plot size, uplift estimate, and regional land benchmark.
Short-lease flats trade at deep discount, but extending under the 1993 Act often costs far less than the discount. Pro tier unlocks the tier badge, premium breakdown, long-lease ARV and arbitrage maths.
See projected short-stay revenue vs a vanilla BTL for this property.
See real sub-let margins (HMO room rates & SA nightly rates) vs the landlord rent.
Area
Agent & docs

FAQ
About 6 Burghley Walk, Shipley
Explore nearby