We've tightened what earns a Pursue. A home now needs a published valuation, a strategy that still makes money after real running costs and lender stress tests, and no listing problems that would stop a mortgage. You'll see fewer Pursues, and each one has been checked harder.
See how verdicts work4-bedroom detached house · GL54 5DQ
Listing removedListed 334 days
Opportunity summary
See Archie’s verdict, returns by strategy and what to check before viewing.
About
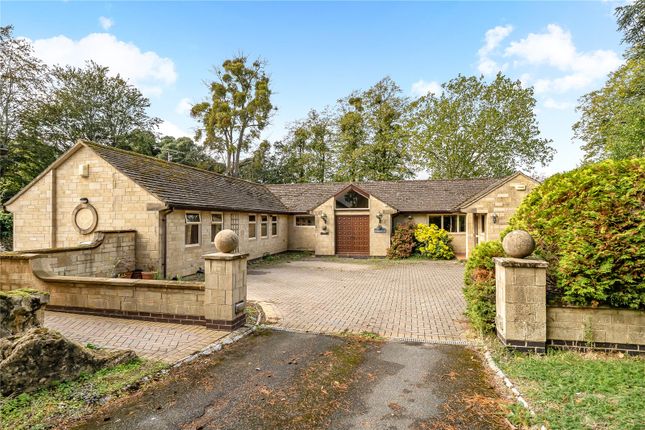
"WHERE REFINED DESIGN MEETS RELAXED FAMILY LIVING" - OFFERING FOUR DOUBLE BEDROOMS, A GATED DRIVEWAY AND A DETACHED GARAGE IN A BEAUTIFULLY PRIVATE SETTING.
A handsome and beautifully appointed home offering exceptional living space, thoughtfully designed for modern family life.
A particularly spacious reception hall with tiled flooring sets the tone for the generous proportions throughout.
Off the hall lies a private study and a cloakroom with WC, while a cosy dual-aspect snug provides a peaceful retreat.
The impressive sitting room enjoys a dual-aspect, centred around a striking dressed stone fireplace housing a wood-burning stove.
French doors open directly to the paved terrace, ideal for entertaining, and a further door leads through to the heart of the home-a stunning open-plan kitchen/dining/family room.
This spectacular space features a part-vaulted ceiling with glazed apex, French doors to the rear garden, and a bespoke kitchen fitted with a central island with quartz top, oak surfaces, and high-quality appliances including a Stoves range cooker, Fisher & Paykel two-drawer dishwasher, integral fridge/freezer and wine cooler.
A utility/boot room with stable door provides further practicality and direct garden access. Upstairs, the sense of space continues with a wide, light-filled landing and ample built-in storage.
The principal bedroom enjoys dual-aspect views, fitted wardrobes and a stylish en suite shower room with a walk-in shower.
The guest bedroom also benefits from its own en suite with both bath and separate shower, while two further double bedrooms-both with fitted wardrobes-are served by a smart family shower room, again with a walk-in shower.
The loft runs the extent of the first floor providing ample storage space and features a new boiler with additional hot water tank.
This thoughtfully designed home offers flexibility, quality, and an ideal balance of sociable spaces and private retreats-perfect for contemporary family living.
Cotswold House is set behind double electric gates, opening onto a spacious gravelled driveway that provides generous parking and a high degree of privacy, enhanced by smart fencing and elegant pleached trees.
A detached garage sits to one side, complete with power, lighting, overhead storage, and an electric roller shutter door-ideal for secure storage or workshop use.
The approach creates a strong first impression, combining practicality with a sense of exclusivity and seclusion.
To the rear, the garden has been beautifully landscaped to create a sociable and versatile outdoor living space.
A large paved terrace provides the perfect setting for entertaining, featuring an impressive outdoor kitchen with built-in pizza oven, all set beneath a stylish pergola.
The garden also offers a well-maintained lawn, raised beds, mature shrubs and trees, and neat box hedging which frames the space attractively.
Gated side access completes the layout, making this a private, practical, and exceptionally inviting garden to enjoy throughout the seasons.
Toddington is surrounded by beautiful countryside, much of which has been designated an Area of Outstanding Natural Beauty.
The village enjoys close proximity to some stunning featured attractions including Sudeley Castle and Gardens, Hailes Abbey and Stanway Water Garden.
The village sits between the picturesque village of Broadway and the thriving Anglo-Saxon market town of Winchcombe.
With warm toned Cotswold stone cottages, tea shops, good local amenities and traditional medieval architecture, the two centres offer an excellent range of facilities to include butchers, bakers and greengrocers, excellent restaurants, churches, doctors and dentists.
Sporting facilities nearby include golf at Broadway, Naunton Downs and Cleeve Hill; motorsport events at Prescott Hill Climb; National Hunt racing at Cheltenham, Stratford and Worcester; sailing on the River Avon, hunting with the North Cotswold Hunt as well as Premiership rugby at Gloucester.
The Royal Shakespeare Theatre is at Stratford upon Avon, with further theatres in Malvern, Cheltenham and Oxford. There are numerous local restaurants, inns and welcoming village pubs in the area.
The Spa town of Cheltenham is within 10 miles.
It hosts a number of festivals including cricket, food, literature, jazz and music, as well as providing excellent schools including Cheltenham College, Cheltenham Ladies College and Dean Close alongside a selection of Grammar Schools.
PROPERTY INFORMATION: Tenure: The property is freehold and vacant possession will be granted on completion.
Fixtures & Fittings: All items in the nature of fixtures and fittings described in these details will be included with the property. All other such items are specifically excluded.
Viewing: An appointment to view is essential and should be made through the Jackson-Stops Chipping Campden office. Telephone: . Email: Local Authorities: Tewkesbury Borough Council.
Council Tax Band: G Services: Mains gas, water, electricity and drainage. Gas fired central heating.
Mobile Coverage & Internet Connection: Mobile connection is variable in the home and good outdoors with EE, O2, Three and Vodafone.
Ultrafast broadband is available with download and upload speeds of 1000 Mbps. This data has been taken from checker.ofcom.org.uk on 8th July 2025.
Value & comps
No previous sales on record.
Returns
Set an offer; the calculator follows it.
We're still gathering serviced-accommodation data for this area.
Archie refurb estimate: a Pro feature
0.0% below asking
This is not financial or investment advice. Prop AI Deals is not authorised by the Financial Conduct Authority (FCA) to provide investment advice.
All investment calculators, property analyses, and AI-generated insights are for informational purposes only. Property investment carries risk and may result in financial loss. All calculations should be independently verified and you should consult with FCA-authorised financial advisers before making any investment decisions.
Past performance does not guarantee future results. Tax implications vary by individual circumstances.
Deal
Properties like this can earn 2–3x BTL yields when converted to HMO, with retrofit costs around £10k/room. Sign in to see the full tier, yield projection, and cost breakdown.
Commercial properties like this can earn 30-50% higher yields when converted to residential under Class MA / Q / P / PA, with prior approval costing ~GBP 96/unit. Sign in to see the recommended route, yield uplift, and cost breakdown.
BRRR-suited properties can recycle 80-100% of investor capital on refi, leaving a high-yielding rental with most of the money out. Sign in to see the refurb cost stack, ARV projection, and refinance maths.
Detached + large garden = sub-division play. Pro tier unlocks the tier badge, plot size, uplift estimate, and regional land benchmark.
Short-lease flats trade at deep discount, but extending under the 1993 Act often costs far less than the discount. Pro tier unlocks the tier badge, premium breakdown, long-lease ARV and arbitrage maths.
See projected short-stay revenue vs a vanilla BTL for this property.
See real sub-let margins (HMO room rates & SA nightly rates) vs the landlord rent.
Area
Agent & docs

FAQ
About Church Lane, Toddington, Cheltenham, Gloucestershire, GL54
Explore nearby