We've tightened what earns a Pursue. A home now needs a published valuation, a strategy that still makes money after real running costs and lender stress tests, and no listing problems that would stop a mortgage. You'll see fewer Pursues, and each one has been checked harder.
See how verdicts work5-bedroom detached house · DY9 0FA
Sold STCListed 256 days
Opportunity summary
See Archie’s verdict, returns by strategy and what to check before viewing.
About
Hamilton House is far more than just a home. Set beneath the National Trust’s Clent Hills, this exceptional property offers refined, modern country living for today’s discerning homeowner.
Every element has been carefully designed, from the exterior façade that echoes the traditional architecture of its rural surroundings to the beautifully finished contemporary interior.
The result is a home that provides space to move, breathe and enjoy luxury living at its finest.
Manor Gardens is an exclusive development, ideally positioned on the edge of the picturesque village of Belbroughton.
The village boasts a charming High Street and Village Green, country pubs serving craft ales, a post office, and a thriving community with well-regarded schools and local clubs.
Just a few miles away lies Hagley, offering an excellent range of shops, bars and restaurants, along with highly regarded schools.
Nearby Chaddesley Corbett is renowned for its traditional black-and-white Tudor buildings, while the Clent Hills are quite literally on the doorstep—perfect for scenic walks in every season.
For commuters, train stations at Blakedown and Hagley provide convenient rail links, while Junctions 3 and 4 of the M5 offer excellent motorway access.
Birmingham, Worcester and the wider West Midlands conurbation are all easily accessible.
The accommodation is both generous and versatile, comprising five bedrooms, three with en-suite facilities, complemented by a luxurious family bathroom.
The ground floor features an impressive reception hall with a striking central staircase and galleried landing above, a stunning open-plan kitchen and family room, a separate lounge that can be opened into the dining room, a study, utility room, guest cloakroom and an integral three-car garage.
Gas-fired central heating is installed throughout, with underfloor heating to the ground floor creating a sleek finish and flexibility for furniture layout.
Bi-fold doors open from both the kitchen/family room and the lounge onto the attractive rear garden, seamlessly connecting indoor and outdoor living.
Bathrooms and en-suites are beautifully appointed with Villeroy & Boch sanitaryware, Hansgrohe fittings and Porcelanosa tiling, while low-level LED lighting adds a subtle, thoughtful touch to the principal en-suite, main bathroom and cloakroom.
The luxury kitchen by McCarron & Co features dovetailed drawer units, Farrow & Ball painted in-frame cabinetry, quartz work surfaces and an excellent range of integrated Siemens appliances, including an induction hob, two ovens, two warming drawers, dishwasher and fridge.
Porcelanosa tiling continues through the kitchen and bathroom areas, reinforcing the high-quality finish throughout.
The property is approached via electric gates leading to a private shared driveway, enhancing both privacy and security.
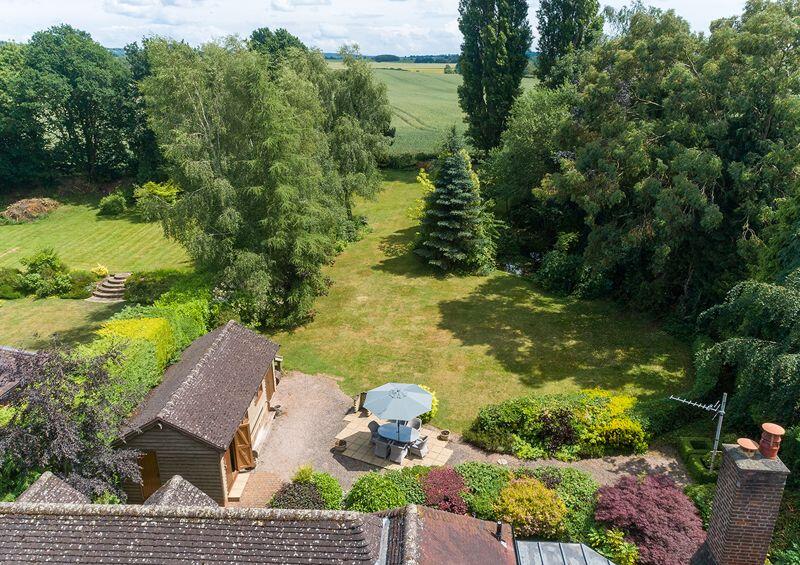
The gardens have been expertly landscaped by the current owners and enjoy open views across adjoining woodland, benefitting from a desirable southerly aspect.
A block-paved private driveway provides ample parking, turning space and an electric car charging point.
A canopy porch and front door open into the central reception hall, where a glazed balustrade staircase leads to the galleried first-floor landing.
The open-plan kitchen and family room forms the heart of the home, designed with distinct zones for cooking, dining and relaxing, and centred around a large island with breakfast bar seating.
The lounge offers a welcoming retreat, with a log burner providing a cosy focal point during the winter months, while bi-fold doors open onto the sunny rear garden in spring and summer.
A well-proportioned utility room provides generous space for appliances and offers internal access to the triple garage, which is fitted with remote-controlled doors.
The first-floor galleried landing is spacious and light, offering room for occasional seating, a front-facing window and useful storage.
The impressive principal bedroom suite features a dedicated dressing room and a well-appointed en-suite.
There are four further bedrooms, two with their own en-suites, and a particularly large family bathroom fitted with a bath, vanity unit and a generous rainfall shower, finished with high-quality fittings throughout.
The rear garden is a true highlight of the property, providing a wonderful space for relaxing and entertaining.
Designed to maximise the open outlook beyond the boundary, it creates a strong sense of space without the need to maintain additional land.
Additional Information • Built by Horgan Homes, renowned for quality craftsmanship and attention to detail • Residue of a 10-year LABC warranty • Traditional brick elevations beneath pitched tiled roofs • Gas-fired central heating with underfloor heating to the ground floor and radiators to the first floor • All mains services connected • EPC Rating: B (86) • Council Tax Band: G • Tenure: Freehold • Service charge: £TBC (to cover the private road, landscaped areas drainage pump and electric gates) • Broadband and mobile signal: In accordance with The Money Laundering, Terrorist Financing and Transfer of Funds (Information on the Payer) Regulations 2017, we are legally required to carry out anti-money laundering (AML) checks on all individuals purchasing a property.
In line with HMRC guidelines, our trusted partner, Coadjute, will securely manage these checks to include PEP and Sanctions checks, biometric ID verification and verification of the source of purchase funds, on our behalf.
Once an offer is agreed, Coadjute will send a secure link for you to complete the biometric checks electronically.
A non-refundable fee of £45 plus VAT will be charged (per individually named purchaser, including parties gifting deposits) for each AML check conducted, and Coadjute will handle the payment for this service.
These (AML) checks must be completed before the property is marked as subject to contract and prior to issuing the memorandum of sale to the solicitors, to confirm the sale.
Please contact the office if you have any questions in relation to this.
Value & comps
No previous sales on record.
Returns
Set an offer; the calculator follows it.
We're still gathering serviced-accommodation data for this area.
Archie refurb estimate: a Pro feature
0.0% below asking
This is not financial or investment advice. Prop AI Deals is not authorised by the Financial Conduct Authority (FCA) to provide investment advice.
All investment calculators, property analyses, and AI-generated insights are for informational purposes only. Property investment carries risk and may result in financial loss. All calculations should be independently verified and you should consult with FCA-authorised financial advisers before making any investment decisions.
Past performance does not guarantee future results. Tax implications vary by individual circumstances.
Deal
Properties like this can earn 2–3x BTL yields when converted to HMO, with retrofit costs around £10k/room. Sign in to see the full tier, yield projection, and cost breakdown.
Commercial properties like this can earn 30-50% higher yields when converted to residential under Class MA / Q / P / PA, with prior approval costing ~GBP 96/unit. Sign in to see the recommended route, yield uplift, and cost breakdown.
BRRR-suited properties can recycle 80-100% of investor capital on refi, leaving a high-yielding rental with most of the money out. Sign in to see the refurb cost stack, ARV projection, and refinance maths.
Detached + large garden = sub-division play. Pro tier unlocks the tier badge, plot size, uplift estimate, and regional land benchmark.
Short-lease flats trade at deep discount, but extending under the 1993 Act often costs far less than the discount. Pro tier unlocks the tier badge, premium breakdown, long-lease ARV and arbitrage maths.
See projected short-stay revenue vs a vanilla BTL for this property.
See real sub-let margins (HMO room rates & SA nightly rates) vs the landlord rent.
Area
Agent & docs

FAQ
About Manor Gardens, Hackmans Gate, Clent
Explore nearby