We've tightened what earns a Pursue. A home now needs a published valuation, a strategy that still makes money after real running costs and lender stress tests, and no listing problems that would stop a mortgage. You'll see fewer Pursues, and each one has been checked harder.
See how verdicts work4-bedroom semi-detached house · AL1 5SJ
No longer listedListed 41 days
Opportunity summary
See Archie’s verdict, returns by strategy and what to check before viewing.
About
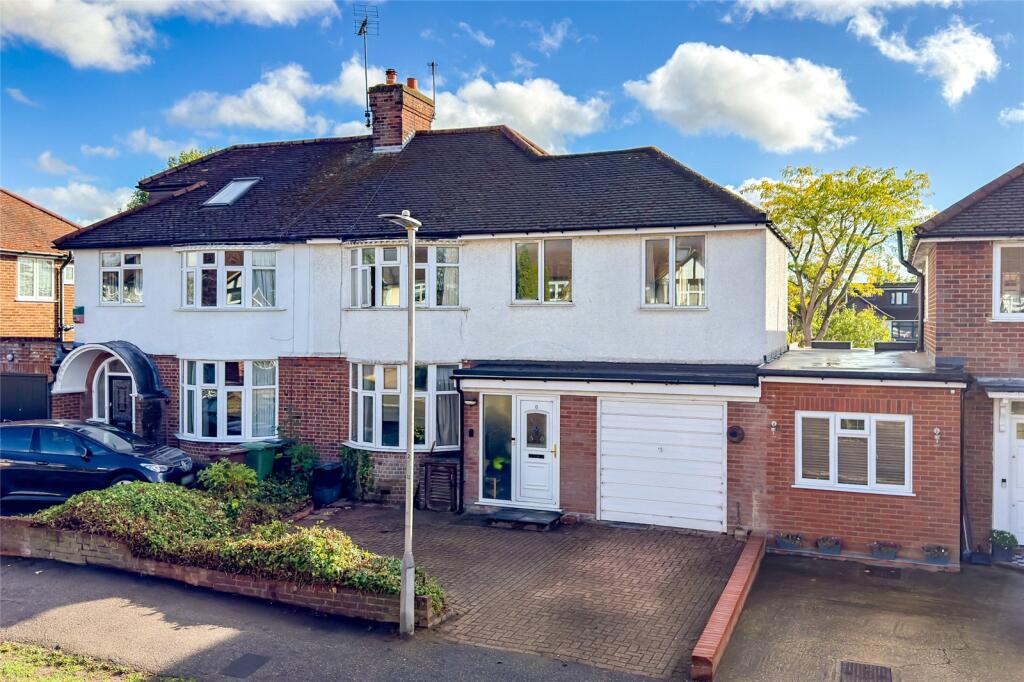
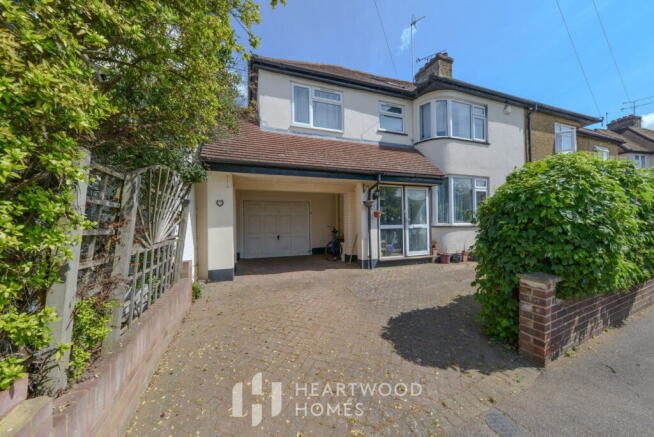
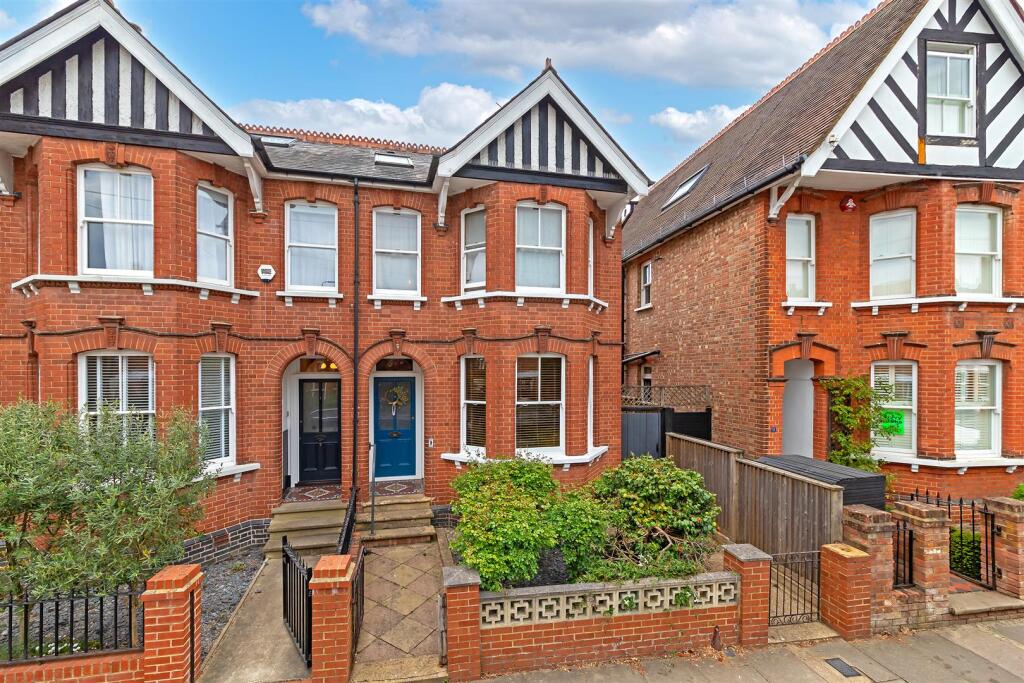
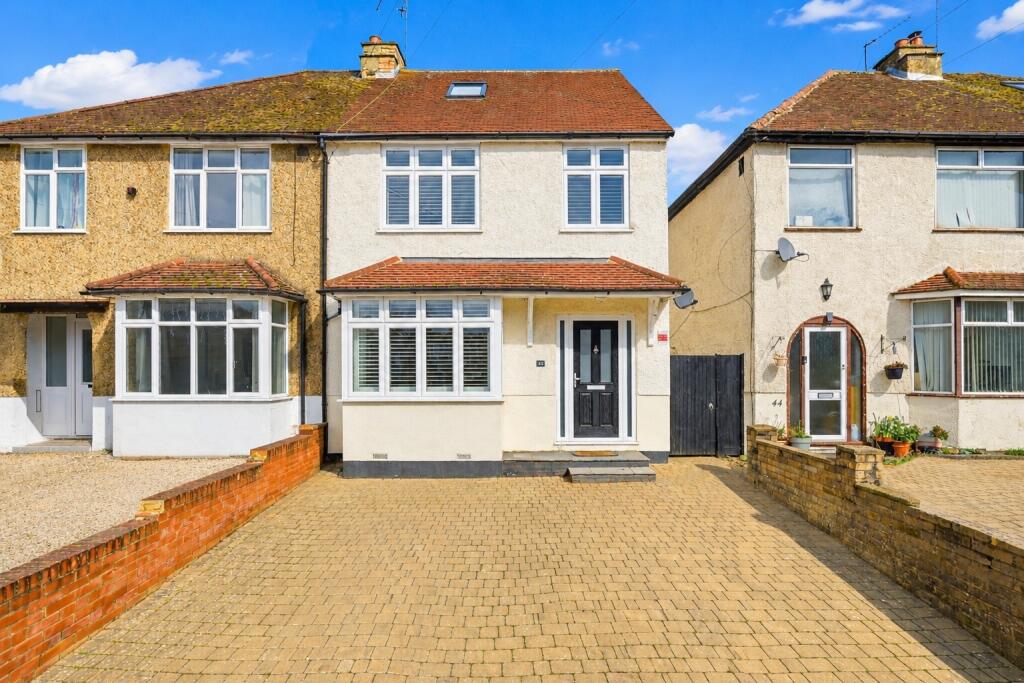
Built in the early 1950s, this FOUR BEDROOM, SEMI-DETACHED home offers over 2,200 sq ft of living space across THREE FLOORS.
The previous owners had lived here since the house was built, and we purchased it in June 2018.
The house enjoys an enviable position fronting the green and backing onto neighbouring gardens, creating a peaceful setting with excellent space for outdoor play.
The entrance features a unique handmade, outward-opening German Klöber door, installed in late 2018 as part of the initial extension, which also included extending the garage, adding a downstairs cloakroom and creating a porch with coat and shoe storage.
The garage has an electric door, lighting, power sockets and an EV charging point installed in September 2025. The ground floor features grey bamboo herringbone-style flooring throughout.
The entrance hall leads to the downstairs cloakroom, snug and under-stairs storage. The snug is currently used as a music, art and games room and includes an occasional sofa bed.
A mirrored door opens into the impressive open-plan kitchen, dining and living space, centred around an L-shaped German Schüller kitchen with integrated appliances, extensive storage, double ovens, plate warmers, internal sockets, pop-up counter socket, wine rack and induction hob with infrared extractor.
The space also features a bespoke seating area and breakfast bar, underfloor heating, surround sound and a locally sourced log burner.
An exposed anthracite-finished steel beam separates the dining and living areas.
A concealed utility area provides an additional sink, washing machine, tumble dryer, second fridge-freezer and further coat and shoe storage.
The kitchen/diner was completed and signed off by Building Control in 2021. Bi-fold doors open onto a beautifully maintained south-east-facing garden, offering a mix of sunshine and shade.
A slate patio leads to a lawn surrounded by established planting, with mature trees including willow, silver birch, apple and damson.
The garden also features a fire pit, shed and raised beds, plus two water points, two electrical points and side access from the front. The patio was completed in 2022.
The first floor offers three double bedrooms, including a vaulted-ceiling bedroom with mezzanine and ensuite.
Two further bedrooms have Jack & Jill storage cupboards, alongside a family bathroom with freestanding bath, ceramic tiling and seven-layer plywood bathroom panels.
There is also an airing cupboard and separate water tank storage. The spacious master bedroom occupies the top floor and is accessed via a walk-in wardrobe, with a Vaillant boiler installed in 2019.
The bedroom benefits from extensive under-eaves storage, a further ensuite with double shower and a Juliet balcony overlooking the garden.
The top two floors were completed in 2019, along with most of the electrical and plumbing works. All windows were replaced as part of the refurbishment with anthracite aluminium windows.
Located in the Cell Barnes/Camp area of east St Albans, St Vincent Drive is well served by three nearby schools: Windermere, Cunningham and Samuel Ryder Academy, Hertfordshire’s first all-through school.
All three have recently received Good to Outstanding Ofsted ratings.
Local amenities are within easy walking distance, including a Co-op, fish & chip shop and pharmacy on Cell Barnes Lane, with further facilities at New House Park and Highfield Park.
St Albans city centre and the City Station are approximately one mile away.
Value & comps
No previous sales on record.
Returns
Set an offer; the calculator follows it.
We're still gathering serviced-accommodation data for this area.
Archie refurb estimate: a Pro feature
0.0% below asking
This is not financial or investment advice. Prop AI Deals is not authorised by the Financial Conduct Authority (FCA) to provide investment advice.
All investment calculators, property analyses, and AI-generated insights are for informational purposes only. Property investment carries risk and may result in financial loss. All calculations should be independently verified and you should consult with FCA-authorised financial advisers before making any investment decisions.
Past performance does not guarantee future results. Tax implications vary by individual circumstances.
Deal
Properties like this can earn 2–3x BTL yields when converted to HMO, with retrofit costs around £10k/room. Sign in to see the full tier, yield projection, and cost breakdown.
Commercial properties like this can earn 30-50% higher yields when converted to residential under Class MA / Q / P / PA, with prior approval costing ~GBP 96/unit. Sign in to see the recommended route, yield uplift, and cost breakdown.
BRRR-suited properties can recycle 80-100% of investor capital on refi, leaving a high-yielding rental with most of the money out. Sign in to see the refurb cost stack, ARV projection, and refinance maths.
Detached + large garden = sub-division play. Pro tier unlocks the tier badge, plot size, uplift estimate, and regional land benchmark.
Short-lease flats trade at deep discount, but extending under the 1993 Act often costs far less than the discount. Pro tier unlocks the tier badge, premium breakdown, long-lease ARV and arbitrage maths.
See projected short-stay revenue vs a vanilla BTL for this property.
See real sub-let margins (HMO room rates & SA nightly rates) vs the landlord rent.
Area
Agent & docs

FAQ
About St. Vincent Drive, St. Albans, Hertfordshire, AL1
Explore nearby