2-bedroom bungalow · HU10 6HT
Sold STCListed 137 days
Opportunity summary
See Archie’s verdict, returns by strategy and what to check before viewing.
About
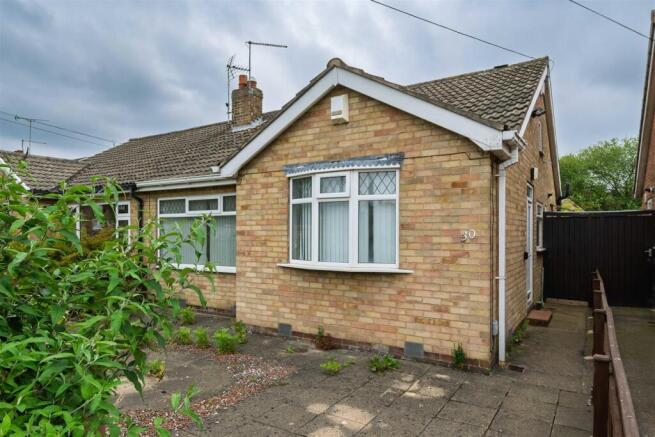
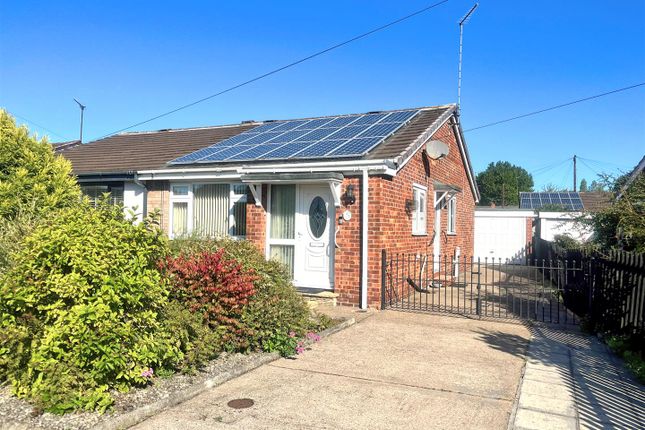
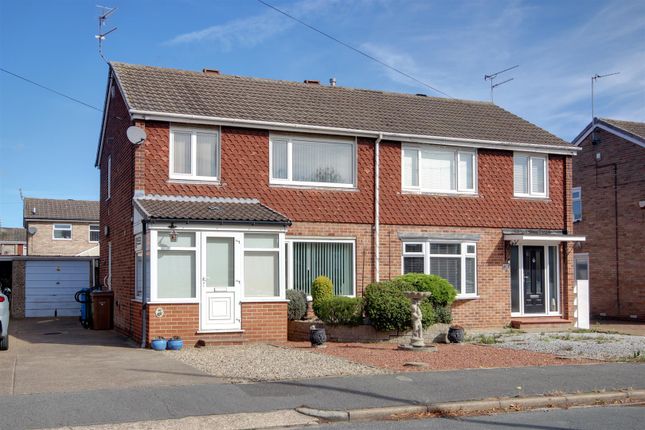
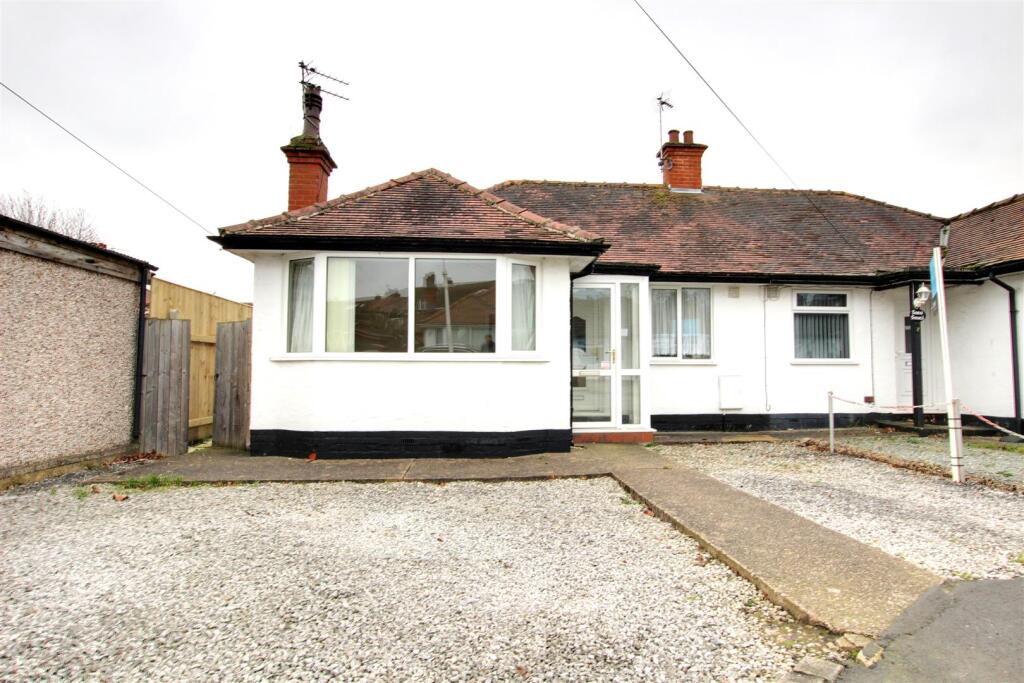
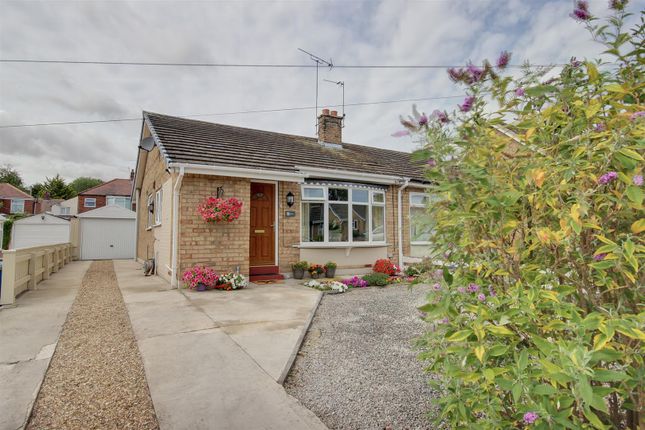
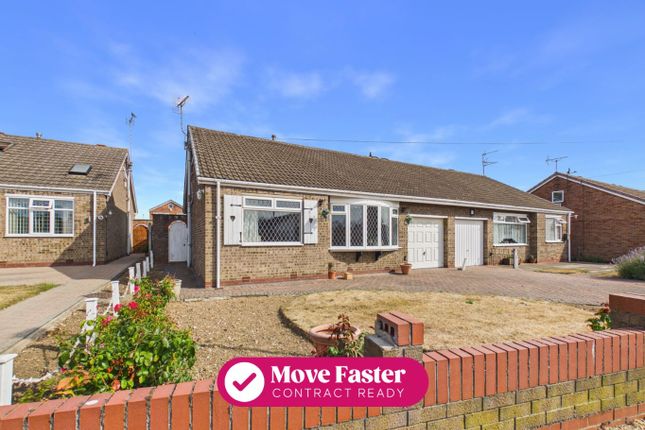
This semi-detached true bungalow is offered with no onward chain. A great opportunity to add your own design flairs within and create a stunning home.
With two DOUBLE Bedrooms, Bathroom with separate WC, Breakfast Kitchen. Driveway, Integral garage and enclosed garden - make this your next move!
Located within this highly popular residential area and offered to the market with no onward chain! This semi-detached true Bungalow is most certainly one to view.
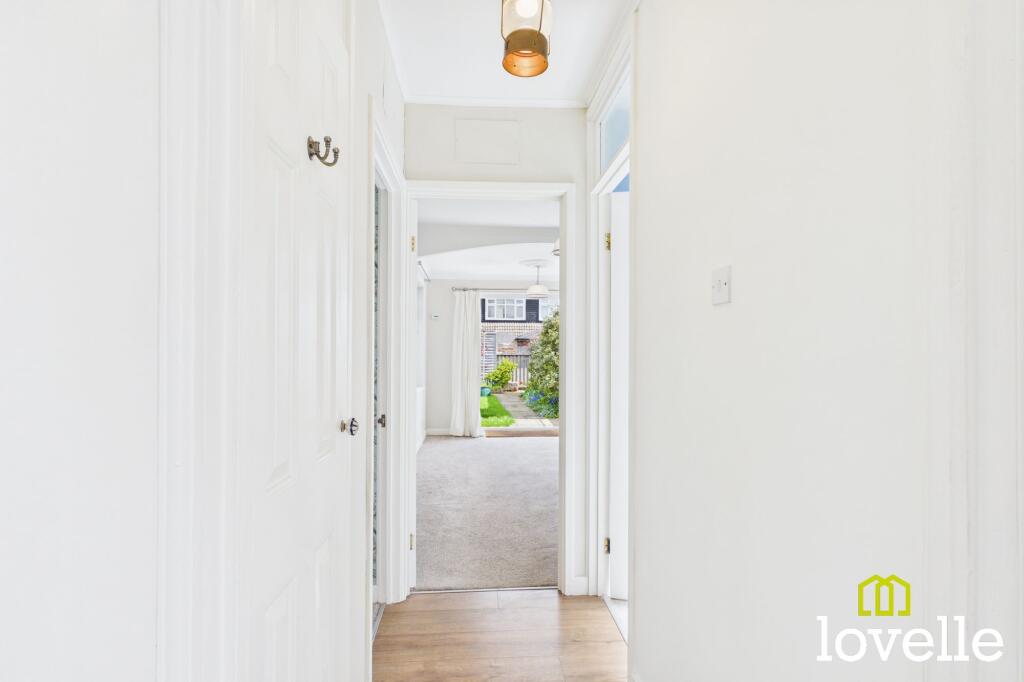
The property enjoys uPVC double glazing and gas central heating with Porch, Entrance Hallway, Spacious Lounge, Breakfast Kitchen, Two Double Bedrooms both of which are fitted and Bathroom with separate WC.
The gardens provide great enclosed outdoor space.
A private driveway which also extends to the front of the property provides off-street parking for several vehicles and leads to the Integral single garage.
Offering scope to add your design ideas within to which an early viewing is a must! Location - Located in the heart of Willerby just off The Parkway.
Willerby/Kirk Ella is an East Riding of Yorkshire village located on the western outskirts of the City of Kingston upon Hull.
Located approximately 5 miles west of Kingston upon Hull and only 7.7 miles from the historic market town of Beverley.
Motorway access can be located via the A63/M62 with further trunk routes located over the Humber Bridge.
Willerby/Kirk Ella have two primary schools; St Andrews in Kirk Ella and Carr Lane in Willerby, with the secondary school located in Willerby.
Hymers College and Hull Collegiate are within driving distance. There are a range of shopping facilities in Willerby; Waitrose, Aldi, Lidl, Iceland with other retail outlets.
Anlaby retail park is within close proximity with a further range of amenities.
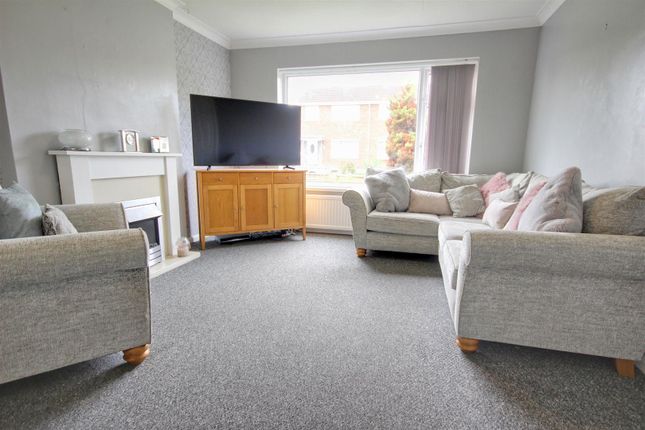
The Accommodation Comprises - Entrance Porch - A sliding door leads into the porch with tiled floor and door with glazed insert opening into : Entrance Hallway - Lounge - 5.36m x 3.63m (17'7" x 11'11") - With uPVC double glazed picture bay window to the front elevation.
Stone fireplace with wooden mantel and housing an electric flame effect fire. TV aerial point.
Breakfast Kitchen - 3.66m x 2.41m (12' x 7'11") - With uPVC double glazed window and aluminium steel door to the rear elevation.
Fitted ivory base and wall units with contrasting work surfaces and tiled splashbacks, complemented by under unit lighting. Breakfast bar. Gas hob with single electric under counter oven.
Space for fridge freezer. Gas central heating boiler and pantry cupboards. Bedroom One - 5.66m x 3.00m (18'7" x 9'10") - With uPVC double glazed window to the front elevation.
Fitted wardrobes providing hanging and storage facilities with overhead units. Bedroom Two - 3.28m x 2.90m (10'9" x 9'6") - With uPVC double glazed window to the rear elevation. Fitted wardrobe.
Bathroom - 1.93m x 1.75m (6'4" x 5'9") - With uPVC double glazed window to the rear elevation. Two piece suite enjoying panelled bath and pedesteal wash hand basin.
Fully tiled walls with decor feature border tiling. Wc - With uPVC double glazed window to the rear elevation. Low level WC.
External & Parking - To the front of the property there is a driveway attached to the next door's driveway and leading to the single integral garage which has up-and-over door, power and light.
There is additional parking to the front of the property and a dwarf brick wall has wrought iron gate which provides access to the path leading to the door and gate to rear garden.
Side sectional planted garden. The rear garden provides a good degee of privacy enjoying being predominatly laid to lawn with timber shed.
Services - All mains services are available or connected to the property. Central Heating - The property benefits from a gas fired central heating system.
Double Glazing - The property benefits from uPVC double glazing. Tenure - We believe the tenure of the property to be Freehold (this will be confirmed by the vendor's solicitor).
Viewing - Contact the agent’s Willerby office on for prior appointment to view.
Financial Services - Quick & Clarke are delighted to be able to offer the locally based professional services of PR Mortgages Ltd to provide you with impartial specialist and in depth mortgage advice.
With access to the whole of the market and also exclusive mortgage deals not normally available on the high street, we are confident that they will be able to help find the very best deal for you.
Take the difficulty out of finding the right mortgage; for further details contact our Willerby office on or email
Value & comps
No previous sales on record.
Returns
Set an offer; the calculator follows it.
We're still gathering serviced-accommodation data for this area.
Archie refurb estimate: a Pro feature
0.0% below asking
This is not financial or investment advice. Prop AI Deals is not authorised by the Financial Conduct Authority (FCA) to provide investment advice.
All investment calculators, property analyses, and AI-generated insights are for informational purposes only. Property investment carries risk and may result in financial loss. All calculations should be independently verified and you should consult with FCA-authorised financial advisers before making any investment decisions.
Past performance does not guarantee future results. Tax implications vary by individual circumstances.
Deal
Properties like this can earn 2–3x BTL yields when converted to HMO, with retrofit costs around £10k/room. Sign in to see the full tier, yield projection, and cost breakdown.
Commercial properties like this can earn 30-50% higher yields when converted to residential under Class MA / Q / P / PA, with prior approval costing ~GBP 96/unit. Sign in to see the recommended route, yield uplift, and cost breakdown.
BRRR-suited properties can recycle 80-100% of investor capital on refi, leaving a high-yielding rental with most of the money out. Sign in to see the refurb cost stack, ARV projection, and refinance maths.
Detached + large garden = sub-division play. Pro tier unlocks the tier badge, plot size, uplift estimate, and regional land benchmark.
Short-lease flats trade at deep discount, but extending under the 1993 Act often costs far less than the discount. Pro tier unlocks the tier badge, premium breakdown, long-lease ARV and arbitrage maths.
See projected short-stay revenue vs a vanilla BTL for this property.
See real sub-let margins (HMO room rates & SA nightly rates) vs the landlord rent.
Area
Agent & docs
FAQ
About Well Lane, Willerby, Hull
Explore nearby