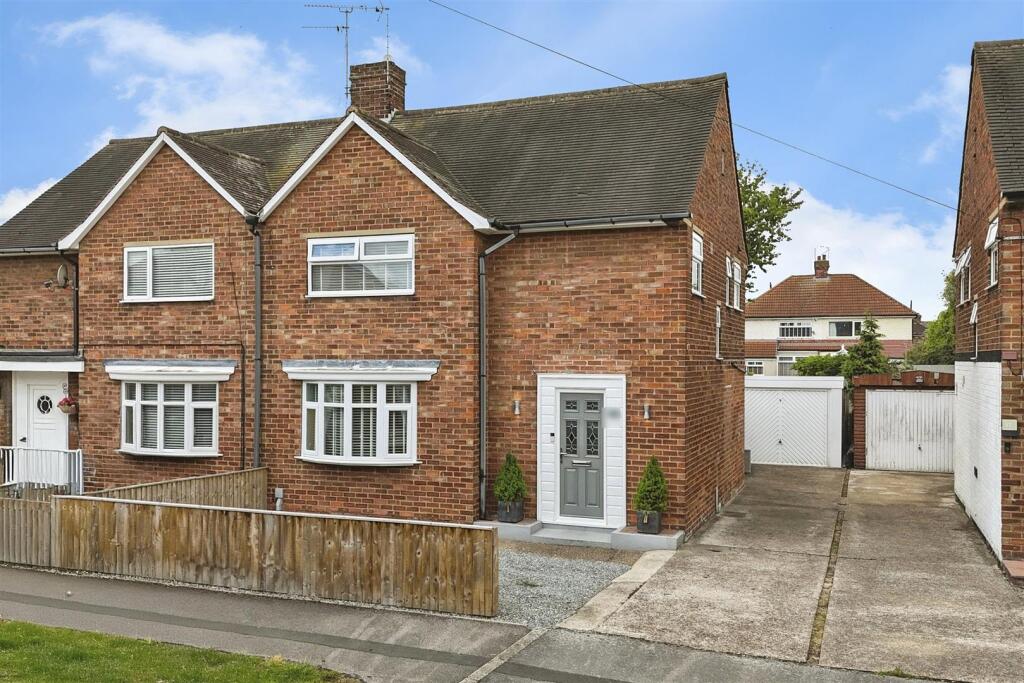
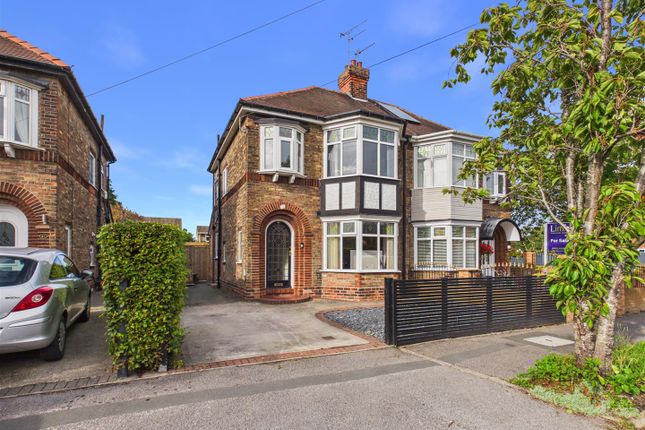
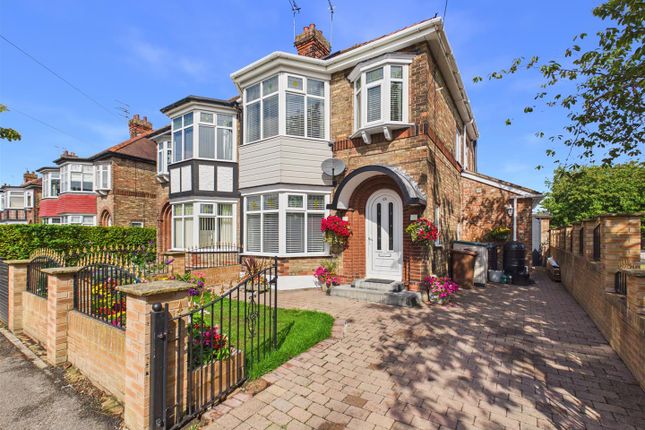
3-bedroom semi-detached house · HU10 6RD
For saleListed 40 days
Opportunity summary
See Archie’s verdict, returns by strategy and what to check before viewing.
About
If you're looking for a blank canvas, a property with space and versatility and ready to move into straightaway then stop and look no further.
This extended semi-detached family home has been home for many years to the current family and is now presented with no onward chain.
Well presented throughout however offering a blank canvas for you to add your own design flairs within and create contemporary family living at its very best.
With three good size fitted bedrooms, modern bathroom, spacious lounge dining room, breakfast kitchen, west facing rear garden, side driveway and garage. Make this the top of your viewing list.
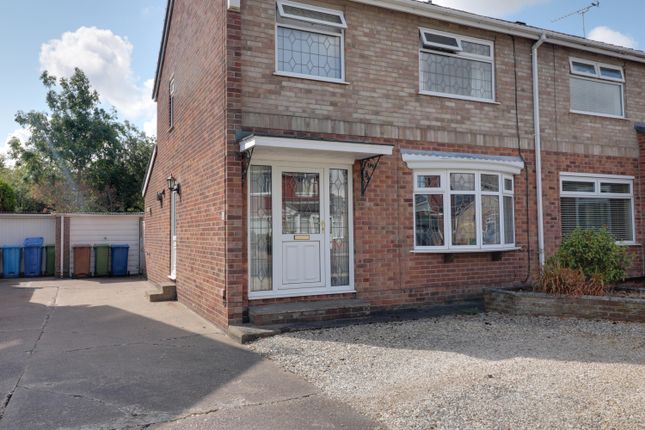
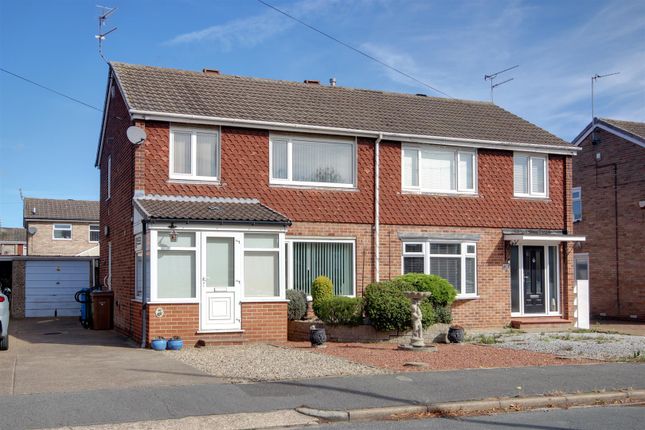
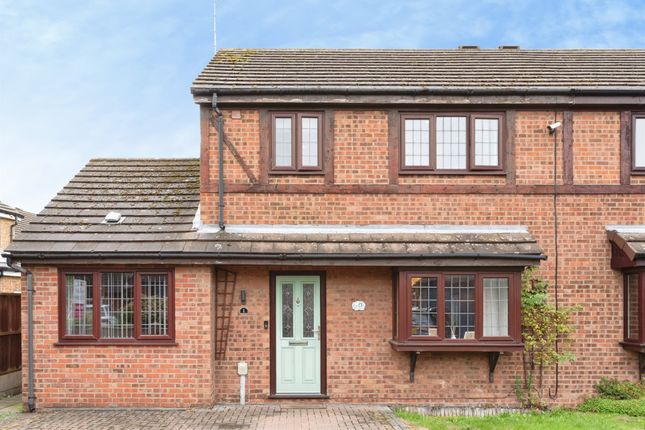
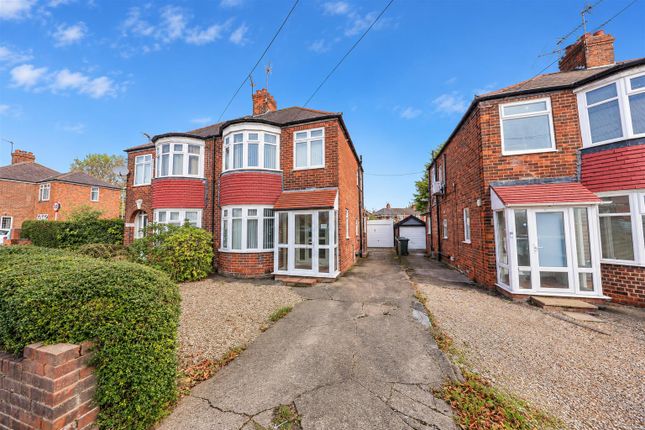
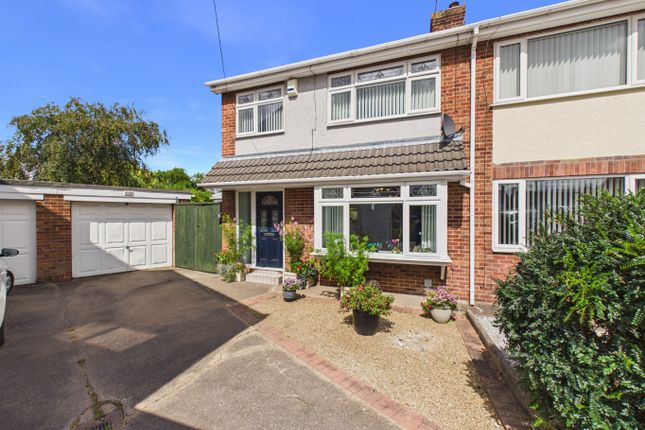
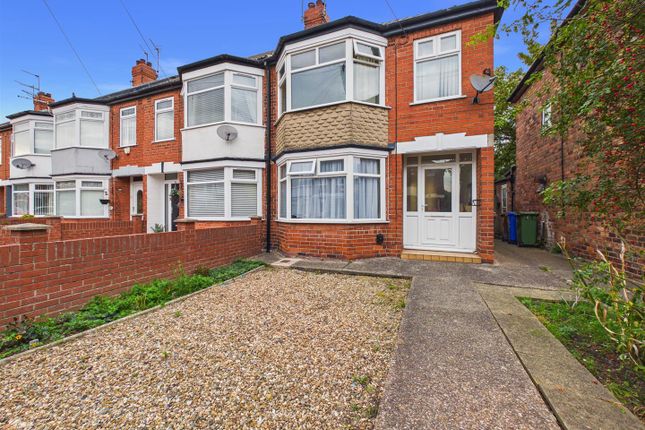
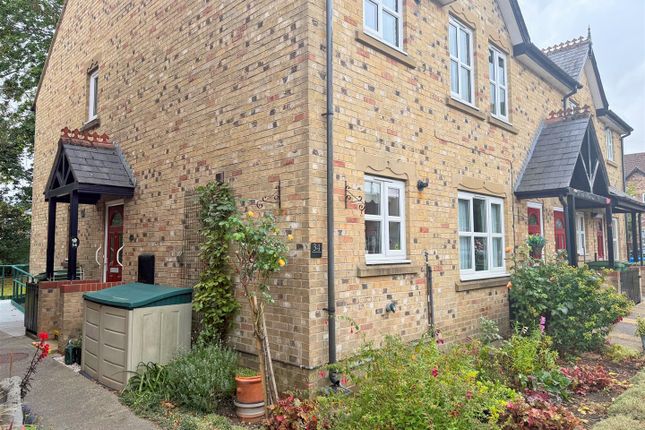
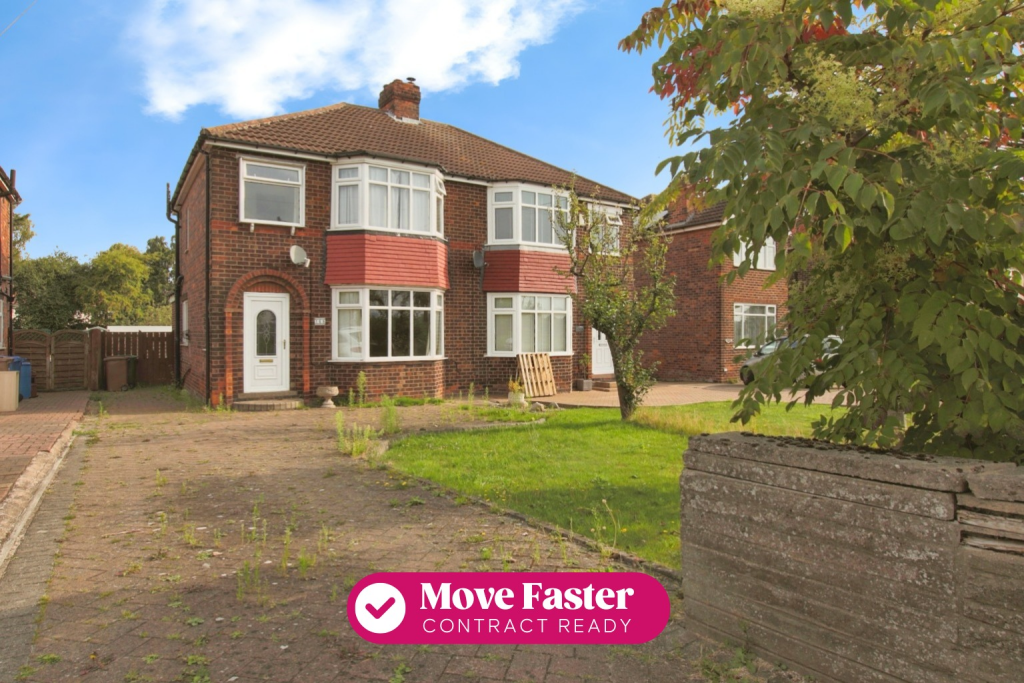
Located within this highly regarded and popular residential area and presented to the market with no chain this aesthetically pleasing semi-detached family home boasts a ground floor extension and a great plot with its own private driveway and single garage.
Enjoying uPVC double glazing and central heating the property enjoys spacious hallway, extended lounge dining room with fireplace, extended breakfast kitchen with modern units and to the first floor there are three good size bedrooms and a family bathroom.
The property enjoys enclosed west facing garden to the rear providing great outdoor space and parking via the side driveway and garage.
Offering a blank canvas for you to add your own design flairs within and create modern family living at its very best to which an early viewing is an absolute must.
Location Blackthorn Lane is located off Kingston Road and is ideally located for local amenities and facilities that Willerby has to offer.
Ideally located to enjoy all the local amenities and facilities that the area has to offer and lying only 5 miles West of the city centre of Hull, where an extensive range of amenities and facilities can be found to include mainline railway station and bus service station.
Nearby motorway access is gained via the A63/M62 with further trunk routes located over the Humber Bridge.
The Accommodation Comprises Ground Floor Entrance Hallway (3.56m x 2.11m (11'8" x 6'11")) UPVC door with glazed inserts leads into the entrance hallway having staircase leading to the first floor accommodation.
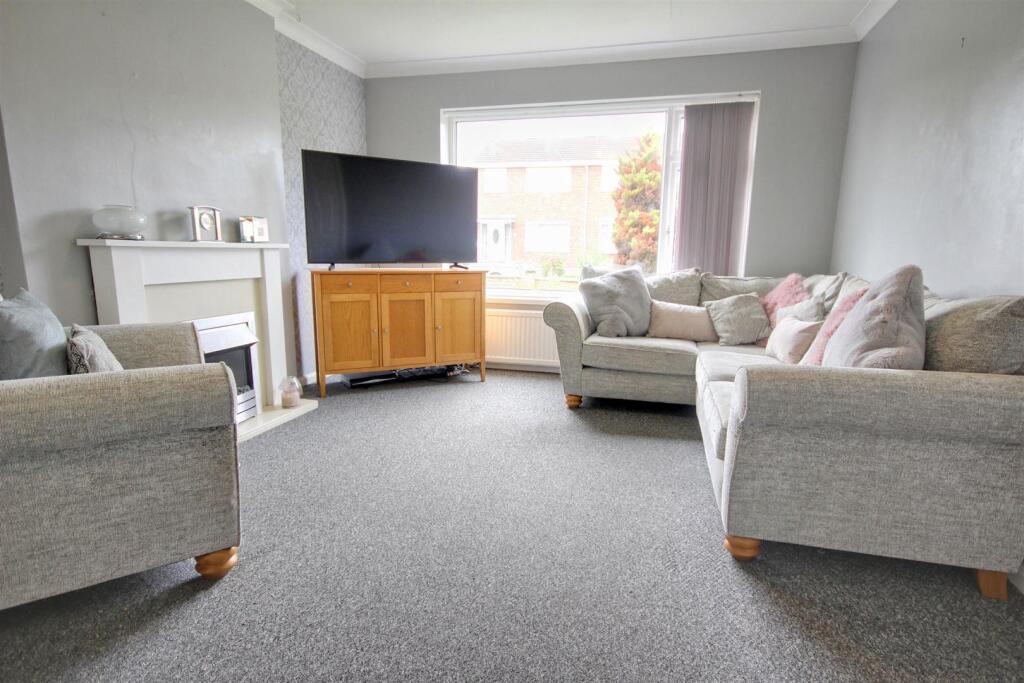
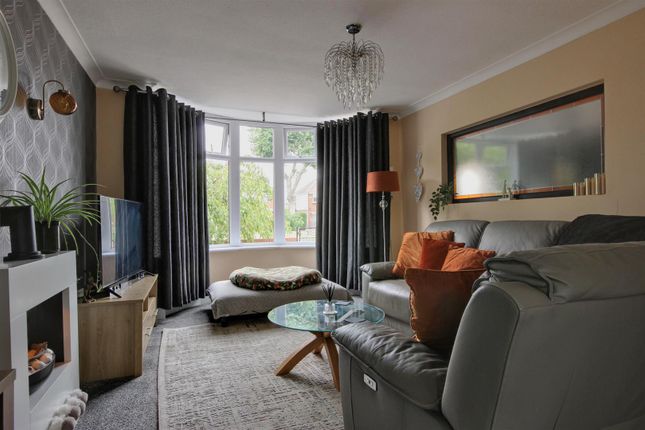
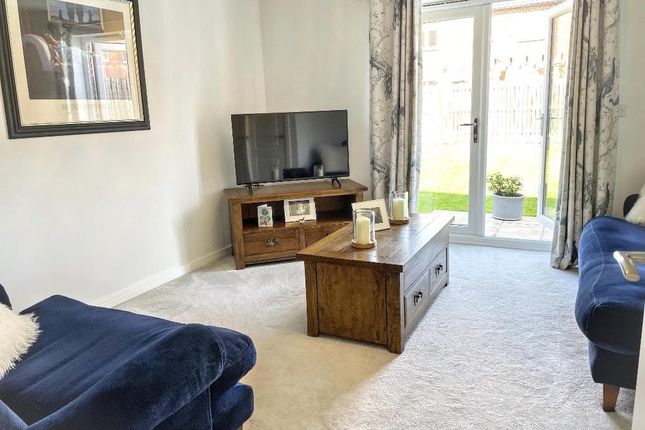
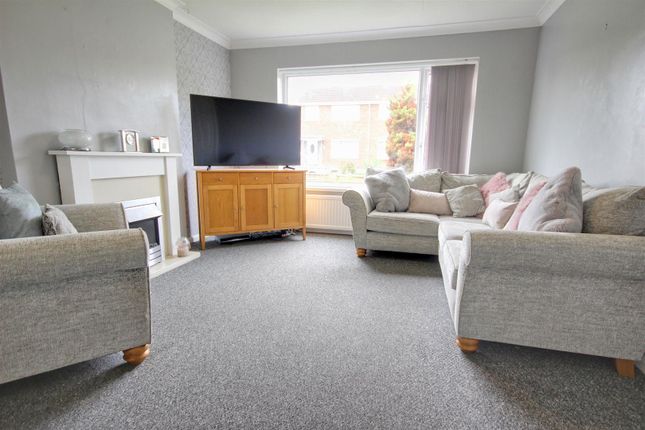
Lounge Dining Room (8.99m x 3.68m decreasing to 3.05m (29'6" x 12'1" d) Having uPVC double glazed picture bay window to the front elevation and uPVC sliding patio door opening out onto the west facing garden.
Adam's style fire surround with living flame gas fire and TV aerial point.
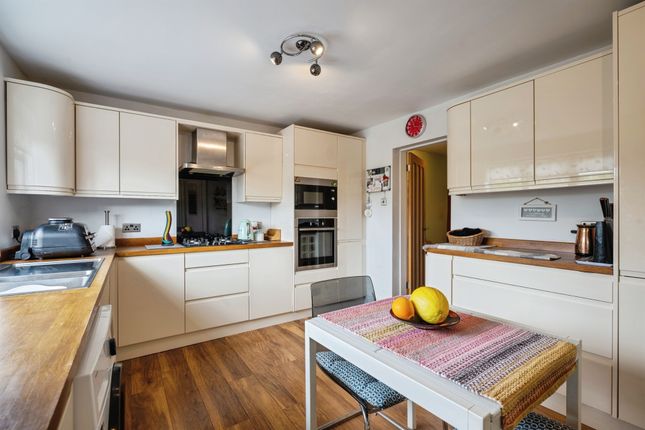
Breakfast Kitchen (5.13m x 2.54m decreasing to 2.13m average (16'10") Having uPVC double glazed window to the rear and side elevation and uPVC door to garden.
Ivory Shaker style base and wall units with work surfaces and tiled splashbacks. Sink unit with drainer and mixer tap, single oven with gas hob and space for fridge freezer.
First Floor Landing With uPVC double glazed window to the side elevation and access to loft.
Bedroom 1 (3.40m x 2.62m plus doorwell (11'2" x 8'7" plus doo) UPVC double glazed window to the front elevation. Two sets of fitted wardrobes providing hanging and storage facilities.
Bedroom 2 (3.94m decreasing to 3.45m x 2.69m (12'11" decreasi) UPVC double glazed windows to the rear elevation and two fitted double wardrobes.
Bedroom 3 (2.46m max x 2.16m to wardrobe (8'1" max x 7'1" to) UPVC double glazed window to the front elevation. Fitted double wardrobe providing hanging and storage facilities.
Bathroom (2.44m x 1.63m (8'0" x 5'4")) With uPVC double glazed window to the rear elevation. Three piece modern suite in white enjoys panelled bath, pedestal wash hand basin and low level w.c.
Tiled splashbacks to wet area. Outside To the front of the property is an open aspect lawned east facing garden. A side driveway provides off street parking and leads down to a single detached garage.
The rear west facing garden provides great outdoor space with patio and lawned area and garden shed and offers a relatively good degree of privacy. Single Garage With up and over door.
Services Mains water and electricity services are available or connected to the property. Central Heating - Electric The property benefits from an electric warm air central heating system.
Double Glazing The property benefits from uPVC double glazing. Tenure We believe the tenure of the property to be Freehold (this will be confirmed by the vendor's solicitor).
Viewing Contact the agent’s Willerby office on for prior appointment to view.
Financial Services Quick & Clarke are delighted to be able to offer the locally based professional services of pr Mortgages Ltd to provide you with impartial specialist and in depth mortgage advice.
With access to the whole of the market and also exclusive mortgage deals not normally available on the high street, we are confident that they will be able to help find the very best deal for you.
Take the difficulty out of finding the right mortgage; for further details contact our Willerby office on or email
Value & comps
No previous sales on record.
Returns
Set an offer; the calculator follows it.
We're still gathering serviced-accommodation data for this area.
Archie refurb estimate: a Pro feature
0.0% below asking
This is not financial or investment advice. Prop AI Deals is not authorised by the Financial Conduct Authority (FCA) to provide investment advice.
All investment calculators, property analyses, and AI-generated insights are for informational purposes only. Property investment carries risk and may result in financial loss. All calculations should be independently verified and you should consult with FCA-authorised financial advisers before making any investment decisions.
Past performance does not guarantee future results. Tax implications vary by individual circumstances.
Deal
Properties like this can earn 2–3x BTL yields when converted to HMO, with retrofit costs around £10k/room. Sign in to see the full tier, yield projection, and cost breakdown.
Commercial properties like this can earn 30-50% higher yields when converted to residential under Class MA / Q / P / PA, with prior approval costing ~GBP 96/unit. Sign in to see the recommended route, yield uplift, and cost breakdown.
BRRR-suited properties can recycle 80-100% of investor capital on refi, leaving a high-yielding rental with most of the money out. Sign in to see the refurb cost stack, ARV projection, and refinance maths.
Detached + large garden = sub-division play. Pro tier unlocks the tier badge, plot size, uplift estimate, and regional land benchmark.
Short-lease flats trade at deep discount, but extending under the 1993 Act often costs far less than the discount. Pro tier unlocks the tier badge, premium breakdown, long-lease ARV and arbitrage maths.
See projected short-stay revenue vs a vanilla BTL for this property.
See real sub-let margins (HMO room rates & SA nightly rates) vs the landlord rent.
Area
Agent & docs
FAQ
About 7, Blackthorn Lane, Hull
Explore nearby