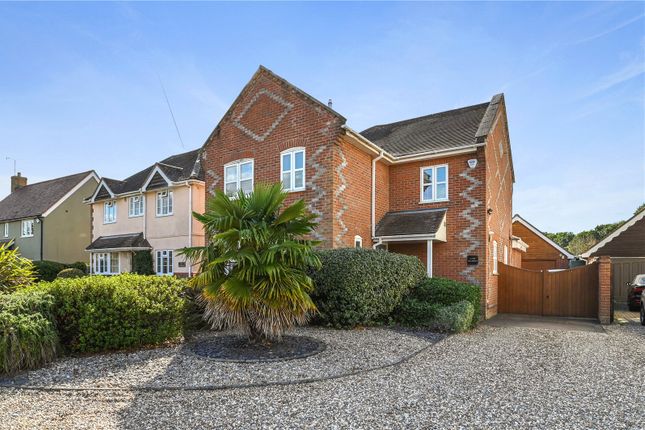
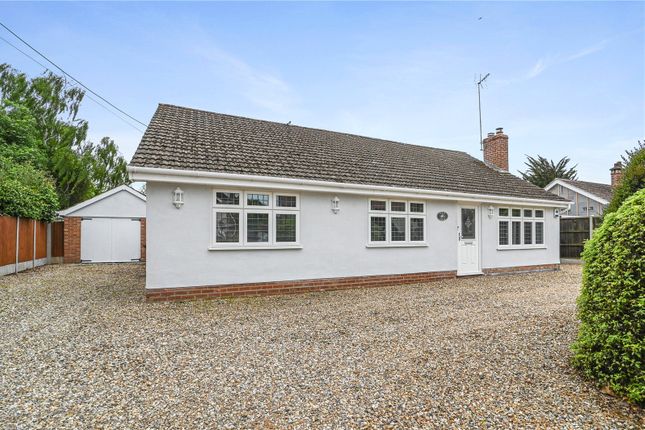
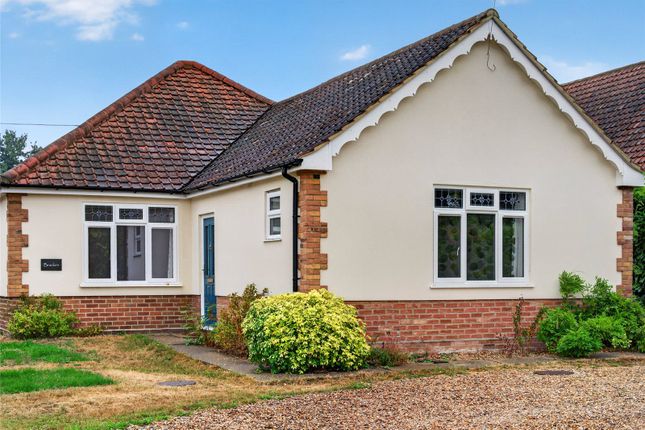
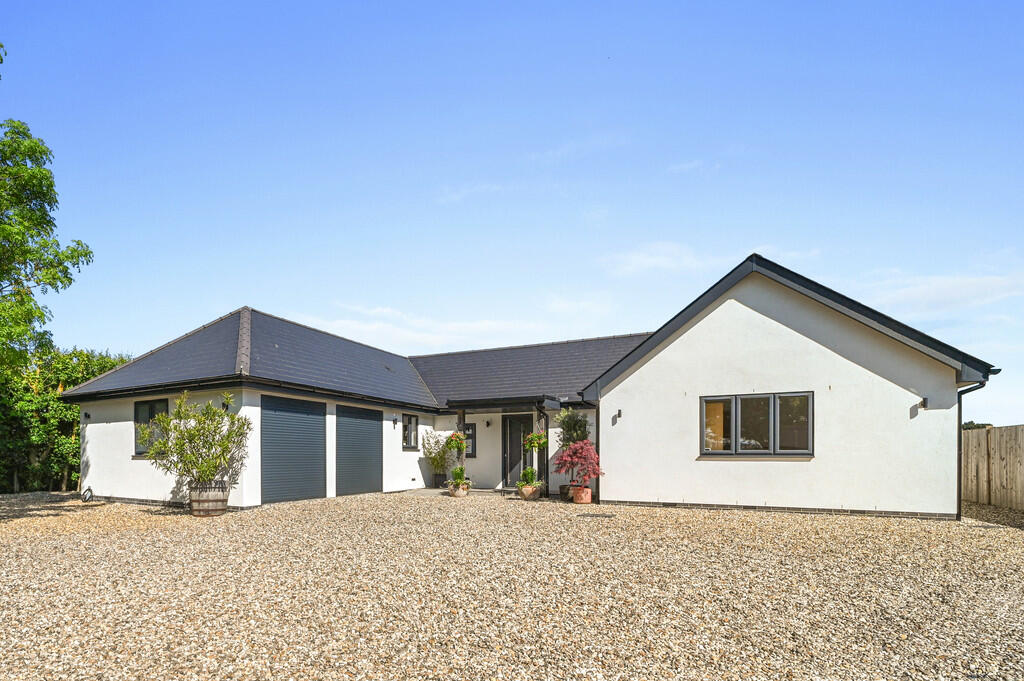
4-bedroom detached house · CO11 2LS
Listing removedListed 237 days
Opportunity summary
See Archie’s verdict, returns by strategy and what to check before viewing.
About
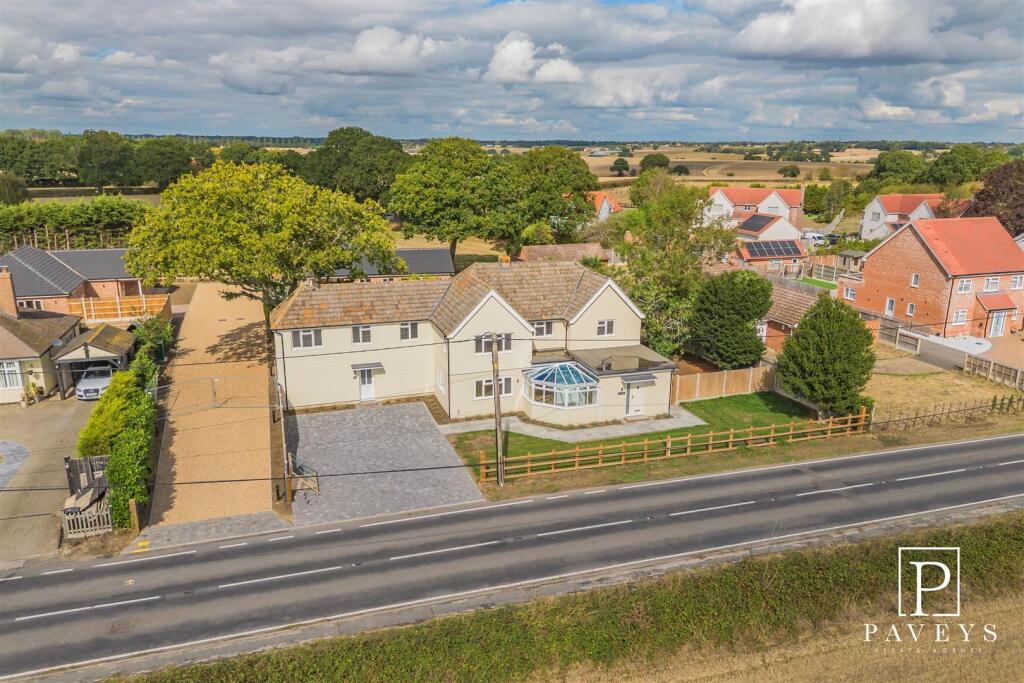
Set on Harwich Road in Lawford, this home delivers an outstanding blend of modern design, solid craftsmanship, and well-planned space.
Built in 2023, and finished to a high standard throughout, it offers a smooth flow from room to room and a layout that supports both daily routine and relaxed time at home.
Natural light, thoughtful proportions, and strong practical features come together to create a property that feels both settled and comfortable.
The property is approached via a welcoming entrance hall with staircase to the first floor and doors to all principal ground floor rooms, including a useful cloakroom.
To the front is a well-proportioned snug, ideal as a quiet sitting room, hobbies room or study, with a broad window giving a pleasant outlook to the front.
The hall then opens into an impressive open plan living, dining and kitchen area that spans the rear of the house, arranged to create a sociable central hub with distinct zones for cooking and everyday family life.
The kitchen is fitted with contemporary cabinetry, complementary work surfaces and a generous island, together with a range of integrated appliances, while wide glazed doors run across the back of the room and open directly to the terrace and garden.
Completing the ground floor is a separate utility room with matching units and external door providing direct access to the outside.
The first floor is arranged around a central landing that gives access to four well sized bedrooms and the family bathroom.
The principal bedroom sits to the rear and enjoys a calm outlook, Juliet balcony and a deep run of fitted wardrobes that create a clear dressing area.
It is served by a smart ensuite with a large walk-in shower and twin basins. Bedroom two also features a Juliet balcony and offers generous space.
Bedrooms three and four are both comfortable doubles with good natural light and flexible scope for their use.
The family bathroom completes the floor and includes a bath, separate shower and contemporary sanitary ware, all finished to a high standard.
To the rear, wide bi fold doors from the main living space open onto a broad paved terrace that runs the full width of the house.
This creates an easy transition between indoors and outdoors and gives plenty of room for seating and outdoor dining.
Beyond the terrace is a deep lawn enclosed by timber fencing, offering a private and secure setting with a backdrop of mature trees.
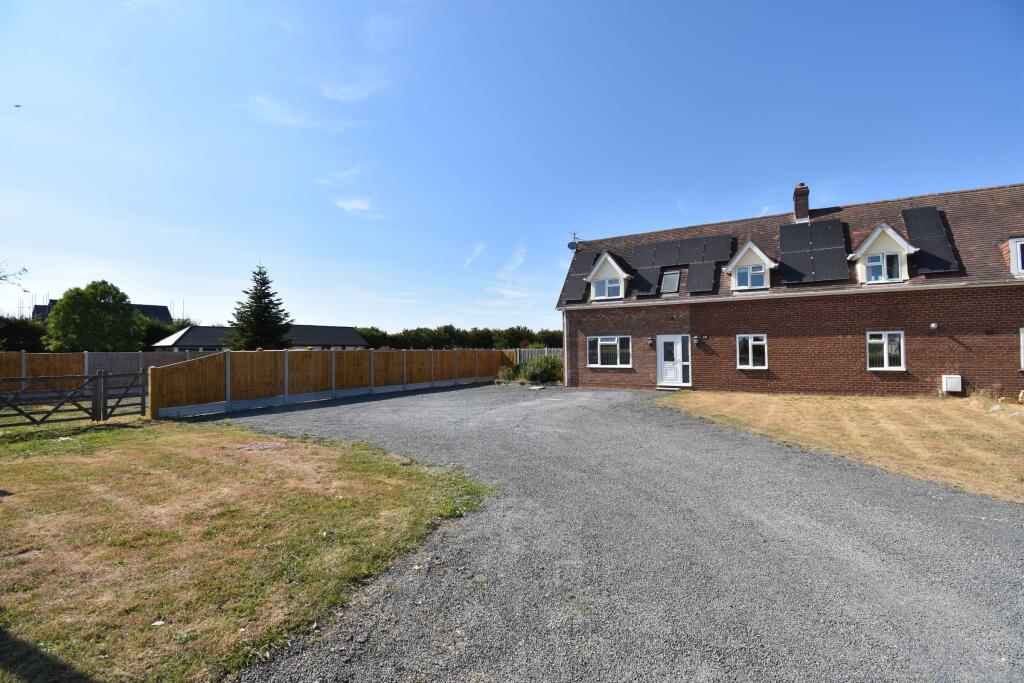
To the front, the property is approached through double gates that open to a generous driveway, providing ample off-road parking and access to the integral garage.
Entrance Hall 16' 4" x 7' 8" Cloakroom 6' 8" x 4' 4" Snug 13' 6" x 12' 2" Living Room 23' 2" x 14' 5" Dining Room 16' 5" x 9' 10" Kitchen 14' 6" x 12' 8" Utility Room 12' 3" x 7' 0" Landing 18' 9" x 10' 3" Family Bathroom 12' 0" x 7' 6" Bedroom 16' 6" x 11' 5" Main Bedroom 18' 6" x 15' 7" Ensuite 12' 5" x 5' 10" Bedroom 13' 7" x 10' 5" Bedroom 15' 0" x 10' 8" Garage 19' 4" x 9' 11" Electric roller door and power connected.
Agents Note Property comes with 8 years remaining of a 10-year Buildzone warranty. Services We understand mains gas, electricity, water and drainage are connected to the property.
Wet underfloor heating to the ground floor. Broadband and Mobile Availability Broadband and Mobile Data supplied by Ofcom Mobile and Broadband Checker.
Broadband: At time of writing there is Standard broadband availability. Our vendor confirms they have full fibre 150 broadband at the property.
Mobile: At time of writing, it is likely there is good outdoor and in-home EE, O2 and Three mobile availability and good outdoor and variable in-home Vodafone mobile availability.
Value & comps
No previous sales on record.
Returns
Set an offer; the calculator follows it.
We're still gathering serviced-accommodation data for this area.
Archie refurb estimate: a Pro feature
0.0% below asking
This is not financial or investment advice. Prop AI Deals is not authorised by the Financial Conduct Authority (FCA) to provide investment advice.
All investment calculators, property analyses, and AI-generated insights are for informational purposes only. Property investment carries risk and may result in financial loss. All calculations should be independently verified and you should consult with FCA-authorised financial advisors before making any investment decisions.
Past performance does not guarantee future results. Tax implications vary by individual circumstances.
Deal
Properties like this can earn 2–3x BTL yields when converted to HMO, with retrofit costs around £10k/room. Sign in to see the full tier, yield projection, and cost breakdown.
Commercial properties like this can earn 30-50% higher yields when converted to residential under Class MA / Q / P / PA, with prior approval costing ~GBP 96/unit. Sign in to see the recommended route, yield uplift, and cost breakdown.
BRRR-suited properties can recycle 80-100% of investor capital on refi, leaving a high-yielding rental with most of the money out. Sign in to see the refurb cost stack, ARV projection, and refinance maths.
Detached + large garden = sub-division play. Pro tier unlocks the tier badge, plot size, uplift estimate, and regional land benchmark.
Short-lease flats trade at deep discount, but extending under the 1993 Act often costs far less than the discount. Pro tier unlocks the tier badge, premium breakdown, long-lease ARV and arbitrage maths.
See projected short-stay revenue vs a vanilla BTL for this property.
See real sub-let margins (HMO room rates & SA nightly rates) vs the landlord rent.
Area
Agent & docs
FAQ
About Harwich Road, Lawford, Manningtree, Essex, CO11
Explore nearby