4-bedroom detached house · CO7 7FJ
Sold STCListed 231 days
Opportunity summary
See Archie’s verdict, returns by strategy and what to check before viewing.
About
Situated in the village of Ardleigh and located approximately 5 miles northeast of Colchester, offering a blend of rural tranquility and convenient access to urban amenities.
The area is well-served by local shops, schools, and recreational facilities, making it an attractive location for families and professionals seeking a balance between countryside living and proximity to city life.
The nearest train station is Manningtree train station, from here, you can catch trains to Colchester, where there are more frequent services to London Liverpool Street.
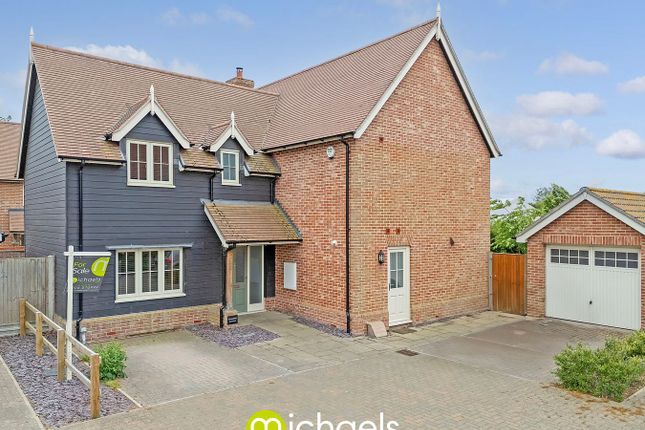
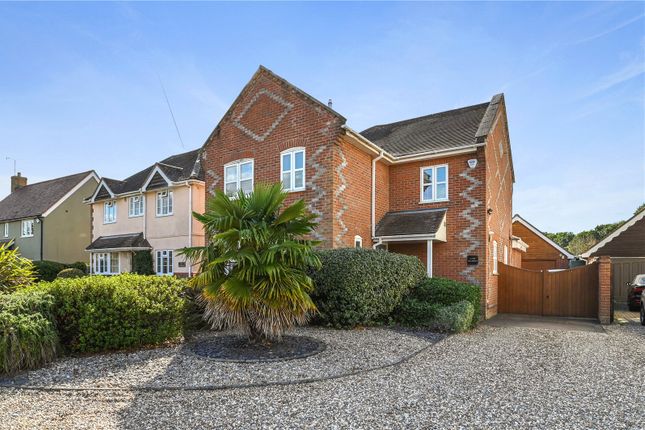
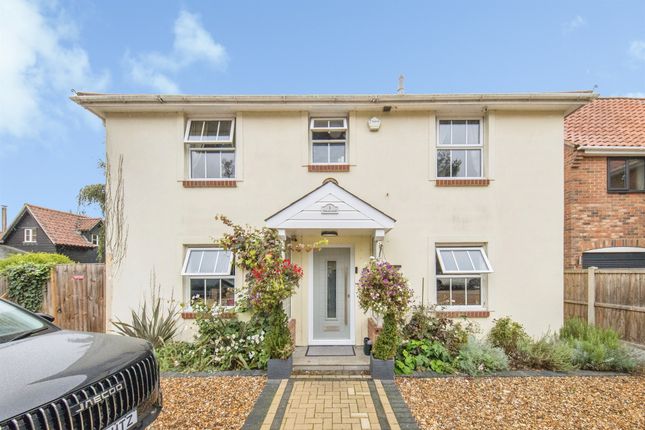
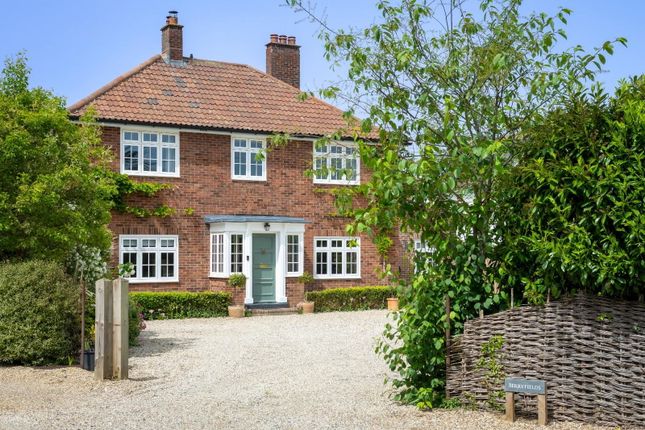
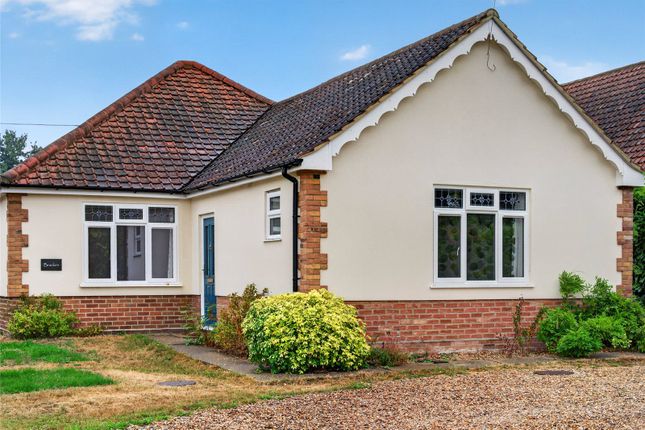
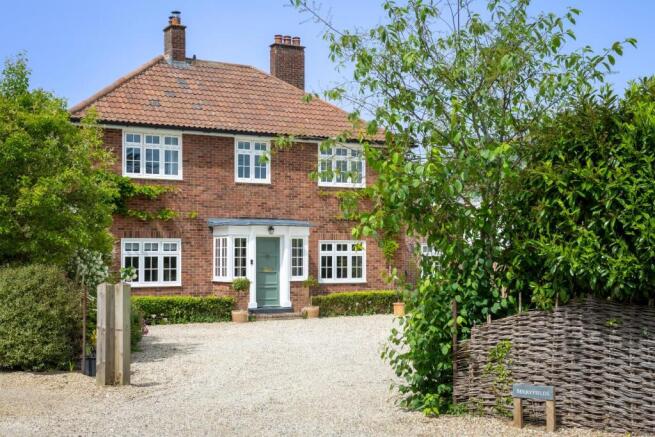
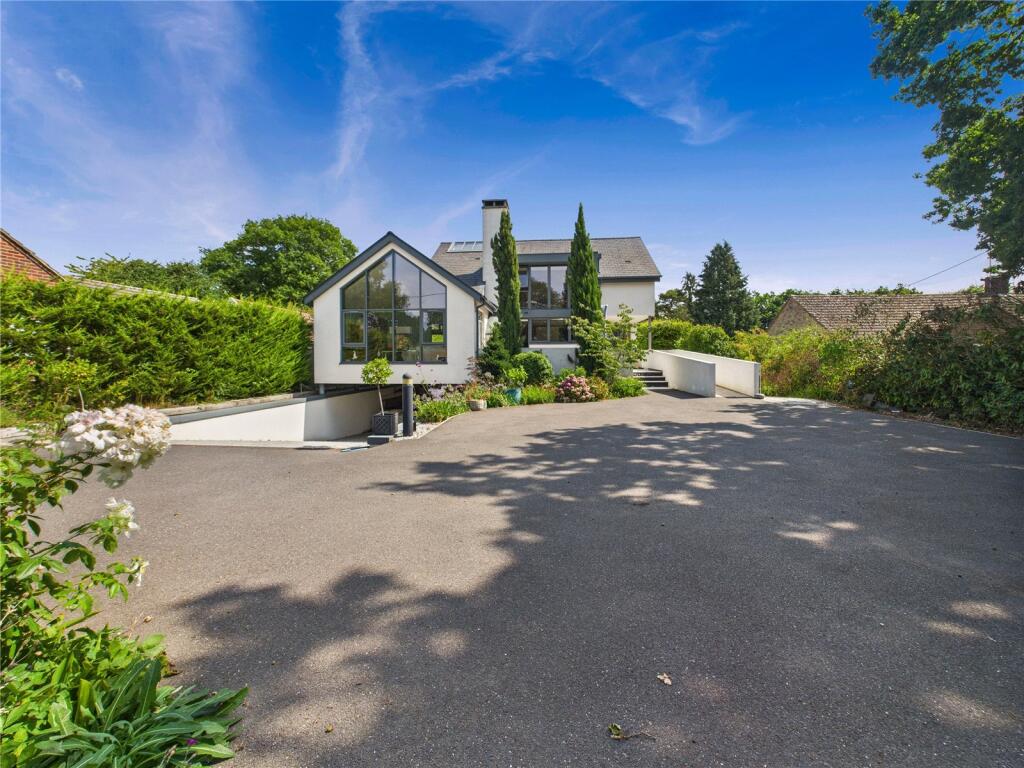
Nestled in the heart of the picturesque Essex countryside, this exceptional modern residence offering a perfect blend of luxury, space, and practicality.
This beautifully designed four-bedroom detached home, complete with a separate annexe, boasts an impressive 3,580 sq. ft of internal space.
This property is the perfect blend of countryside charm and modern sophistication, situated within easy reach of Colchester and local amenities.
The ground floor is thoughtfully designed to offer both practicality and comfort.
The entrance opens into a spacious hallway, leading to a generously sized reception room on one side and a dedicated office space on the other, ideal for working from home.
At the heart of the home is a stunning open-plan kitchen and dining area (34'2" x 15'9"), perfect for family meals and entertaining.
A large sitting room with double doors provides seamless access to the outdoor space. Additionally, a utility room offers extra convenience.
This well-balanced layout ensures a perfect combination of functionality and modern living. The first floor offers a luxurious and well-planned living space with three generously sized bedrooms.
All three bedrooms on the first floor benefit from their own en-suite bathrooms, ensuring privacy and convenience for every occupant.
The master bedroom features its own spacious dressing room, which could alternatively be converted into a fourth bedroom if needed, offering added flexibility to the layout, subject to planning.
The loft space/playroom offers a versatile area ideal for storage or recreation and is conveniently accessible via ladder access.
Overall, the first floor offers a well-balanced combination of luxury and practicality.
OUTSIDE The grounds and gardens offer an exceptional setting, blending space, privacy, and potential for further landscaping.
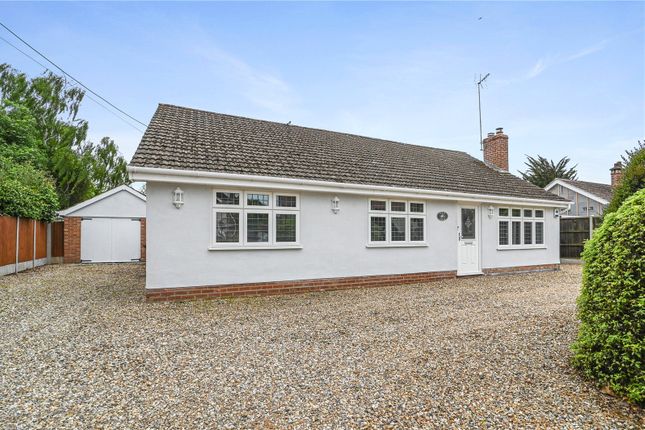
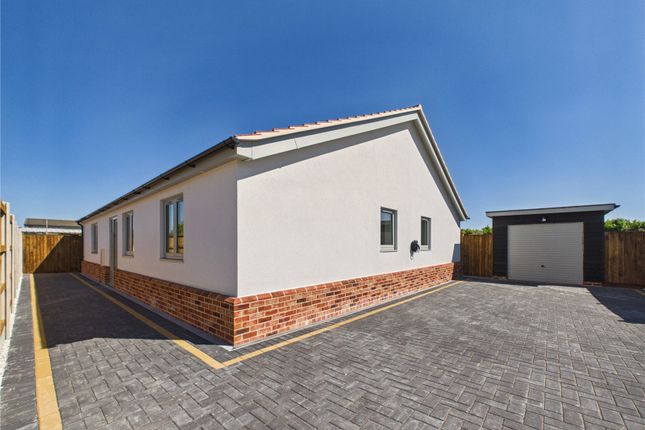
The property is set within a generous plot, featuring a spacious gravel driveway that provides ample parking for multiple vehicles.
The property also benefits from a standalone annexe, providing a self-contained living space ideal for guests or extended family, This well-appointed annexe includes a comfortable bedroom, a bright and spacious living area, a functional kitchen, and a private bathroom, ensuring complete independence while remaining conveniently close to the main house.
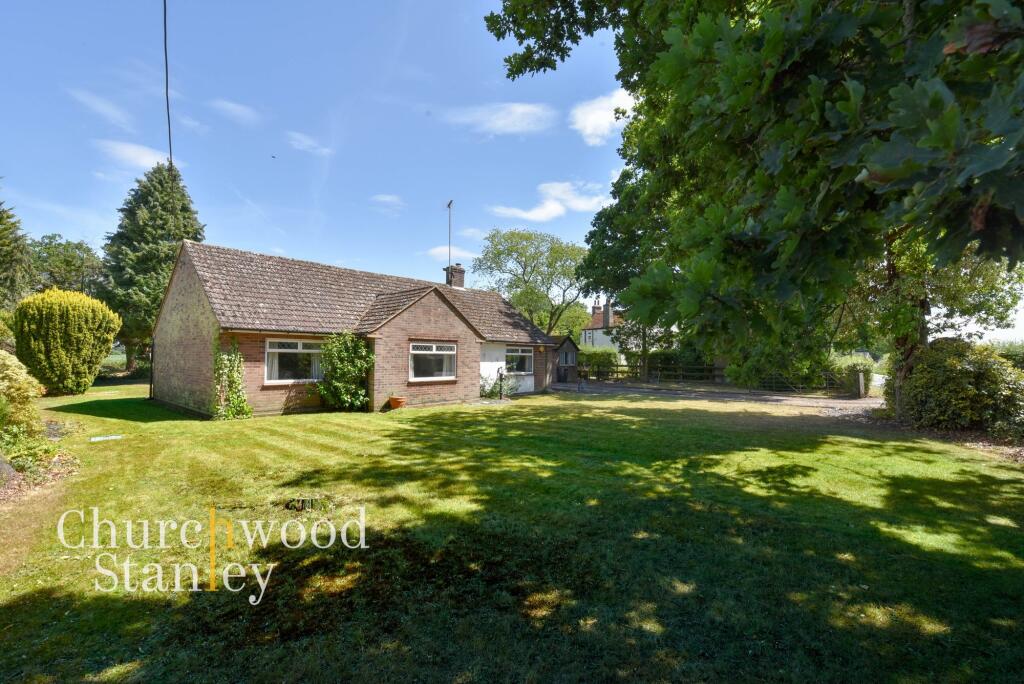
The rear garden, backing onto open countryside, offers a peaceful retreat with uninterrupted rural views.
The outdoor space presents an excellent opportunity for further landscaping, whether creating a formal garden, entertaining area, or family-friendly outdoor space.
Additionally, the expansive grounds ensure plenty of room for outdoor activities, making it an ideal home for those seeking both tranquility and versatility in a countryside setting.
Building Safety None Mobile Signal 4G great data and voice Construction Type Floor: Average thermal transmittance 0.11 W/m-¦K Roof: Average thermal transmittance 0.08 W/m-¦K Walls: Average thermal transmittance 0.19 W/m-¦K Windows: High performance glazing Lighting: Low energy lighting in all fixed outlets Existing Planning Permission No Coalfield or Mining Na Entrance Hallway Sitting Room 5.70m x 4.00m (18' 8" x 13' 1") Lounge 4.20m x 4.00m (13' 9" x 13' 1") Snug 4.00m x 3.20m (13' 1" x 10' 6") Kitchen/Diner 10.40m x 4.80m (34' 1" x 15' 9") Utility Room/Boot Room 4.60m x 2.30m (15' 1" x 7' 7") W.C.
Landing Principal Bedroom 6.10m x 4.20m (20' 0" x 13' 9") Dressing Room 5.20m x 4.20m (17' 1" x 13' 9") En Suite 1 4.20m x 2.90m (13' 9" x 9' 6") Second Bedroom 4.00m x 3.20m (13' 1" x 10' 6") En Suite 2 2.10m x 1.40m (6' 11" x 4' 7") Third Bedroom 4.00m x 3.30m (13' 1" x 10' 10") En Suite 3 2.30m x 1.30m (7' 7" x 4' 3") Loft Room 6.20m x 3.00m (20' 4" x 9' 10") Lounge/Diner/Kitchen 6.70m x 5.30m (22' 0" x 17' 5") Bedroom 4.00m x 2.30m (13' 1" x 7' 7") En Suite 4 2.30m x 1.20m (7' 7" x 3' 11")
Value & comps
No previous sales on record.
Returns
Set an offer; the calculator follows it.
We're still gathering serviced-accommodation data for this area.
Archie refurb estimate: a Pro feature
0.0% below asking
This is not financial or investment advice. Prop AI Deals is not authorised by the Financial Conduct Authority (FCA) to provide investment advice.
All investment calculators, property analyses, and AI-generated insights are for informational purposes only. Property investment carries risk and may result in financial loss. All calculations should be independently verified and you should consult with FCA-authorised financial advisers before making any investment decisions.
Past performance does not guarantee future results. Tax implications vary by individual circumstances.
Deal
Properties like this can earn 2–3x BTL yields when converted to HMO, with retrofit costs around £10k/room. Sign in to see the full tier, yield projection, and cost breakdown.
Commercial properties like this can earn 30-50% higher yields when converted to residential under Class MA / Q / P / PA, with prior approval costing ~GBP 96/unit. Sign in to see the recommended route, yield uplift, and cost breakdown.
BRRR-suited properties can recycle 80-100% of investor capital on refi, leaving a high-yielding rental with most of the money out. Sign in to see the refurb cost stack, ARV projection, and refinance maths.
Detached + large garden = sub-division play. Pro tier unlocks the tier badge, plot size, uplift estimate, and regional land benchmark.
Short-lease flats trade at deep discount, but extending under the 1993 Act often costs far less than the discount. Pro tier unlocks the tier badge, premium breakdown, long-lease ARV and arbitrage maths.
See projected short-stay revenue vs a vanilla BTL for this property.
See real sub-let margins (HMO room rates & SA nightly rates) vs the landlord rent.
Area
Agent & docs

FAQ
About Harwich Road, Ardleigh, Colchester, CO7
Explore nearby