4-bedroom detached house · CO7 7QB
Listing removedListed 421 days
Opportunity summary
See Archie’s verdict, returns by strategy and what to check before viewing.
About
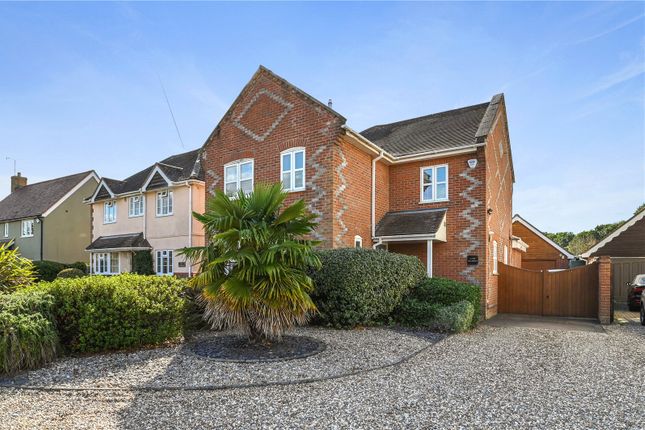
As part of our Signature collection is this stunning and flexible four bedroom detached contemporary house with accommodation over 3000 sq ft, carefully designed with multiple ways of living with open plan central living space.
There is under-croft parking for up to six cars and garaging all on a plot approaching a third of an acre.
Heath End has been finished to a high specification with air source heat pump and bespoke double glazing and was designed to accommodate a family or a couple with further independent living to the lower ground floor.
An entrance door opens to a lobby with cloaks cupboard and door through to the main living space which has beautiful herringbone parquet flooring.
The entrance area houses the staircase with stainless steel and glass balustrade and leads to the lower ground floor and first floor accommodation.
Leading off is a cloakroom with WC and hand wash basin. Next to this room is a sitting room or fourth bedroom which enjoys a triple aspect overlooking the gardens.
The living and dining space are open plan but have concealed sliding doors that can divide to separate spaces.
The living room has a 14’6” vaulted ceiling and a fireplace whilst the dining room has an impressive 21’ high vaulted ceiling bathing the room with natural light.
Sliding patio doors lead out to the covered outdoor dining space. The kitchen has been beautifully appointed with a central island, ample storage cupboards and drawers and an Aga.
A door leads out to the front terrace where there is space for a further table and chairs. On the first floor is a galleried landing with linen cupboard.
The principal bedroom has a vaulted ceiling with large picture window enjoying views towards the countryside. Recessed off the room is a walk-in wardrobe/dressing area with an en-suite bathroom.
The second double bedroom is at the rear with picture window and views over the gardens with an eaves storage cupboard. Again, this bedroom has an en-suite shower room with walk-in shower.
On the lower ground floor is flexible accommodation designed as either part of the house or for independent living with its own entrance.
A door opens to the main hall with the staircase leading up to the ground floor. There is a recessed area with shower room and a door through to the office/bedroom four.
This originally was designed as two separate rooms as either two bedrooms or a bedroom and sitting room and would require a dividing wall being installed.
Also off the hall is a utility room with ample storage and cupboard housing the heating system. There is a sink and plumbing for a washing machine and other appliances.
Also on the lower ground floor is an integral garage, storeroom and under-croft parking for approximately six cars.
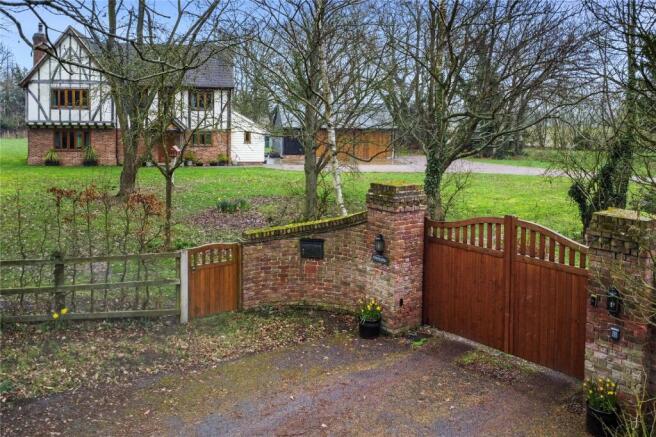
Outside The property is retained from the Dedham Road by hedging and has an electric gated entrance to a parking area at the front with well stocked flower and shrub borders.
There is access to the front door with front terrace for alfresco dining. The rear garden has a further covered outdoor dining space with the main garden laid to lawns with hedged borders.
Towards the end of the garden are mature trees creating a screen but also allowing glimpses into the countryside beyond. In total the plot extends to 0.3 of an acre.
Location Heath End is found on the road between the villages of Dedham and Ardleigh.
Both villages offer excellent local facilities with public houses/restaurants, shops, primary schools and recreational facilities.
There is straight forward access to join the A12 to head towards Colchester where wider facilities will be found.
For the commuter both Manningtree and Colchester offer mainline services to London Liverpool Street in under one hour.
Directions SatNav - use postcode CO7 7QB Important Information Services – we understand that mains gas, electricity, drainage and water are connected to the property EPC rating – C Council Tax band – F Additional information – the proposed Norwich (Norfolk) to Tilbury (Essex) national grid power line passes through the Ardleigh area.
We strongly recommend using the virtual tour to get the most out of the unique design and features of the property.
Value & comps
No previous sales on record.
Returns
Set an offer; the calculator follows it.
We're still gathering serviced-accommodation data for this area.
Archie refurb estimate: a Pro feature
0.0% below asking
This is not financial or investment advice. Prop AI Deals is not authorised by the Financial Conduct Authority (FCA) to provide investment advice.
All investment calculators, property analyses, and AI-generated insights are for informational purposes only. Property investment carries risk and may result in financial loss. All calculations should be independently verified and you should consult with FCA-authorised financial advisors before making any investment decisions.
Past performance does not guarantee future results. Tax implications vary by individual circumstances.
Deal
Properties like this can earn 2–3x BTL yields when converted to HMO, with retrofit costs around £10k/room. Sign in to see the full tier, yield projection, and cost breakdown.
Commercial properties like this can earn 30-50% higher yields when converted to residential under Class MA / Q / P / PA, with prior approval costing ~GBP 96/unit. Sign in to see the recommended route, yield uplift, and cost breakdown.
BRRR-suited properties can recycle 80-100% of investor capital on refi, leaving a high-yielding rental with most of the money out. Sign in to see the refurb cost stack, ARV projection, and refinance maths.
Detached + large garden = sub-division play. Pro tier unlocks the tier badge, plot size, uplift estimate, and regional land benchmark.
Short-lease flats trade at deep discount, but extending under the 1993 Act often costs far less than the discount. Pro tier unlocks the tier badge, premium breakdown, long-lease ARV and arbitrage maths.
See projected short-stay revenue vs a vanilla BTL for this property.
See real sub-let margins (HMO room rates & SA nightly rates) vs the landlord rent.
Area
Agent & docs
FAQ
About Dedham Road, Ardleigh, Colchester, CO7
Explore nearby