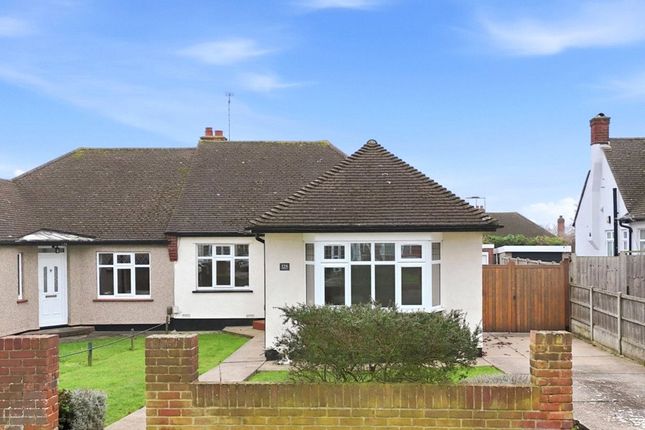
3-bedroom house · SS3 0QB
Sold STCListed 91 days
Opportunity summary
See Archie’s verdict, returns by strategy and what to check before viewing.
About
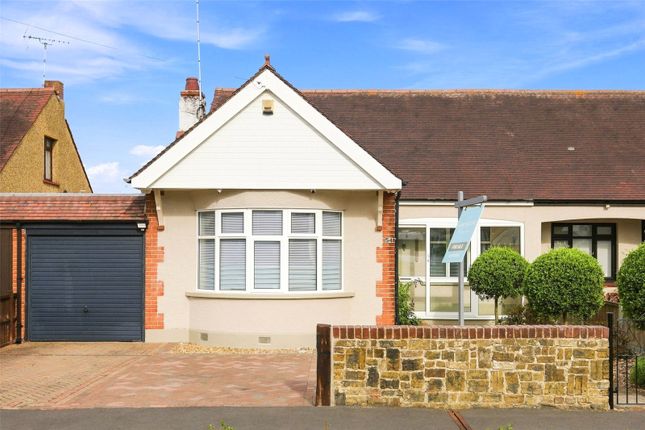
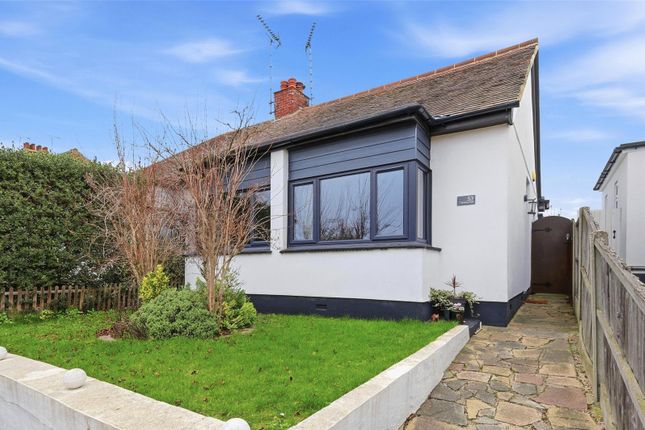
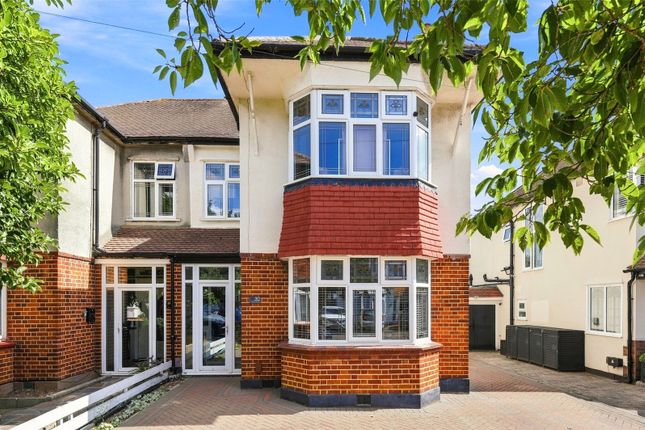
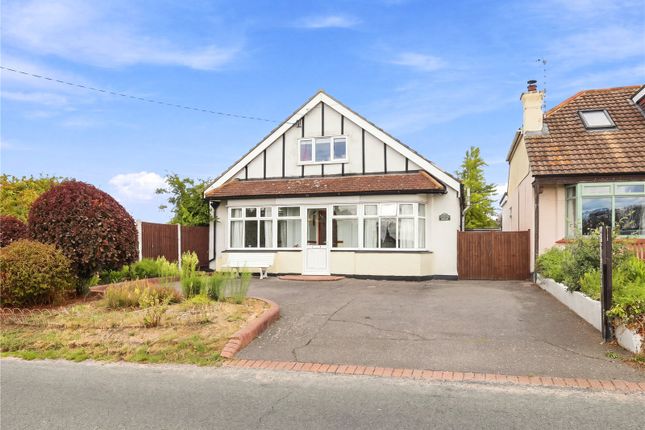
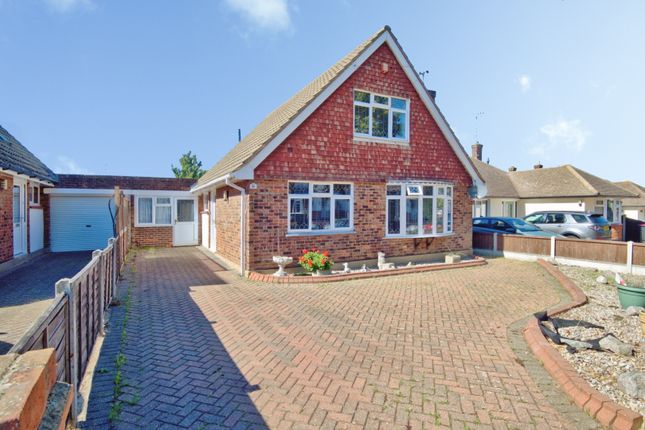
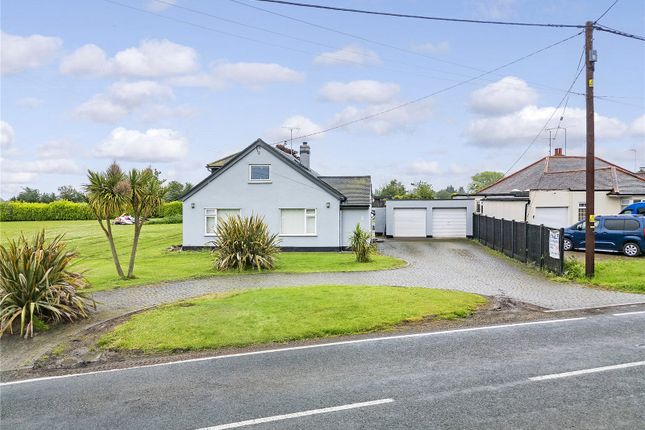
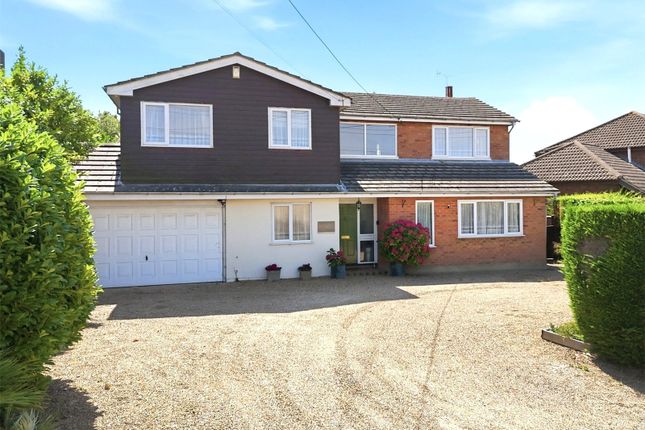
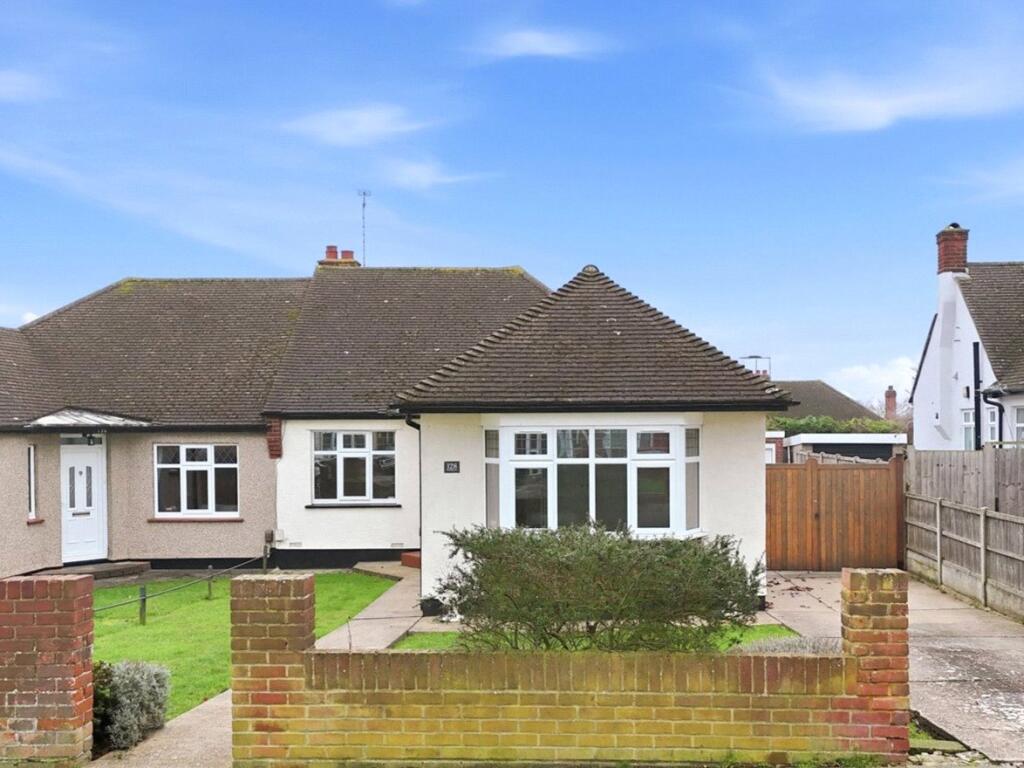
Guide Price £500,000 - £550,000 A completely remodelled and extended three bedroom family home with a spectacular Chef’s Kitchen/Family Room, a first floor master suite, spa-style bathrooms and panoramic open farmland views to the front and rear.
Entrance An obscure double-glazed comtemporary composite entrance door leads into: Entrance Lobby Herringbone oak flooring. Lipped skirting. Smooth plastered ceiling with recessed LED lighting.
Access to cloaks storage cupboard with ample storage space. A flat-headed opening leads through to: Reception Hallway Herringbone oak flooring. Lipped skirting. Two contemporary radiators.
Staircase to first floor landing with bespoke understairs storage cupboards. Smooth plastered ceiling with recessed LED lighting. Doors lead off to ground floor rooms.
Sitting Room (3.8m x 3.4m (12' 6" x 11' 2")) Herringbone oak flooring. Lipped skirting.
Bespoke built-in media wall with inset remote controlled ribbon fireplace with acoustic panel feature wall and LED lighting. Contemporary radiator. Smooth plastered ceiling. Recessed LED lighting.
Shaker style oak door leads through to: Kitchen/Family Room (5.66m x 5.26m (18' 7" x 17' 3")) A spectacular rear addition to the property, with four-panel bi-fold aluminium doors leading onto the rear sun terrace with panoramic open farmland views beyond.
The kitchen has been professionally planned and fitted by ‘kbd’ with a comprehensive range of full-height, base and eye level cupboards with oak larder cupboard, squared edge quartz working surfaces and matching full height splashbacks.
Recessed one and a half ‘Butler’ style sink with fitted waste disposal and ‘Quooker’ boiling water hydrotap.
The full range of high end integrated appliances by ‘Siemens’ and ‘Bora’ consist of twin pyrolytic fan-assisted ovens, four zone ‘Bora’ hob with downdraft extraction, dishwasher and zoned wine chiller.
Double-depth Breakfast Island with matching quartz surface and recess for five breakfast stools. Two vertical contemporary radiators. Two overhead double glazed skylight windows.
Housing and plumbing for American fridge/freezer. Lipped skirting.
Smooth plastered (truncated) Utility Room (2.8m x 2.34m (9' 2" x 7' 8")) Double glazed door giving access to the side and rear of the property.
Fitted with a range of Shaker style cabinets by 'kbd' with white quartz working surfaces and full height upstands. Inset 'Butler' style sink unit with designer mixer tap.
Space, plumbing and drainage for washing machine and further appliance space. Smooth plastered ceiling with recessed LED lighting.
Bedroom Two (3.89m x 3.6m (12' 9" x 11' 10")) Double glazed bay window to front with panoramic views across open farmland. Herringbone oak flooring. Lipped skirting.
Two comtemporary vertical radiators. Coved cornice to smooth plastered ceiling with recessed LED lighting. Bedroom Three (3.7m x 3.35m (12' 2" x 11' 0")) Double glazed window to side.
Herringbone oak flooring. Lipped skirting. Contemporary radiator. Drop ceiling recess for LED uplighting. Smooth plastered ceiling with recessed LED downlights.
Family Bathroom A beautifully appointed spa-style room with obscure double glazed window to side.
Fitted with a four piece suite comprising panel enclosed bath with inset showerhead, walk-in wet room shower enclosure with rainwater shower, countertop glass wash basin with designer mixer tap and integrated cistern WC.
Two-tone metallic porcelain tiling to walls and floor. Contemporary radiator. Extractor fan. Smooth plastered ceiling with recessed pir LED lighting. Wall light point.
To The First Floor Landing Access to insulated eaves storage space. Feature smooth plastered part-vaulted ceiling.
An oak Shaker door leads through to the master suite: Master Bedroom Suite (4.88m x 3.35m (16' 0" x 11' 0")) Panoramic double glazed window to rear with far reaching views across open farmland.
Designer radiator. Lipped skirting. Smooth plastered ceiling with recessed LED lighting.
Access to: Dressing Room Double glazed window to front with far reaching views across open farmland, further double glazed ‘Velux’ window to front. Contemporary radiator. Ample storage space.
Smooth plastered ceiling with recessed LED lighting. En Suite Shower Double glazed ‘Velux’ window to front.
Fitted with a three-piece suite comprising integrated cistern dual-flush WC, walk-in wet room style shower with frameless glass surround & handheld and rainwater shower fittings with bespoke and vanity wash basin on quartz countertop with designer mixer faucet and twin drawer stack.
Access to eaves storage space. Porcelain tiling to walls and floor. Smooth plastered ceiling with recessed LED lighting and low level LED feature lights.
To The Outside The Rear Garden The rear garden enjoys panoramic open farmland views and commences from the kitchen/family room with a porcelain tiled, bordered edge sun terrace.
The remainder of the garden is attractively laid to lawn, with low-level fencing to rear taking full advantage of the views.
Frontage Access to the rear garden via a wide sideway, private driveway with space to park up to four vehicles.
Value & comps
No previous sales on record.
Returns
Set an offer; the calculator follows it.
We're still gathering serviced-accommodation data for this area.
Archie refurb estimate: a Pro feature
0.0% below asking
This is not financial or investment advice. Prop AI Deals is not authorised by the Financial Conduct Authority (FCA) to provide investment advice.
All investment calculators, property analyses, and AI-generated insights are for informational purposes only. Property investment carries risk and may result in financial loss. All calculations should be independently verified and you should consult with FCA-authorised financial advisers before making any investment decisions.
Past performance does not guarantee future results. Tax implications vary by individual circumstances.
Deal
Properties like this can earn 2–3x BTL yields when converted to HMO, with retrofit costs around £10k/room. Sign in to see the full tier, yield projection, and cost breakdown.
Commercial properties like this can earn 30-50% higher yields when converted to residential under Class MA / Q / P / PA, with prior approval costing ~GBP 96/unit. Sign in to see the recommended route, yield uplift, and cost breakdown.
BRRR-suited properties can recycle 80-100% of investor capital on refi, leaving a high-yielding rental with most of the money out. Sign in to see the refurb cost stack, ARV projection, and refinance maths.
Detached + large garden = sub-division play. Pro tier unlocks the tier badge, plot size, uplift estimate, and regional land benchmark.
Short-lease flats trade at deep discount, but extending under the 1993 Act often costs far less than the discount. Pro tier unlocks the tier badge, premium breakdown, long-lease ARV and arbitrage maths.
See projected short-stay revenue vs a vanilla BTL for this property.
See real sub-let margins (HMO room rates & SA nightly rates) vs the landlord rent.
Area
Agent & docs
FAQ
About 44, Barling Road, Thorpe Bay/Barling Borders
Explore nearby