We've tightened what earns a Pursue. A home now needs a published valuation, a strategy that still makes money after real running costs and lender stress tests, and no listing problems that would stop a mortgage. You'll see fewer Pursues, and each one has been checked harder.
See how verdicts work4-bedroom detached house · DN38 6JN
Listing removedListed 392 days
Opportunity summary
See Archie’s verdict, returns by strategy and what to check before viewing.
About
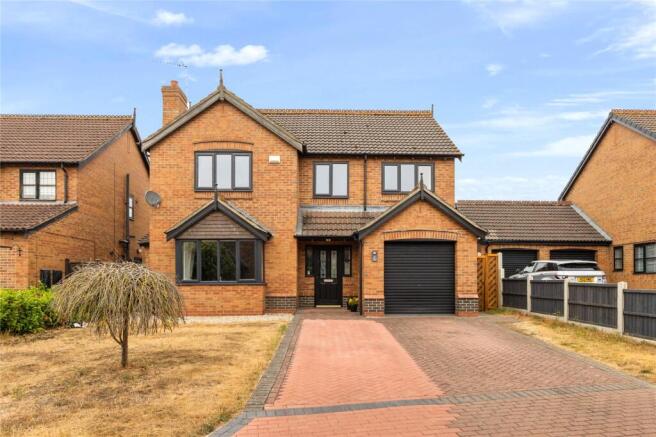
A rare find in tranquil Barnetby le Wold: this expansive 4-bed detached home delivers privacy, countryside views, and abundant space for the whole family.
Peaceful yet well connected — enjoy field-backed gardens, barn/workshop potential, and village amenities within easy reach.
Step Inside:- From the moment you step through the door, this detached home reveals itself as a sanctuary of space and light.
Designed with family living in mind, it blends generous proportions with the kind of privacy that’s increasingly rare to find.
At its heart is the showpiece lounge — a soaring, full-height room with skylights and a galleried landing above.
Here, light cascades in from every angle, creating a welcoming space just as suited to lively family gatherings as it is to quiet evenings curled up by the window, gazing across open fields.
The kitchen is both practical and sociable, offering ample workspace and a space for a range-style cooker, with direct access to the formal dining room — an inviting setting for long dinners with friends and celebrations that spill late into the evening.
For those working from home, or seeking a quiet retreat, the additional sitting area/office is an invaluable extra.
Everyday life is made easier by a utility room and a ground floor shower room, while the third bedroom on this level offers a perfect guest suite or private haven for older children.
Upstairs, the principal bedroom feels like a true retreat, complete with its own dressing room, en-suite, and balcony where morning coffee comes with birdsong and uninterrupted countryside views.
The second double bedroom and a stylish family bathroom provide further comfort and flexibility, completing a home that is as practical as it is inspiring.
Step Outside:- Tucked away behind a traditional farm-style approach, this home enjoys a rare sense of privacy.
The drive opens into a spacious frontage with ample parking and a large barn with adjoining workshop — ideal for hobbies, storage, or those seeking a project with further potential (subject to consent).
The rear garden is where the property truly shines. A wide lawn rolls out towards uninterrupted field views, creating a stunning backdrop that changes with the seasons.
It’s a space made for family life — whether that’s summer barbecues on the generous patio, children playing freely, or evenings spent quietly watching the sun dip below the horizon.
For those with green fingers, the greenhouse and raised beds offer the chance to grow your own produce, while established trees provide shelter, shade, and structure.
With open countryside as your daily outlook, the garden feels like an extension of the landscape itself.
Location Nestled in the peaceful hamlet of Barnetby le Wold (postcode DN38 6JN), this home offers the best of rural life with useful amenities just a short distance away.
The property is approached via a shared drive from South Street, giving an immediate sense of privacy and retreat from busy roads.
Everyday essentials are close at hand, with local shops and services in the village, while Barnetby railway station is less than a mile away, offering excellent rail connections for commuting or leisure travel.
Families benefit from nearby schools, including St Barnabas CofE Primary within the village, with Grasby All Saints and Sir John Nelthorpe Secondary also within easy reach.
The area is renowned for its attractive countryside surroundings and a genuine sense of community, offering a quieter way of life without being isolated.
ENTRANCE HALL LOUNGE 6.9m x 19 SITTING AREA/OFFICE 14' 10" x 11' 8" (4.52m x 3.56m) DINING ROOM 14' 7" x 13' 6" (4.45m x 4.11m) KITCHEN 14' 10" x 13' 5" (4.52m x 4.1m) UTILITY ROOM 7' 5" x 5' 9" (2.26m x 1.75m) BEDROOM 3 12' 2" x 9' 7" (3.7m x 2.92m) SHOWER ROOM 7' 3" x 6' 1" (2.2m x 1.85m) FIRST FLOOR LANDING BEDROOM 1 14' 10" x 14' 1" (4.52m x 4.3m) DRESSING ROOM EN-SUITE BALCONY BEDROOM 2 14' 10" x 10' 8" (4.52m x 3.25m) FAMILY BATHROOM 8' 7" x 7' 5" (2.62m x 2.26m) BARN STORAGE 29' 7" x 19' 7" (9.02m x 5.97m) WORKSHOP Agents note to buyers Prospective purchasers are advised that, in addition to the purchase price, further costs may be incurred when buying a property.
These can include, but are not limited to, Stamp Duty Land Tax (SDLT), legal and conveyancing fees, survey costs, and mortgage arrangement fees.
Buyers should ensure they seek appropriate financial advice and budget accordingly.
Value & comps
No previous sales on record.
Returns
Set an offer; the calculator follows it.
We're still gathering serviced-accommodation data for this area.
Archie refurb estimate: a Pro feature
0.0% below asking
This is not financial or investment advice. Prop AI Deals is not authorised by the Financial Conduct Authority (FCA) to provide investment advice.
All investment calculators, property analyses, and AI-generated insights are for informational purposes only. Property investment carries risk and may result in financial loss. All calculations should be independently verified and you should consult with FCA-authorised financial advisers before making any investment decisions.
Past performance does not guarantee future results. Tax implications vary by individual circumstances.
Deal
Properties like this can earn 2–3x BTL yields when converted to HMO, with retrofit costs around £10k/room. Sign in to see the full tier, yield projection, and cost breakdown.
Commercial properties like this can earn 30-50% higher yields when converted to residential under Class MA / Q / P / PA, with prior approval costing ~GBP 96/unit. Sign in to see the recommended route, yield uplift, and cost breakdown.
BRRR-suited properties can recycle 80-100% of investor capital on refi, leaving a high-yielding rental with most of the money out. Sign in to see the refurb cost stack, ARV projection, and refinance maths.
Detached + large garden = sub-division play. Pro tier unlocks the tier badge, plot size, uplift estimate, and regional land benchmark.
Short-lease flats trade at deep discount, but extending under the 1993 Act often costs far less than the discount. Pro tier unlocks the tier badge, premium breakdown, long-lease ARV and arbitrage maths.
See projected short-stay revenue vs a vanilla BTL for this property.
See real sub-let margins (HMO room rates & SA nightly rates) vs the landlord rent.
Area
Agent & docs

FAQ
About South Street, Barnetby le Wold, Lincolnshire, DN38
Explore nearby