4-bedroom detached house · OX7 5DH
Listing removedListed 396 days
Opportunity summary
See Archie’s verdict, returns by strategy and what to check before viewing.
About
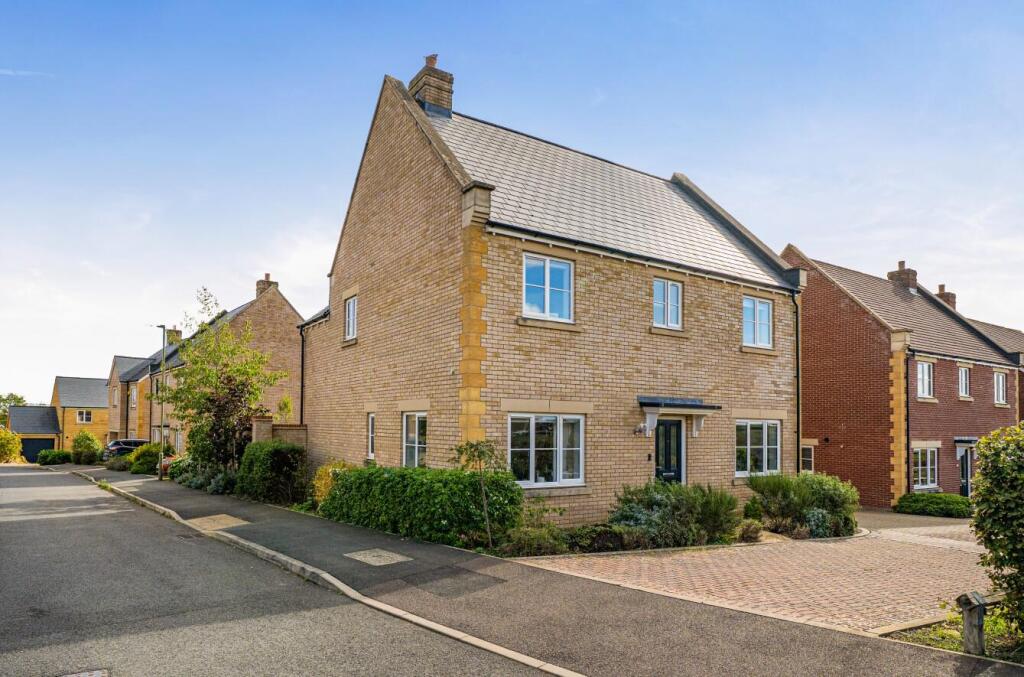
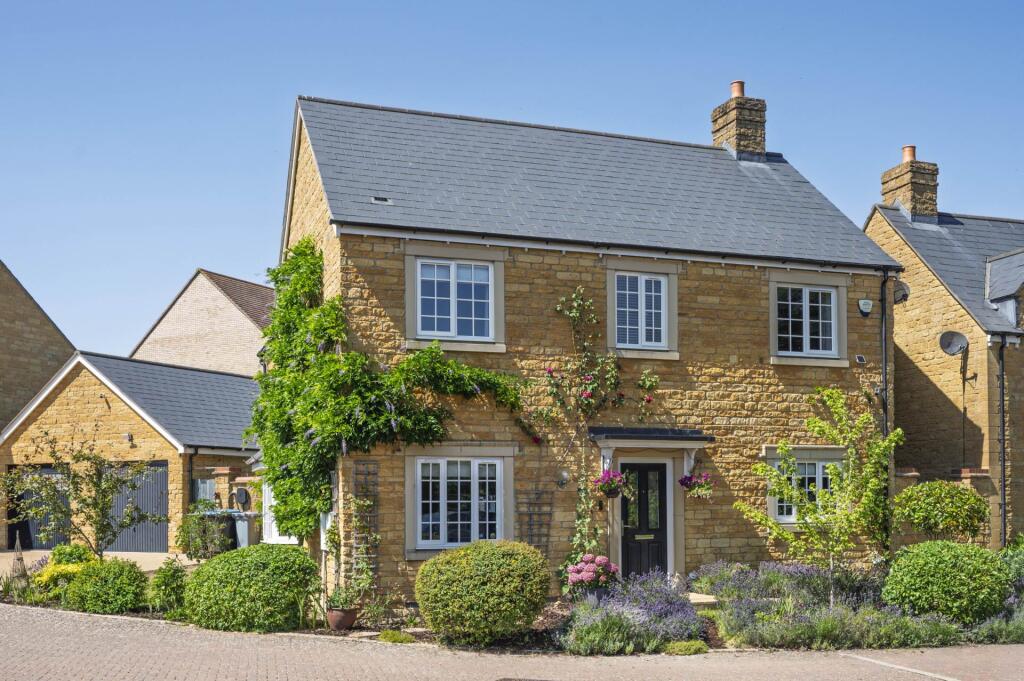
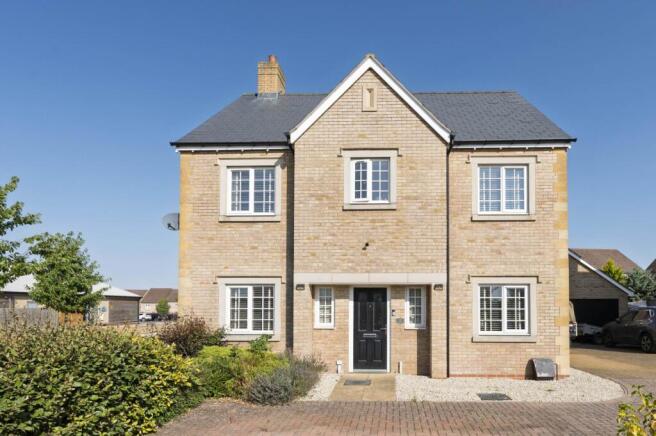
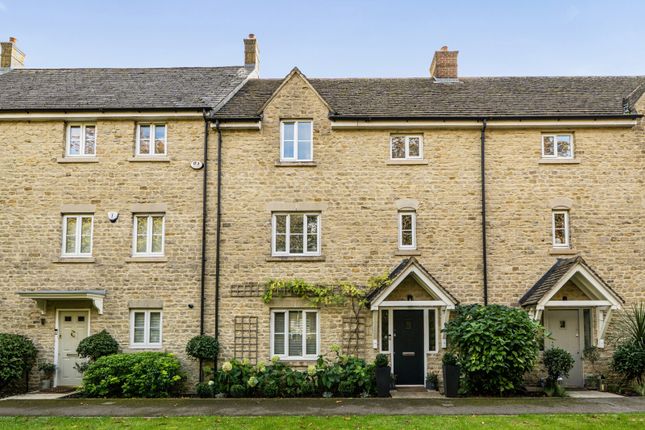
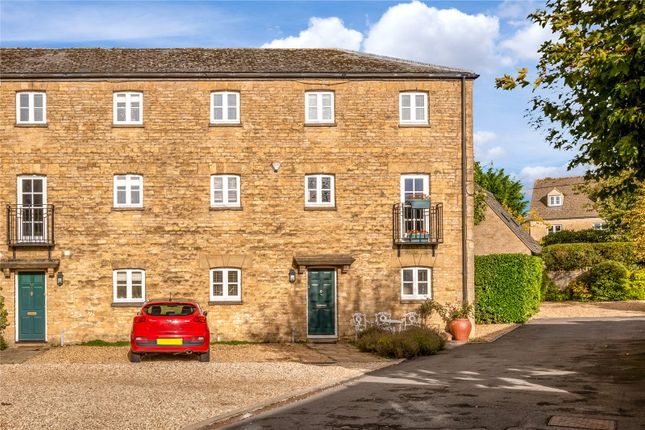
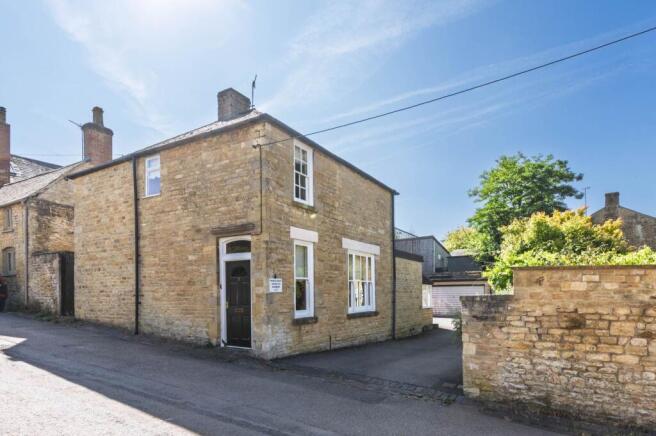
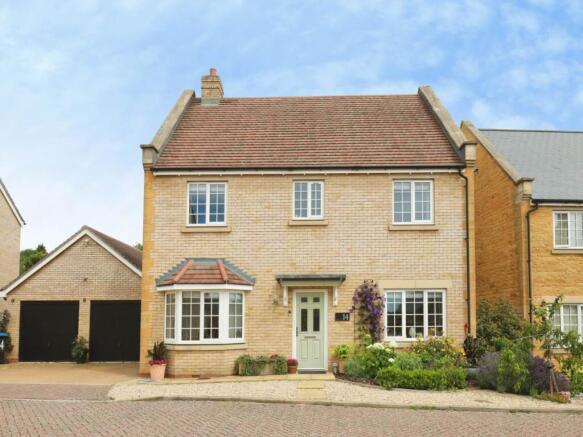
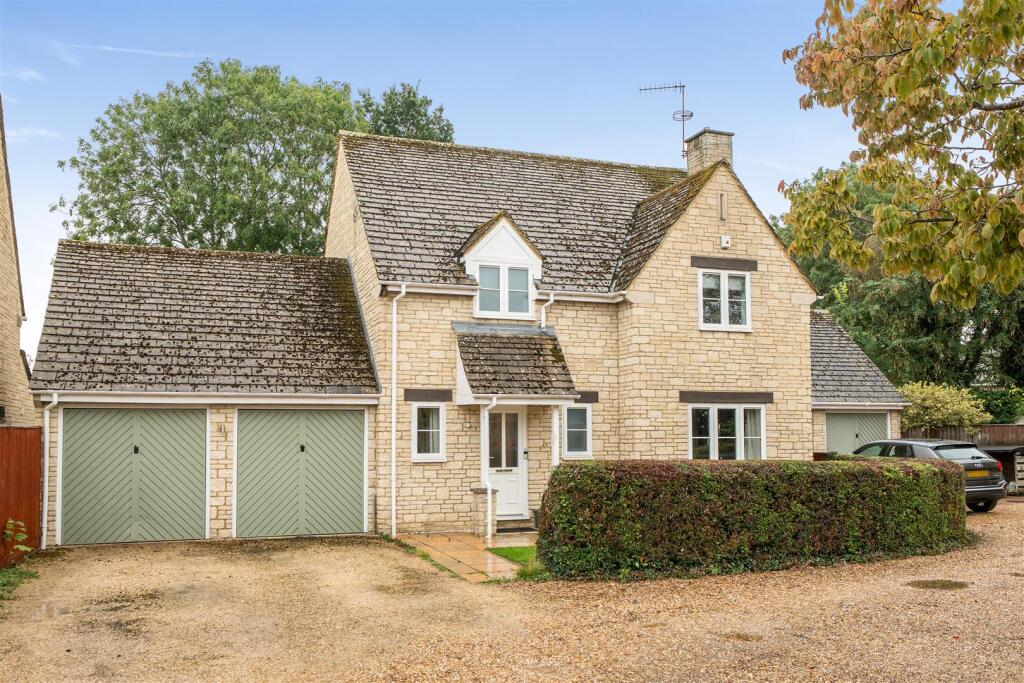
This detached property has been completely transformed into a stylish and modern family home.
Finished to an exceptional standard inside and out, it is offered as an end-of-chain purchase, ready to move straight into.
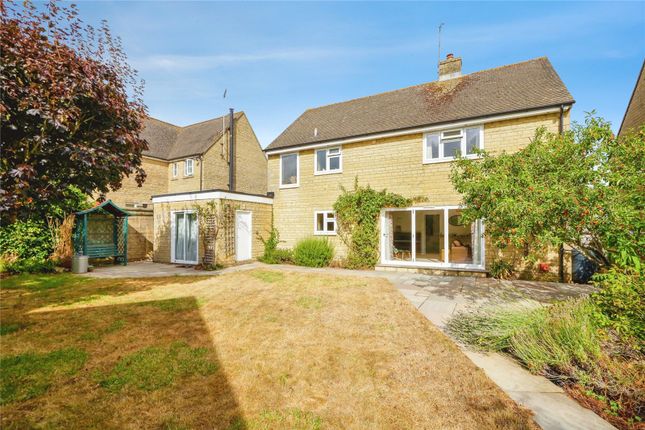
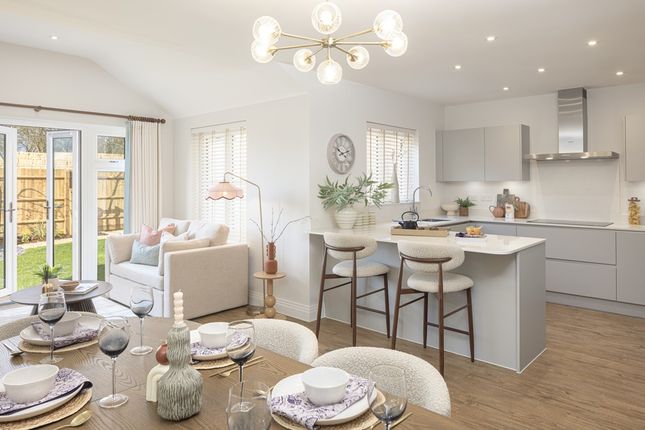
The centrepiece is the impressive open plan kitchen, dining family area, complete with a contemporary design and aluminium-framed bi-fold doors opening onto the newly fitted decking and turfed garden.
A bright lounge, ground floor bedroom and shower room add flexibility for family life, guests or home working.
Upstairs, three well-proportioned bedrooms are served by a beautifully appointed family bathroom.
Every detail has been renewed, including windows, doors, flooring, plumbing, boiler, bathrooms and kitchen. A new driveway and sleek silicone-based render complete the property’s fresh, modern look.
This is a home where all the hard work has been done, offering style, comfort and peace of mind in equal measure.
Location - Chipping Norton is a very attractive, well-known and thriving Market Town, serving a wide rural area of the Oxfordshire Cotswolds.
It offers an extensive range of National and Independent Retailers, Bank and Professional Services, Community Hospital and Health Centre, Swimming Pool and Leisure Centre, Golf Course, Theatre, excellent Primary and Secondary Schools and electric vehicle charging points in New Street, car park.
It is conveniently situated, being within easy travelling distance of Banbury (12.9 miles with M40 link), Oxford (19.7 miles), Witney (15.5 miles), and Stratford-upon-Avon (22vmiles).
Main line train services to London (Paddington) are available from Charlbury (6.6 miles) and Kingham (5.3 miles). (All distances are approximate). The town is also within easy reach of Soho farmhouse.
Description - This 4 bedroom detached home set in a large corner plot is centrally located for easy access to the town centre and offers a truly turn key purchasing experience.
It offers beautifully refurbished accommodation with high quality fitments throughout and flooring.
Due to the flexible accommodation including a downstairs bedroom and shower room this stunning home would suit growing families, or downsizers alike and with its close proximity to local amenities and Cotswolds attractions it would also make an ideal investment property as a along tern rental or holiday let.
VIEWING IS HIGHLY RECOMMEND - NO ONWARD CHAIN Accommodation - This beautifully renovated and refurbished home offers spacious and flexible accommodation arranged over two floors with new external windows and doors.
On the ground floor there is a bright and spacious hallway, lounge with electric log burner, large modern open plan kitchen/dining/family room with aluminium bi-fold doors opening onto the garden, a shower room and a double bedroom.
The kitchen is fitted with an attractive Belfast sink ,quality wood effect worktops, gas hob . electric oven, under counter fridge, dishwasher and a washing machine.
The first floor provides three further bedrooms, two doubles, 1 single and a newly fitted family bathroom with a shower over the bath.
There is also newly laid flooring and carpets throughout making this property an ideal turn key home.
Outside - The generous front and rear gardens have been fully landscaped to include a new gravelled driveway which accommodates parking for several cars.
The front is surrounded by an attractive stone wall with new gated side access leading to the rear garden which is newly laid to lawn with a large raised decking area ideal for entertaining.
The vendor has thoughtfully planted new trees and shrubs to enhance the landscaping.
To one side of the property is a further large patio area which would easily accommodate a large garden shed or studio, additional features include an electric car charger, outside tap and external electric sockets.
Fixtures And Fittings - Only those specifically mentioned within the sale particulars are included in the sale.
Please note that we have not tested the equipment, appliances and services in this property.
Interested applicants are advised to commission the appropriate investigations before formulating their offer to purchase. Services - Mains gas, electricity, water and drainage are connected.
Gas-fired central heating.
Local Authority - West Oxfordshire District Council, Woodgreen, Witney, Oxfordshire OX28 6NB (Tel: ) Council Tax - Council tax band : D £2,494.57 for year 2025/2026 Tenure - The property is Freehold Viewing - Viewing is strictly via the Sole Agents Tayler and Fletcher and prospective purchasers should satisfy themselves as to the accuracy of any particular point of interest before journeying to view.
Value & comps
No previous sales on record.
Returns
Set an offer; the calculator follows it.
We're still gathering serviced-accommodation data for this area.
Archie refurb estimate: a Pro feature
0.0% below asking
This is not financial or investment advice. Prop AI Deals is not authorised by the Financial Conduct Authority (FCA) to provide investment advice.
All investment calculators, property analyses, and AI-generated insights are for informational purposes only. Property investment carries risk and may result in financial loss. All calculations should be independently verified and you should consult with FCA-authorised financial advisers before making any investment decisions.
Past performance does not guarantee future results. Tax implications vary by individual circumstances.
Deal
Properties like this can earn 2–3x BTL yields when converted to HMO, with retrofit costs around £10k/room. Sign in to see the full tier, yield projection, and cost breakdown.
Commercial properties like this can earn 30-50% higher yields when converted to residential under Class MA / Q / P / PA, with prior approval costing ~GBP 96/unit. Sign in to see the recommended route, yield uplift, and cost breakdown.
BRRR-suited properties can recycle 80-100% of investor capital on refi, leaving a high-yielding rental with most of the money out. Sign in to see the refurb cost stack, ARV projection, and refinance maths.
Detached + large garden = sub-division play. Pro tier unlocks the tier badge, plot size, uplift estimate, and regional land benchmark.
Short-lease flats trade at deep discount, but extending under the 1993 Act often costs far less than the discount. Pro tier unlocks the tier badge, premium breakdown, long-lease ARV and arbitrage maths.
See projected short-stay revenue vs a vanilla BTL for this property.
See real sub-let margins (HMO room rates & SA nightly rates) vs the landlord rent.
Area
Agent & docs

FAQ
About The Green, Chipping Norton
Explore nearby