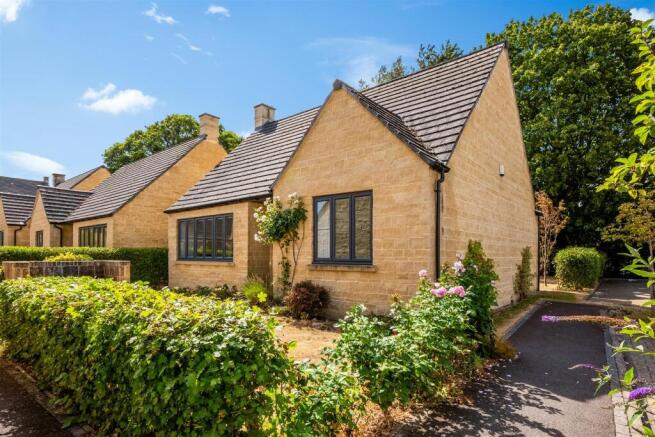
4-bedroom detached house · OX7 5JA
Listing removedListed 197 days
Opportunity summary
See Archie’s verdict, returns by strategy and what to check before viewing.
About
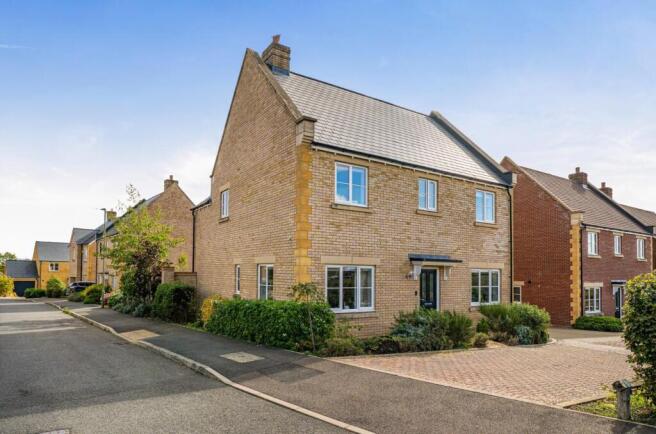
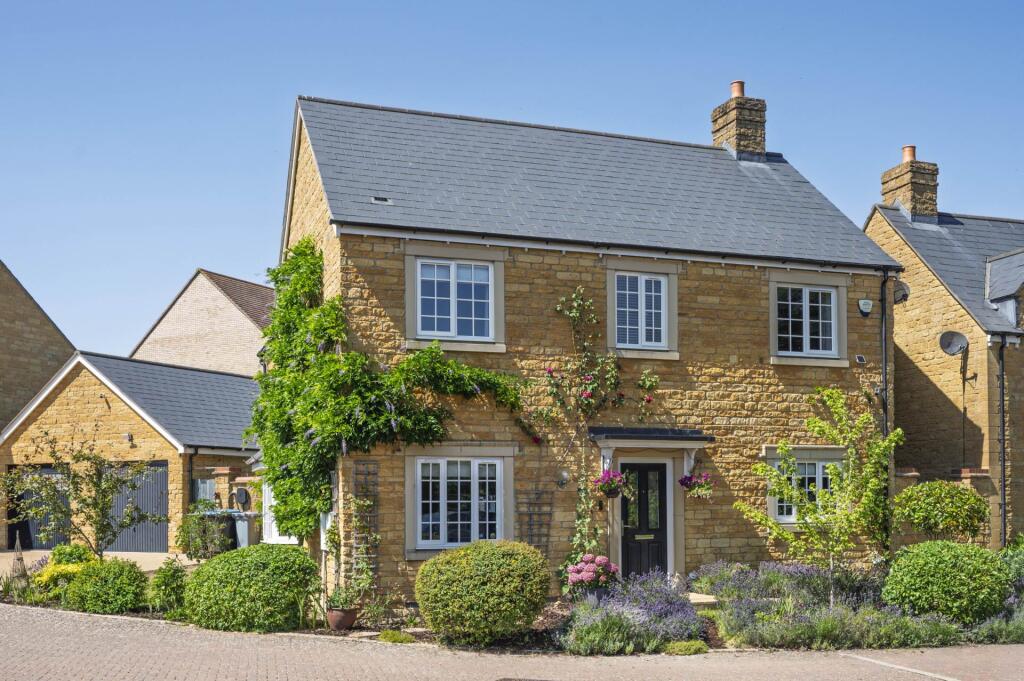
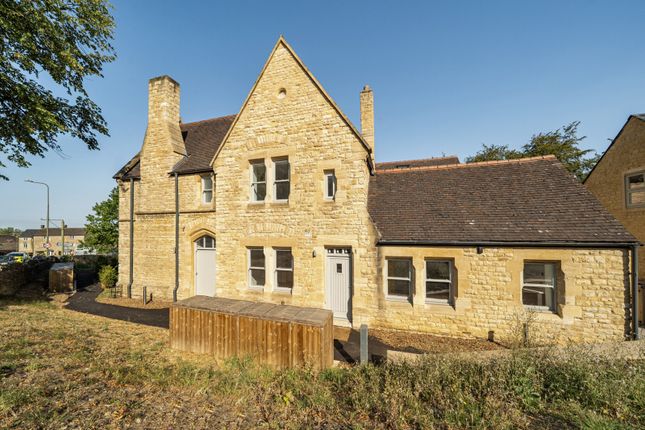
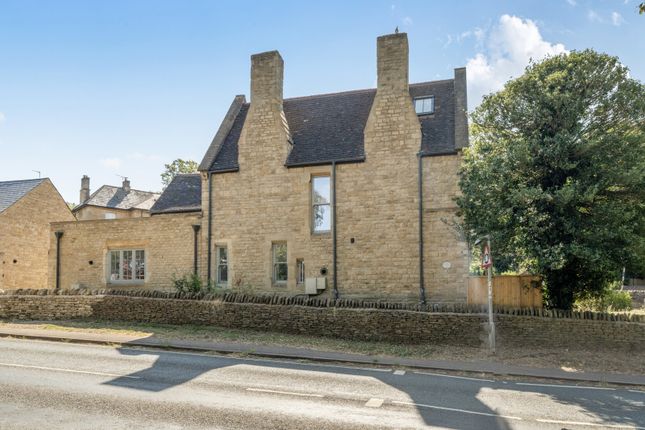
A beautifully presented four-bedroom link-detached home, tucked away at the end of a quiet cul-de-sac.
Accommodation comprises a porch, entrance hall, sitting room, dining room, kitchen/breakfast room, utility/boot room, family bathroom, ground floor bedroom, playroom/additional bedroom, two first floor bedrooms (1 en suite).
Driveway parking, garage, rear garden, garden studio.
Location - Chipping Norton is a highly sought-after and attractive market town, set in the heart of the Oxfordshire Cotswolds and serving a wide surrounding rural area.
Renowned for its character and community feel, the town offers an excellent mix of independent boutiques, cafés, restaurants and well-known retailers, together with a range of professional services.
Local amenities are extensive and include a community hospital and health centre, leisure centre with swimming pool, golf course, Cinema, and Theatre.
The town is also well served by highly regarded primary and secondary schooling. Electric vehicle charging points are available in the New Street car park.
Surrounded by beautiful Cotswold countryside, the area offers an abundance of scenic walks, bridleways and nearby villages.
Chipping Norton is well placed for access to Banbury (12.9 miles, with M40 access), Oxford (19.7 miles), Witney (15.5 miles) and Stratford-upon-Avon (22 miles).
Mainline rail services to London Paddington are available from nearby Charlbury (6.6 miles) and Kingham (5.3 miles).
The town is also within easy reach of Soho Farmhouse, Daylesford, and Diddly Squat Farm Shop.
Ground Floor - 17 Tilsley Road is a well-presented four-bedroom link-detached dormer bungalow offering versatile accommodation across two floors.
The front door opens into a porch, leading through to a spacious entrance hall.
From here there is access to a ground floor bedroom, a playroom/additional bedroom, and an extended sitting room centred around a wood-burning stove.
Also on the ground floor is a modern bathroom with a shower over the bath, along with a well-appointed kitchen/breakfast room.
The kitchen features a range of pantry cupboards, a breakfast bar, gas hob, oven, timber worktops, an integrated dishwasher, and space for a fridge/freezer.
It also benefits from a water filter and softener, and enjoys a lovely view of the garden.
The kitchen leads through to a separate utility/boot room, which offers space for a tumble dryer, plumbing for two washing machines, a sink, and a useful storage cupboard.
First Floor - Stairs rise from the entrance hall to the first-floor landing, which gives access to bedroom two and the principal bedroom.
The principal bedroom enjoys lovely far-reaching views and benefits from fitted wardrobes, and a contemporary en suite bathroom with a rainfall shower and heated towel rail.
Outside - The property is situated at the end of a quiet cul-de-sac and is approached via a private gravelled driveway, along with a separate drive leading to the garage.
The garage benefits from power and lighting, while a side gate provides access to the rear garden.
The garden is predominantly laid to lawn and features a range of mature trees, along with a decked seating area, pergola, shed, store room, and a garden studio with power and lighting.
Services - Mains water, gas, drainage, and electricity. Gas fired central heating.
Local Authority - West Oxfordshire District Council, Woodgreen, Witney, Oxfordshire, OX28 6NB (Tel: ) Council Tax - Band D 2026/2027 £2615.95 What3words - ///reverted.money.scored Tenure - This property is Freehold.
Fixtures And Fittings - Only those specifically mentioned within the sale particulars are included in the sale.
Please note that we have not tested the equipment, appliances and services in this property.
Interested applicants are advised to commission the appropriate investigations before formulating their offer to purchase.
Viewing - Viewing is strictly via the Sole Agents Tayler and Fletcher and prospective purchasers should satisfy themselves as to the accuracy of any particular point of interest before journeying to view.
Value & comps
No previous sales on record.
Returns
Set an offer; the calculator follows it.
We're still gathering serviced-accommodation data for this area.
Archie refurb estimate: a Pro feature
0.0% below asking
This is not financial or investment advice. Prop AI Deals is not authorised by the Financial Conduct Authority (FCA) to provide investment advice.
All investment calculators, property analyses, and AI-generated insights are for informational purposes only. Property investment carries risk and may result in financial loss. All calculations should be independently verified and you should consult with FCA-authorised financial advisors before making any investment decisions.
Past performance does not guarantee future results. Tax implications vary by individual circumstances.
Deal
Properties like this can earn 2–3x BTL yields when converted to HMO, with retrofit costs around £10k/room. Sign in to see the full tier, yield projection, and cost breakdown.
Commercial properties like this can earn 30-50% higher yields when converted to residential under Class MA / Q / P / PA, with prior approval costing ~GBP 96/unit. Sign in to see the recommended route, yield uplift, and cost breakdown.
BRRR-suited properties can recycle 80-100% of investor capital on refi, leaving a high-yielding rental with most of the money out. Sign in to see the refurb cost stack, ARV projection, and refinance maths.
Detached + large garden = sub-division play. Pro tier unlocks the tier badge, plot size, uplift estimate, and regional land benchmark.
Short-lease flats trade at deep discount, but extending under the 1993 Act often costs far less than the discount. Pro tier unlocks the tier badge, premium breakdown, long-lease ARV and arbitrage maths.
See projected short-stay revenue vs a vanilla BTL for this property.
See real sub-let margins (HMO room rates & SA nightly rates) vs the landlord rent.
Area
Agent & docs

FAQ
About Tilsley Road, Chipping Norton
Explore nearby