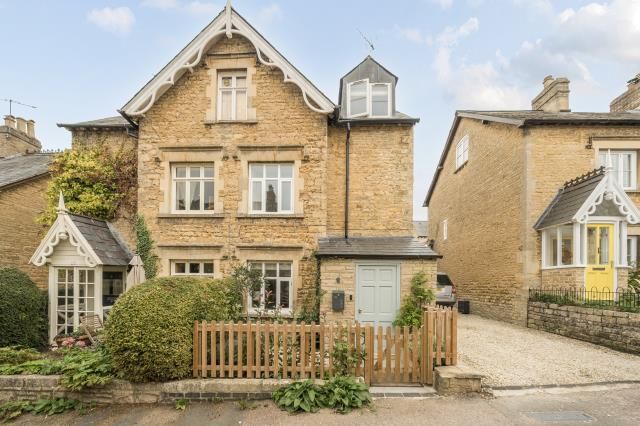
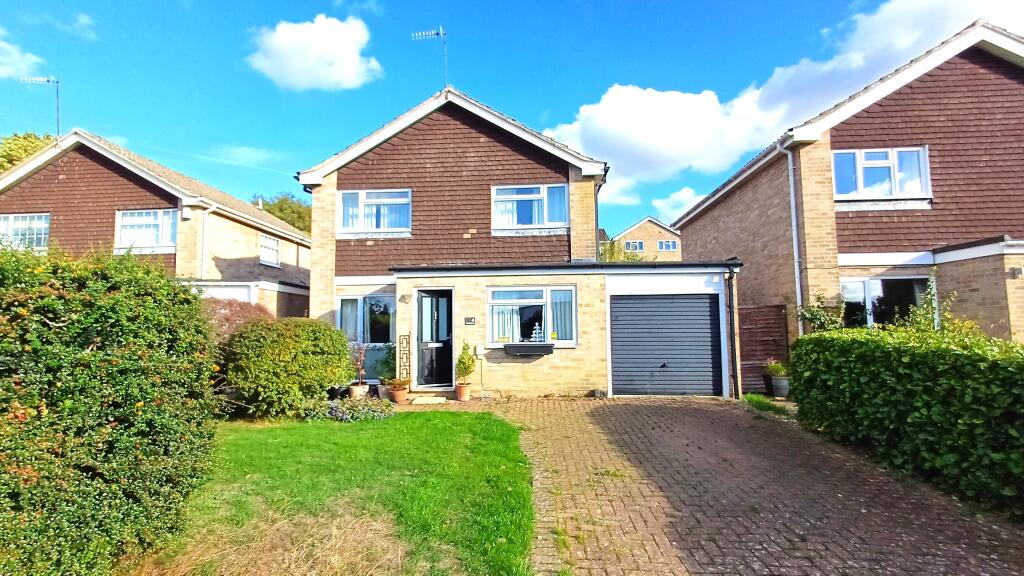
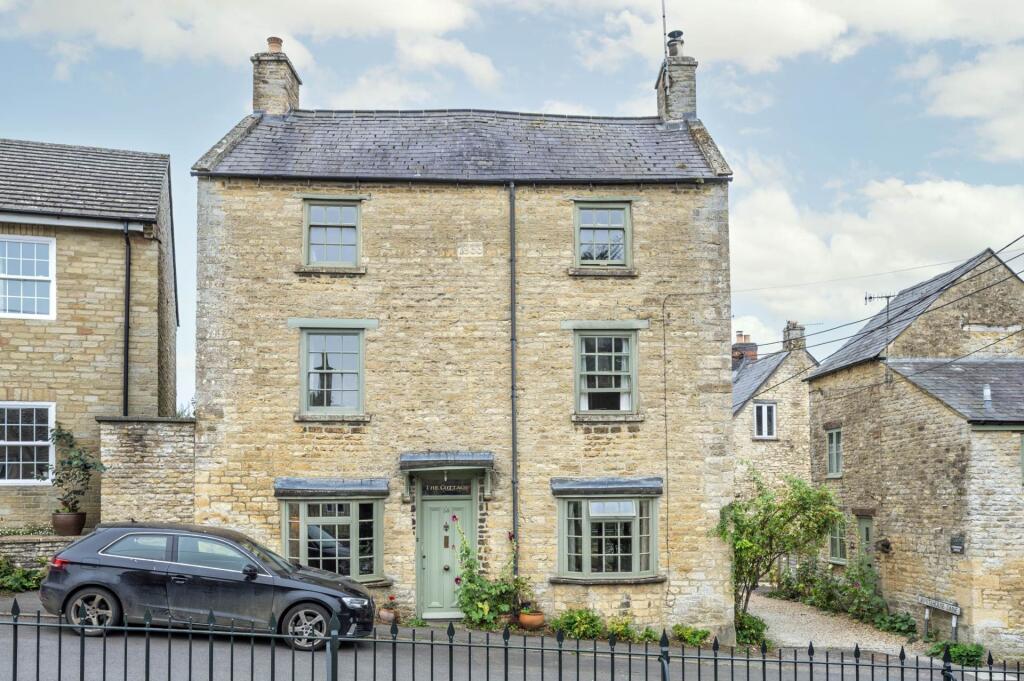
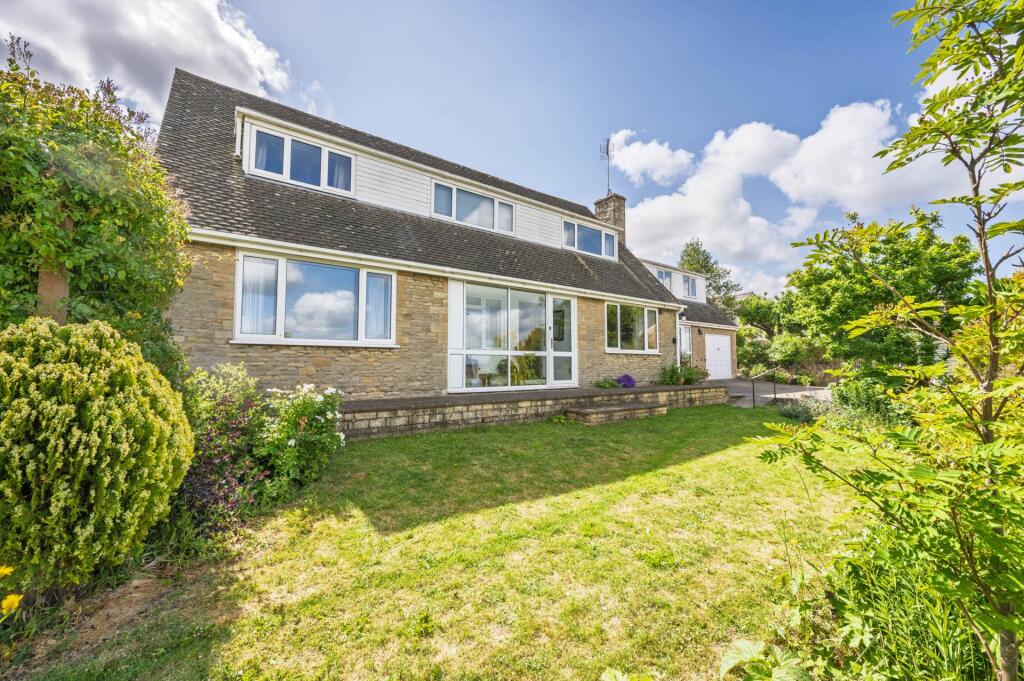
4-bedroom detached house · OX7 5YF
Listing removedListed 230 days
Opportunity summary
See Archie’s verdict, returns by strategy and what to check before viewing.
About
A stunning modern detached house that embodies the essence of contemporary living while offering an inviting warmth.
Immaculately presented and thoughtfully designed, this property boasts a large south-facing garden that invites you to bask in the sunshine throughout the day.
Encompassing approximately 0.25 acres, the spacious plot offers both privacy and room for expansion, with the added convenience of a drive-through garage allowing easy access from front to back.
Built in 2012, this residence has been enhanced with significant improvements, including new windows that flood the interior with natural light and a breathtaking Neptune kitchen adorned with elegant stone worktops, beautiful limestone flooring and a gorgeous fireplace.
This kitchen serves as not just a functional space but as the heart of the home, perfect for entertaining family and friends.
For those with aspirations of further development, planning has already been approved this year for a carport, a single-storey extension and a front gate, providing the opportunity to tailor this already impressive home to suit your unique lifestyle.
All relevant details can be found under planning number 25/01901/HHD on the West Oxfordshire District Council website.
Step inside and be greeted by a welcoming entrance hall that effortlessly flows into a versatile space currently utilised as a study.
This area could easily serve as additional hall space or valuable storage, ensuring that your home remains organised and functional.
The spacious living room, featuring charming wood flooring, is perfect for relaxation or lively gatherings.
As you ascend the stairs to the first floor, you will discover a generously sized landing that hosts a substantial storage cupboard, adding to the practicality of the layout.
The bedrooms in this home are both spacious and light-filled, providing a serene retreat at the end an exquisite en-suite shower room, offering a private oasis where you can unwind in peace.
Meanwhile, the stylish family bathroom includes a bath with a shower overhead, accommodating the needs of everyone in the household.
The rear garden is a true highlight, beginning with a terraced area that welcomes outdoor dining or leisurely lounging.
As you explore further, a lush lawned area and vegetable garden await, with an additional 25 metres of land beyond the fencing, ready for your landscaping dreams to come to life.
Area Description The bustling market town of Chipping Norton is known as 'the gateway to The Cotswolds'.
Circa 20 miles North of Oxford, the town has a wide range of shopping and recreational facilities including banks, doctors, dentists, restaurants and a theatre.
Chipping Norton also benefits from a leisure centre and schools (primary and secondary). Daylesford Organic and Soho Farmhouse are just a short drive away.
The M40 at Banbury (for London and Birmingham) is approx 14 miles away. Charlbury mainline train station is approx 8 miles away and serves Oxford (20 mins) and London Paddington (80 mins).
Times and distances are approximate.
Services: Mains electric, water and drains Heating and hot water via air source heat pump Council tax band: C Tenure: Freehold Council Tax Band: C (West Oxfordshire Council) Tenure: Freehold
Value & comps
No previous sales on record.
Returns
Set an offer; the calculator follows it.
We're still gathering serviced-accommodation data for this area.
Archie refurb estimate: a Pro feature
0.0% below asking
This is not financial or investment advice. Prop AI Deals is not authorised by the Financial Conduct Authority (FCA) to provide investment advice.
All investment calculators, property analyses, and AI-generated insights are for informational purposes only. Property investment carries risk and may result in financial loss. All calculations should be independently verified and you should consult with FCA-authorised financial advisors before making any investment decisions.
Past performance does not guarantee future results. Tax implications vary by individual circumstances.
Deal
Properties like this can earn 2–3x BTL yields when converted to HMO, with retrofit costs around £10k/room. Sign in to see the full tier, yield projection, and cost breakdown.
Commercial properties like this can earn 30-50% higher yields when converted to residential under Class MA / Q / P / PA, with prior approval costing ~GBP 96/unit. Sign in to see the recommended route, yield uplift, and cost breakdown.
BRRR-suited properties can recycle 80-100% of investor capital on refi, leaving a high-yielding rental with most of the money out. Sign in to see the refurb cost stack, ARV projection, and refinance maths.
Detached + large garden = sub-division play. Pro tier unlocks the tier badge, plot size, uplift estimate, and regional land benchmark.
Short-lease flats trade at deep discount, but extending under the 1993 Act often costs far less than the discount. Pro tier unlocks the tier badge, premium breakdown, long-lease ARV and arbitrage maths.
See projected short-stay revenue vs a vanilla BTL for this property.
See real sub-let margins (HMO room rates & SA nightly rates) vs the landlord rent.
Area
Agent & docs

FAQ
About Worcester Road, Chipping Norton
Explore nearby