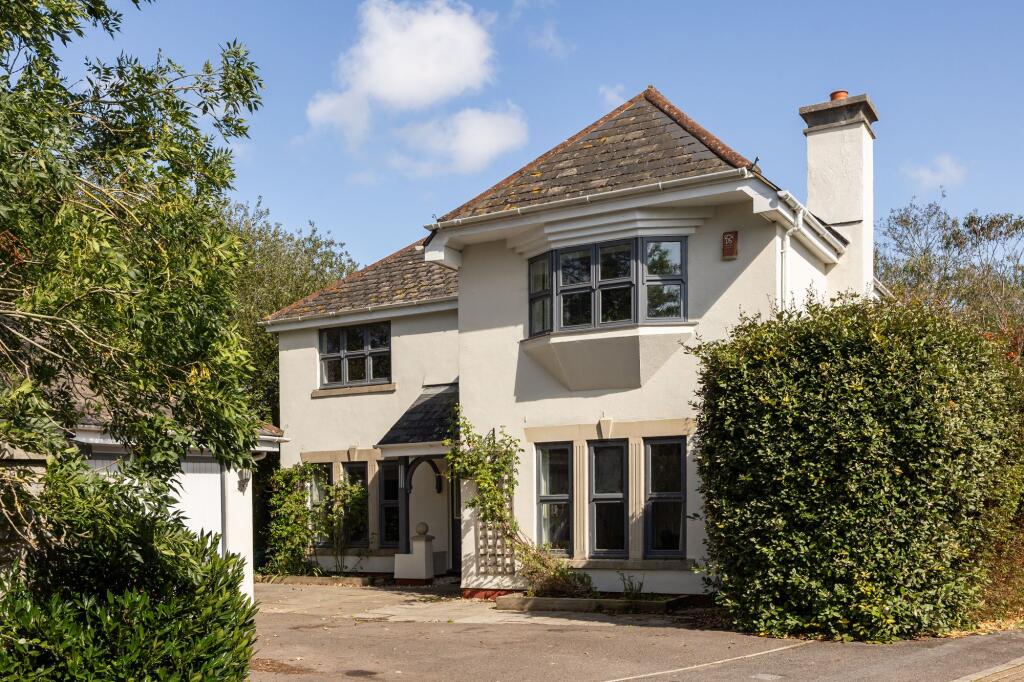
5-bedroom semi-detached house · BS26 2AJ
For saleListed 34 days
Opportunity summary
See Archie’s verdict, returns by strategy and what to check before viewing.
About
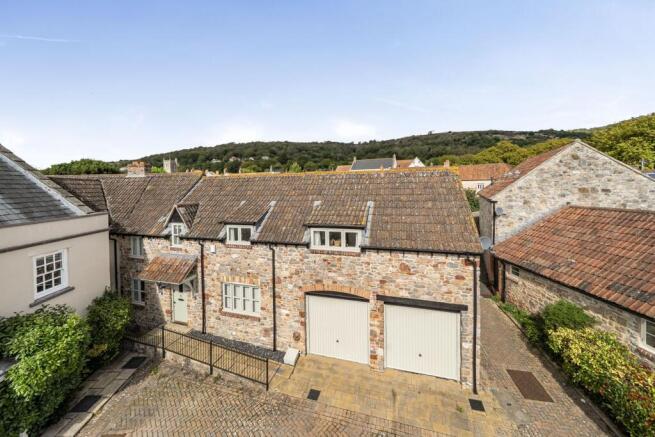
A truly magnificent 17th-century four/five-bedroom semi-detached freehold residence. This exceptional home beautifully combines timeless character and period charm with generous versatility.
Boasting an abundance of beautiful characterful features throughout, the property offers versatile reception rooms, providing an adaptable layout ideally suited to modern family life and those potentially seeking the flexibility of multigenerational living.
Outside, the property is complemented by a beautifully manicured, private and enclosed south-facing garden, easily maintained, creating a wonderful setting for relaxation and entertaining, together with a private gated driveway providing valuable off-street parking and privacy.
Ideally positioned within the historic town of Axbridge, the property enjoys convenient access to local amenities, the excellent three-tier schooling system, travel links and a number of neighbouring villages, making it an excellent choice for family buyers seeking both lifestyle and convenience.
Offered for sale with the significant advantage of no onward chain, this is a particularly rare and appealing opportunity to acquire a substantial period home of considerable charm and distinction.
EPC Rating: C76 | Council Tax Band: D Entrance: On approach to the property you are met with a covered entrance porch with a traditional timber-framed gabled canopy, supported by timber posts on low stone-built walls presenting an authentic timber entrance door leading to the dining room.
Dining Room: A characterful dining room currently being used as a sitting room with a traditional ‘Inglenook’ fireplace with a wood-burning stove, stone hearth and substantial exposed timber lintel, oak flooring, UPVC double glazed window, useful built-in storage cupboard, a timber framed single glazed window with the secondary glazing and timber shutters, a wall mounted consumer unit, timber beam features, wall lights, doors leading to additional rooms.
Living Room: Light and bright living room with hardwood framed double glazed windows and window seat, radiator, wall lights, hardwood framed double glazed doors leading to the private and enclosed garden.
Kitchen/Breakfast Room: A well presented kitchen and breakfast room with stone tiled flooring, a wide range of wall and floor storage units with worktops and a tiled splashback, an inset one and a half bowl ceramic sink and drainer with a swan neck style tap over, well positioned under a UPVC double glazed window, an inset five ring induction hob with an extraction hood over, an eye level oven and grill, a set of timber framed single glazed windows with secondary glazing, space and plumbing for appliances, understairs storage cupboard, radiator, timber beam features, ceiling lights, a hardwood single glazed fixed window leading to the staircase, a door leading to the utility room.
Utility: A useful utility room with tiled flooring, a range of floor storage units with worktops and a tiled splashback, an inset one and a half bowl, stainless steel sink and drainer positioned under a timber framed single glazed window with a tiled sill, space and plumbing for appliances, radiator, a wall mounted gas fired boiler, an additional timber framed double glazed window with a tiled sill, timber beam features, a roof access hatch, ceiling light, track ceiling spotlights, doors leading to additional rooms, a timber framed single glazed stable style door leading to the private and enclosed garden.
Cloakroom: With tiled flooring, a low-level WC, wash hand basin with a tiled splashback, a timber framed single glazed window, extractor fan, partially sloping ceiling, a wall mounted consumer unit, ceiling spotlight.
Shower Room: A wet room style shower room with tiled flooring, a mains fed waterfall style shower, a wash hand basin over pedestal, heated towel rail, wall lights, tiled walls, extractor fan, ceiling spotlights.
Study/Bedroom Five: A study or double bedroom with oak flooring, radiators, a timber framed double glazed window with a hardwood sill, wall lights, timber beam features, a timber framed double glazed skylight window with an integrated blind, ceiling spotlights, timber framed double glazed patio doors leading to the private and enclosed garden.
Stairs Rising from Entrance Hallway to the First Floor Landing First Floor Landing: A landing with a set of timber framed double glazed skylight windows with integrated blinds, radiator, partially sloping ceiling, timber beam features, wall lights, a roof access hatch, ceiling spotlights, doors leading to first floor rooms.
Master Bedroom: A wonderful master bedroom with hardwood framed double glazed windows upon timber sills, radiators, partially sloping ceilings with timber beam features, wall lights, a door to the ensuite bathroom.
Ensuite Bathroom: With tiled flooring, low-level WC, a wash hand basin over pedestal, a panelled bath with a mains fed shower over and glass screen, heated towel rail, extractor fan, partially sloping ceiling, a timber framed double glazed skylight window with an integrated blind, track ceiling spotlight.
Bedroom Two: A generous double bedroom with hardwood framed double glazed windows, radiator, ceiling light.
Bedroom Three: A double bedroom with a fitted storage wardrobe with a hanging rail, radiator, hardwood framed double glazed window, partially sloping ceiling, ceiling light.
Bedroom Four: A double bedroom with a radiator, a hardwood framed double glazed window, partially sloping ceiling, ceiling light.
Bathroom: A family bathroom with LVT flooring, a low-level WC, a wash hand basin over pedestal, a panelled bath with a mains fed shower over and glass screen, partially tiled walls, a heated towel rail, aluminium framed double glazed skylight window, wall light, extractor fan, track ceiling spotlights.
Outside.
Driveway & Garden: On approach to the property, you are met with a hardwood gated entrance opening to a private driveway laid to tarmac providing valuable off street parking for multiple vehicles.
There is also a timber gate leading to a regular paved stone walkway and the manicured private and enclosed garden.
Mostly laid to lawn, it has a selection of flowerbeds with mature bushes, shrubs and tree features, a small fenced off allotment, a freestanding stone brick wood store.
To the side lies a hardwood door leading to a storage shed attached to the main property with access to power and electric, polycarbonate translucent ceiling panels, ceiling light.
An irregular paved stone walkway leads to a patio with a water supply tap, designed to enjoy the southerly facing aspect of the garden.
On approach to the property, you are met with a covered entrance porch with a traditional timber framed gabled canopy, supported by timber posts on low stone-built walls presenting an authentic timber (truncated) Services: Mains water, gas & electric, photovoltaic panels (Feed-in-Tariffs apply) and private drainage.
Heating System: Gas central heating. Tenure: Freehold.
360 Virtual Tour: 3D Floor Plan: Floor Plan: While every attempt has been made to ensure accuracy, all measurements are approximate, not to scale.
This floorplan is for illustrative purposes only.
Broadband/Mobile Coverage: To check the expected speeds and level of coverage available in the area, please refer to the Ofcom checkers below: checker.ofcom.org.uk/en-gb/mobile-coverage checker.ofcom.org.uk/en-gb/broadband-coverage Acess: Public highway.
Value & comps
No previous sales on record.
Returns
Set an offer; the calculator follows it.
We're still gathering serviced-accommodation data for this area.
Archie refurb estimate: a Pro feature
0.0% below asking
This is not financial or investment advice. Prop AI Deals is not authorised by the Financial Conduct Authority (FCA) to provide investment advice.
All investment calculators, property analyses, and AI-generated insights are for informational purposes only. Property investment carries risk and may result in financial loss. All calculations should be independently verified and you should consult with FCA-authorised financial advisers before making any investment decisions.
Past performance does not guarantee future results. Tax implications vary by individual circumstances.
Deal
Properties like this can earn 2–3x BTL yields when converted to HMO, with retrofit costs around £10k/room. Sign in to see the full tier, yield projection, and cost breakdown.
Commercial properties like this can earn 30-50% higher yields when converted to residential under Class MA / Q / P / PA, with prior approval costing ~GBP 96/unit. Sign in to see the recommended route, yield uplift, and cost breakdown.
BRRR-suited properties can recycle 80-100% of investor capital on refi, leaving a high-yielding rental with most of the money out. Sign in to see the refurb cost stack, ARV projection, and refinance maths.
Detached + large garden = sub-division play. Pro tier unlocks the tier badge, plot size, uplift estimate, and regional land benchmark.
Short-lease flats trade at deep discount, but extending under the 1993 Act often costs far less than the discount. Pro tier unlocks the tier badge, premium breakdown, long-lease ARV and arbitrage maths.
See projected short-stay revenue vs a vanilla BTL for this property.
See real sub-let margins (HMO room rates & SA nightly rates) vs the landlord rent.
Area
Agent & docs
FAQ
About Townsend, Axbridge, Somerset, BS26
Explore nearby