We've tightened what earns a Pursue. A home now needs a published valuation, a strategy that still makes money after real running costs and lender stress tests, and no listing problems that would stop a mortgage. You'll see fewer Pursues, and each one has been checked harder.
See how verdicts work1-bedroom house · OX7 6DQ
Sold STCListed 66 daysAuction 30 Sep · ended
Opportunity summary
See Archie’s verdict, returns by strategy and what to check before viewing.
About
This is a mixed use commercial unit with a residential flat above, being offered for sale by public auction at the North Cotswold Saleroom at 6pm on Wednesday 30 September 2026.
Location - Shipton-under-Wychwood is a thriving West Oxfordshire village in the Cotswolds Area of Outstanding Natural Beauty.
The village provides a range of local amenities including a village shop and post office, petrol station, The Wychwood Inn, The Lamb Inn and The Crown Hotel.
The village also has a primary school, village hall and doctors surgery.
The adjoining village of Milton Under Wychwood has a wide range of local amenities including the award winning Hare public house, two village stores, post office, dental and veterinary surgeries, hairdressers, Bruern farm shop and café nearby, Rise & Flour bakery and café, Groves hardware store, and Virtue micro brewery.
More extensive amenities in the nearby towns such as Burford, Chipping Norton and Stow. Central to the village is a large open green space containing a play park for children.
Daylesford and Soho Farmhouse are also conveniently located nearby.
The area's larger commercial centres of Witney, Oxford and Cheltenham are within easy travelling distance with access to the motorway network via the A40 and the M4 to the south.
There are main line rail services to London Paddington (80 minutes) from Charlbury and Kingham and a request stop in the village itself.
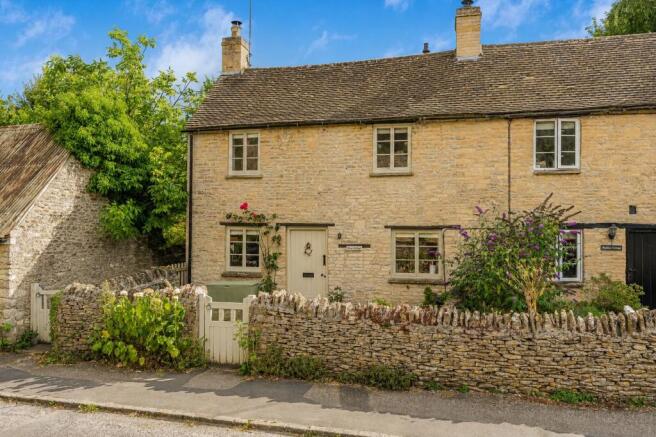
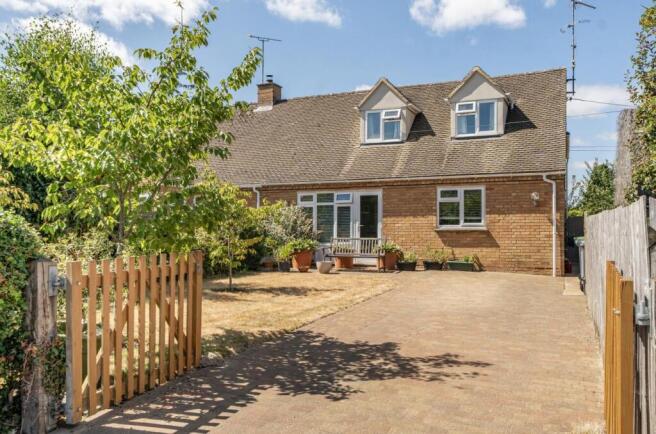
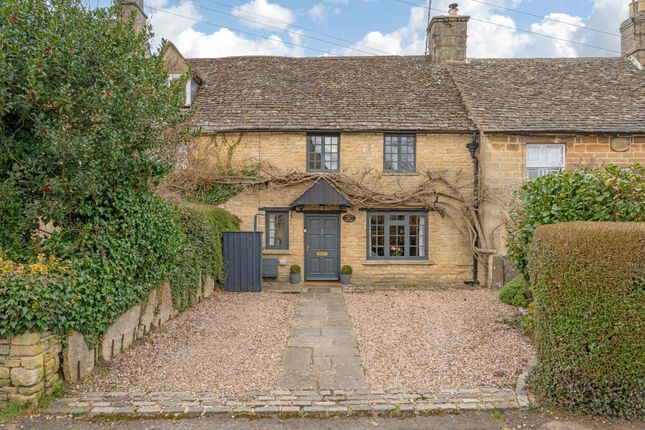
Description - This mixed use commercial unit, with a residential flat above, is situated in the lovely Cotswold village of Shipton-under-Wychwood, immediately next door to the historic Lamb pub.
The property benefits from convenient parking directly in front of the commercial unit, with additional parking to the side of the residential flat.
The Flat - Stairs lead up at the side of the one bedroom flat. Upon entering the property, you are welcomed into the entrance hall, which features exposed wooden beams, a built in storage cupboard.
The bathroom is situated to the side and benefits from plenty of built in storage space and exposed wooden beam feature. It is fitted with a WC, basin, bath, and overhead shower.
The kitchen is fully functional and offers plenty of cupboard and storage space. It is equipped with an electric hob, fan oven, extractor fan, space for a freestanding dishwasher, and washing machine.
Also features exposed wooden beams and a window looking to the front of the property. There is also convenient access to the loft.
The spacious living room features a built in shelving unit along with a built in cupboard with a glass door, leading through to the entrance hall.
A window overlooking the front of the property fills the room with plenty of natural light.
Adjoining the living room is a generous double bedroom, complete with a built-in double wardrobe, exposed stonework and wooden beams.
Outside, beside the stairs leading to the flat, is a gravelled area with space for a car.
Ground Floor Commercial Unit - We understand that as of 2020 the unit is class E commercial accommodation ( previously B1 ) and comprises of three good size office rooms and a W.C.
There is also potential off road parking for two cars. The rateable Value from 1st April 2026 is £5,900 per annum. The anticipated rental value: is approximately £10,000 per annum.
We understand the property benefits from small business rates relief. We do advise that all prospective purchasers make their own enquiries Services - Mains water, gas, drainage, and electricity.
Gas fired central heating. Fixtures & Fittings - Only those specifically mentioned within the sale particulars are included in the sale.
Please note that we have not tested the equipment, appliances and services in this property.
Interested applicants are advised to commission the appropriate investigations before formulating their offer to purchase.
Local Authority - West Oxfordshire District Council Woodgreen Witney, Oxfordshire OX28 6NB Tel: Commercial Epc - Commercial EPC rating of 125 E. Council Tax - The Council Tax for the apartment band A.
Rate Payable for 2026/ 2027 £1669.62. Tenure - We believe the tenure is Freehold.
Planning - There was previously local authority planning consent granted in April 2017 application to change use of the ground floor from Bl office to residential, erection of porch, demolition of external stairs on elevation and creation of two parking spaces.
This has expired in April 2020.
The application reference number: 17/0186/FUL What3words - ///forgiving.tarred.half Date & Place Of Sale - For sale by Public Auction on at Tayler and Fletcher's salerooms in Bourton-on-the-Water GL54 2AR on 30th September 2026 at 6pm precisely.
Vendors Solicitor - Paula Garbutt Kendall & Davies Station Road Bourton on the Water Cheltenham GL54 2AA Tel: Email: paula. Auction Pack - Auction pack will be available in advance of action date.
Special Conditions Of Sale & Legal Auction Pack - The Conditions of Sale and Legal Auction Pack will be available from the Vendor's Solicitors offices shortly.
They will not be read out at the Auction. It will be assumed that the purchaser has bid with full knowledge of such conditions of sale whether in fact he or she has inspected the same or not.
Prospective Purchasers - Parties interested in purchasing The Smithy are advised to register an interest with the agents prior to the auction so that they may be advised of any variations or updates.
Reserve Price - The Smithy will be offered for sale subject to an undisclosed Reserve and the Vendors retain the right for the Auctioneers to bid on their behalf up to the Reserve Price.
The vendors also reserve the right to sell or withdraw the lot prior to auction Anti-Money Laundering Regulations - Anyone wishing to bid at the auction will be required to provide proof of identity to satisfy the Money Laundering Regulations before the auction commences.
This must be proof of address, utility bill no older than three months or council tax bill for the current period) and photographic ID (driving licence or passport.
Auction Process & Completion - On the fall off the hammer, the purchaser will be required to sign the contract in the sale room and pay ten percent deposit by cheque or bankers draft (not cash).
Completion will be 28 days thereafter or earlier by mutual agreement , when the balance of the purchase monies are due.
Administration Fee - The successful purchaser will be liable for an administration charge of £2,000 plus VAT, per lot payable to Tayler and Fletcher.
Value & comps
No previous sales on record.
See the independent valuation, upside vs guide, and per-strategy max bid for this lot. Sign in to see it.
Returns
Set an offer; the calculator follows it.
We're still gathering serviced-accommodation data for this area.
Archie refurb estimate: a Pro feature
0.0% below starting price
This is not financial or investment advice. Prop AI Deals is not authorised by the Financial Conduct Authority (FCA) to provide investment advice.
All investment calculators, property analyses, and AI-generated insights are for informational purposes only. Property investment carries risk and may result in financial loss. All calculations should be independently verified and you should consult with FCA-authorised financial advisers before making any investment decisions.
Past performance does not guarantee future results. Tax implications vary by individual circumstances.
Deal
Properties like this can earn 2–3x BTL yields when converted to HMO, with retrofit costs around £10k/room. Sign in to see the full tier, yield projection, and cost breakdown.
Commercial properties like this can earn 30-50% higher yields when converted to residential under Class MA / Q / P / PA, with prior approval costing ~GBP 96/unit. Sign in to see the recommended route, yield uplift, and cost breakdown.
BRRR-suited properties can recycle 80-100% of investor capital on refi, leaving a high-yielding rental with most of the money out. Sign in to see the refurb cost stack, ARV projection, and refinance maths.
Detached + large garden = sub-division play. Pro tier unlocks the tier badge, plot size, uplift estimate, and regional land benchmark.
Short-lease flats trade at deep discount, but extending under the 1993 Act often costs far less than the discount. Pro tier unlocks the tier badge, premium breakdown, long-lease ARV and arbitrage maths.
See projected short-stay revenue vs a vanilla BTL for this property.
See real sub-let margins (HMO room rates & SA nightly rates) vs the landlord rent.
Area
Agent & docs

FAQ
About High Street, Shipton-Under-Wychwood, Chipping Norton
Explore nearby