We've tightened what earns a Pursue. A home now needs a published valuation, a strategy that still makes money after real running costs and lender stress tests, and no listing problems that would stop a mortgage. You'll see fewer Pursues, and each one has been checked harder.
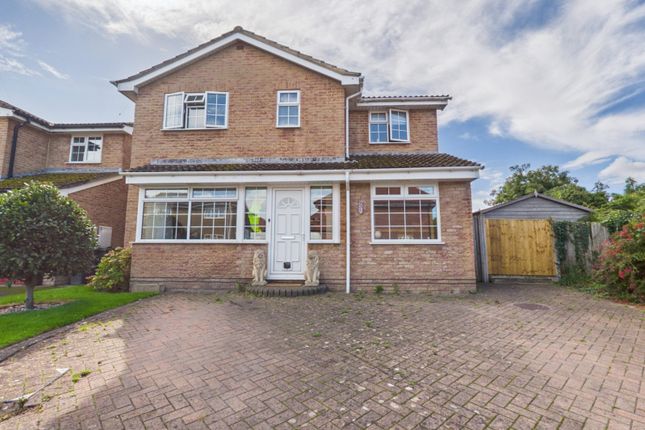
See how verdicts work4-bedroom semi-detached house · BS21 7UW
For saleListed 3 days
Opportunity summary
See Archie’s verdict, returns by strategy and what to check before viewing.
About
This exceptional property offers a rare blend of modern luxury and highly versatile living, perfect for a growing family or those seeking a home tailored to their lifestyle.
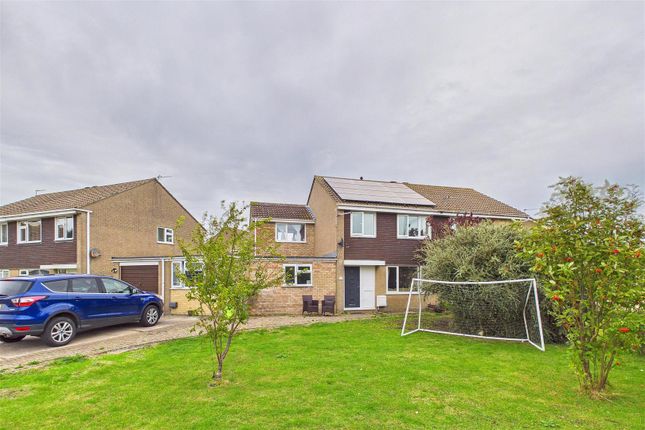
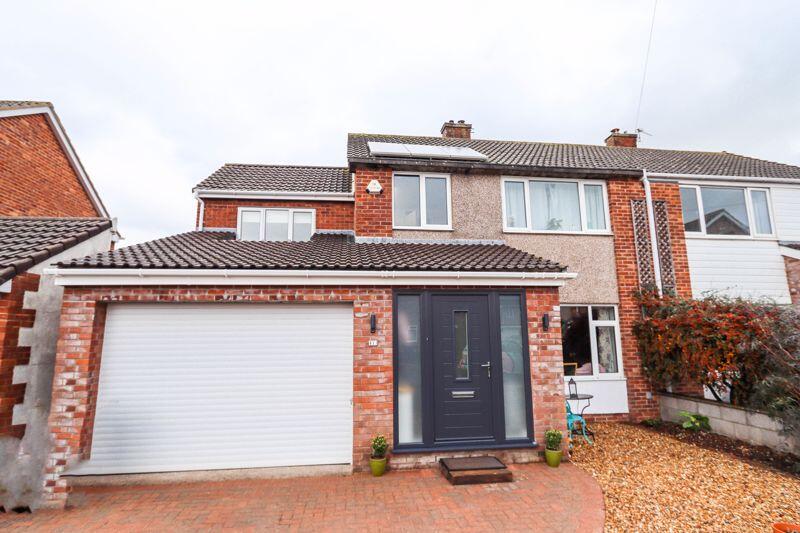
Located in a quiet cul de sac in the deeply sought after West End of Clevedon, this beautifully presented three to four bedroom semi detached house captures the essence of contemporary coastal living.
The West End is renowned for its vibrant, welcoming community and scenic coastal paths, making it one of the most desirable residential pockets in North Somerset.
Stepping inside, the ground floor opens into a bright and spacious entrance hallway that immediately sets an inviting tone.
The heart of everyday life centers around a sleek, modern kitchen beautifully designed with premium marble effect worktops, integrated appliances and a social breakfast bar perfect for casual morning coffee.
For relaxing evenings, the principal lounge provides a warm and calm sanctuary complete with a premium wood burning stove.
This seamlessly transitions into a spacious, light filled dining room where expansive windows offer views of the outdoors, creating a stunning setting for entertaining friends and hosting family gatherings.
The ground floor's versatility is truly unmatched, offering spaces that easily adapt to your lifestyle.
A dedicated cinema room, fully equipped for immersive movie nights, offers an incredible luxury but can just as effortlessly be transitioned into a productive home office or a comfortable fourth bedroom.
Practicality is also woven throughout the layout, featuring a functional utility room, a workshop created from the former garage and a modern WC.
In a brilliant nod to pet lovers, this cloakroom features a specialized built in dog shower, which can easily be converted back into a conventional shower if desired.
Upstairs, the home continues to impress with three beautifully proportioned and airy bedrooms designed with comfort in mind, alongside a crisp, contemporary family bathroom.
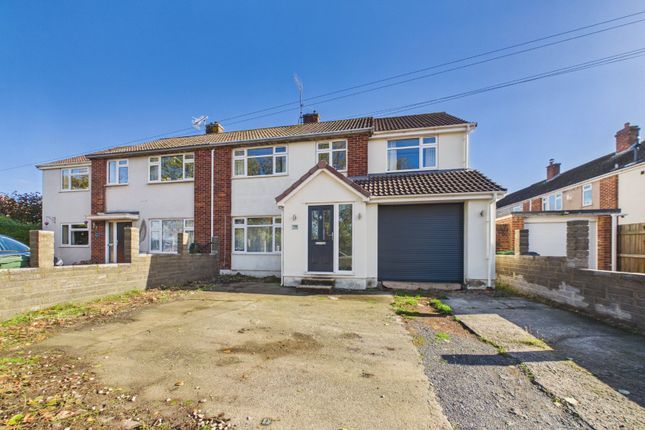
The outdoor spaces are equally spectacular. The front of the property has been block paved to provide ample off road parking, presenting a clean and striking curb appeal.
To the rear, the beautifully landscaped, fully enclosed garden serves as a private oasis.
Combining a lush, manicured lawn with a sweeping paved patio area, it offers the ultimate setting for alfresco dining, summer barbecues, or simply relaxing in the sun.
From here, a look back to the roof will reveal a full suit of solar panels tailored specifically for the homes energy needs.
This home perfectly balances everyday functionality with premium lifestyle features in one of Clevedon's prime locations.
Accommodation (All Measurements Approximate) Ground floor Front door opens to: Impressive Hallway (12' 8'' x 9' 0'' (3.86m x 2.74m)) Wood effect flooring, window to side, door to workshop, sitting room and kitchen.
Cupboard for shoes, coats etc. Kitchen/Breakfast Room (18' 1'' x 11' 6'' (5.51m x 3.50m)) Measurements include stairs to first floor and understairs storage.
Fitted with a range of wall and base units with working surfaces with sink, built in double oven, induction hob, built in fridge/freezer, space for dishwasher, skylight, spotlights Sitting Room (20'7" x 15'1" max 10'2" min) A woodburner takes center stage set on a slate hearth, oak floorboards.
Opening to: Dining Room (19' 5'' x 8' 1'' (5.91m x 2.46m)) Two skylights, tiled floor, windows and sliding patio door to rear garden.
Utility Room (13' 6'' x 6' 5'' (4.11m x 1.95m)) A great practical space with base and wall units with working surface, cupboard above, plumbing for washing machine, space for tumble dryer, further space for a fridge.
Tiled effect floor, french doors to the rear garden.
From this space a door opens to: WC Fitted with a WC, washhand basin and dog shower (this could be easily converted back to a shower cubicle), tiled effect floor.
Cinema Room/Office/Bedroom 4 (13' 5'' x 10' 11'' (4.09m x 3.32m)) An impressive cinema room fully kitted out to host some fantastic film nights for the family.
Air conditioning installed to keep things cool, skylight and window. Negotiable separately are the fitted Dolby Atmos surround speakers and projector.
Garage (14' 7'' x 9' 7'' (4.44m x 2.92m)) A really practical space with a up and over garage door, light and power. First Floor Landing. Access to loft space.
Bedroom 1 (15' 3'' x 11' 2'' (4.64m x 3.40m)) Window overlooking the rear gardens, built in storage, air conditioning unit.
Bedroom 2 (10' 11'' x 9' 1'' (3.32m x 2.77m)) Measurements include built in cupboard. Window overlooking the rear garden.
This bedroom is currently being utilised as a home office Bedroom 3 (12'5" x 8'5" max 5'5" min) Window looking out to front. This room is currently being used as a dressing room.
Bathroom Fitted with a four piece white suite of WC with concealed cistern, washhand basin set into vanity unit with storage below, large bath and king size shower cubicle with mains shower.
Partially tiled walls, wood effect flooring, underfloor heating, heated towel rail, two obscure windows, spotlights.
Outside From Pill Way a block paved driveway provides parking for 3 to 4 cars and leads to the former garage.
Rear Garden A lovely spacious rear garden that extends across the whole rear of the property, a contemporary patio great for bbq's in the summer months, outside water tap, lawned area which leads up to a more secluded corner of the garden which currently has a garden shed, a log store and a second patio.
Health And Safety Statement We would like to bring to your attention the potential risks of viewing a property that you do not know.
Please take care as we cannot be responsible for accidents that take place during a viewing.
Value & comps
No previous sales on record.
Returns
Set an offer; the calculator follows it.
We're still gathering serviced-accommodation data for this area.
Archie refurb estimate: a Pro feature
0.0% below asking
This is not financial or investment advice. Prop AI Deals is not authorised by the Financial Conduct Authority (FCA) to provide investment advice.
All investment calculators, property analyses, and AI-generated insights are for informational purposes only. Property investment carries risk and may result in financial loss. All calculations should be independently verified and you should consult with FCA-authorised financial advisers before making any investment decisions.
Past performance does not guarantee future results. Tax implications vary by individual circumstances.
Deal
Properties like this can earn 2–3x BTL yields when converted to HMO, with retrofit costs around £10k/room. Sign in to see the full tier, yield projection, and cost breakdown.
Commercial properties like this can earn 30-50% higher yields when converted to residential under Class MA / Q / P / PA, with prior approval costing ~GBP 96/unit. Sign in to see the recommended route, yield uplift, and cost breakdown.
BRRR-suited properties can recycle 80-100% of investor capital on refi, leaving a high-yielding rental with most of the money out. Sign in to see the refurb cost stack, ARV projection, and refinance maths.
Detached + large garden = sub-division play. Pro tier unlocks the tier badge, plot size, uplift estimate, and regional land benchmark.
Short-lease flats trade at deep discount, but extending under the 1993 Act often costs far less than the discount. Pro tier unlocks the tier badge, premium breakdown, long-lease ARV and arbitrage maths.
See projected short-stay revenue vs a vanilla BTL for this property.
See real sub-let margins (HMO room rates & SA nightly rates) vs the landlord rent.
Area
Agent & docs

FAQ
About Pill Way, Clevedon
Explore nearby