We've tightened what earns a Pursue. A home now needs a published valuation, a strategy that still makes money after real running costs and lender stress tests, and no listing problems that would stop a mortgage. You'll see fewer Pursues, and each one has been checked harder.
See how verdicts work4-bedroom bungalow · SY11 2JR
For saleReduced £6k (−2.6%) on 7 SepListed 264 days
Opportunity summary
See Archie’s verdict, returns by strategy and what to check before viewing.
About
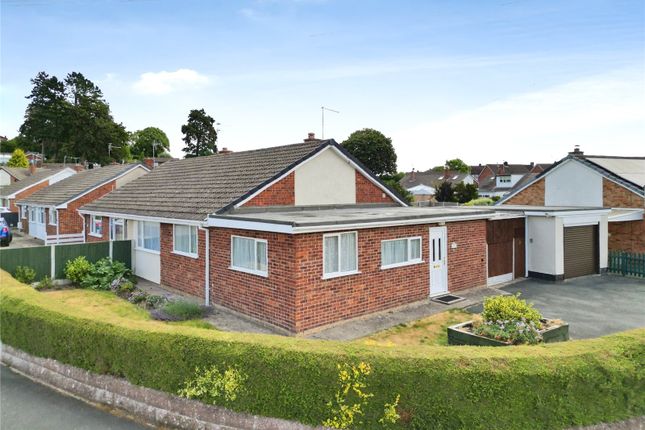
With no onward chain! This delightful, extended semi-detached bungalow on Bridgeman Road offers a perfect blend of comfort and convenience.
With four spacious bedrooms, this property is ideal for families or those seeking extra space for guests or a home office.
The well-appointed reception room provides a welcoming atmosphere, perfect for relaxation or entertaining friends and family.
Situated in a friendly neighbourhood, this property benefits from its proximity to local amenities, schools, and parks, making it an excellent choice for those who appreciate community living.
The surrounding area offers a variety of recreational activities, ensuring that there is always something to do.With its generous living space and convenient location, it presents a wonderful opportunity for anyone looking to settle in the picturesque town of Oswestry.
Do not miss the chance to make this charming property your new home. Directions From our Willow Street office proceed out of town, turning right onto Castle Street.
Follow the one way system back into the town centre and onto Salop Road. Turn left onto Middleton Road continue straight over the mini-roundabout and then next left onto Brookhouse Road.
Follow the road to the end where the bungalow will be found on the corner of the road on the left.
Accommodation Comprises; Entrance Hall The property is accessed through a part uPVC part glazed door into the entrance hall which has built in storage cupboard, with loft ladder access to the roof space, radiator and telephone point.
Doors lead off to all the rooms. The hall can also be accessed via a part wood part glazed door from the rear garden.
Living Room (4.88m x 3.41m (16'0" x 11'2" )) The spacious, brights living room has a feature fireplace with gas fire inset, radiator, TV point, coving to the ceiling and sliding patio doors to the rear garden.
Kitchen (4.02m x 2.50m (13'2" x 8'2")) The kitchen comprises a range of fitted wall and base units with worktops over, 1 1/2 sink and drainer with mixer tap over, space for a gas cooker with extractor hood over, part tiled walls and tiled floor.
Space and plumbing for a washing machine and space for fridge/freezer. Radiator and window to the rear aspect.
Bedroom One (3.55m x 3.41m (11'7" x 11'2")) A double bedroom having a window to the front aspect, coving to the ceiling, radiator and TV point.
Bedroom Two (2.72m x 2.70m (8'11" x 8'10")) Having a window to the front aspect, coving to the ceiling and radiator.
Bedroom Three (3.68m x 2.40m (12'0" x 7'10")) Having dual aspect windows, coving to the ceiling and radiator.
Bedroom Four (2.48m x 2.15m (8'1" x 7'0")) Having a window to the side aspect, a range of fitted wardrobes, coving to the ceiling and radiator.
Bathroom The bathroom suite comprises a modern white suite with panelled bath, WC and pedestal wash hand basin. Walk in shower unit, heated towel rail and tiled walls and floor.
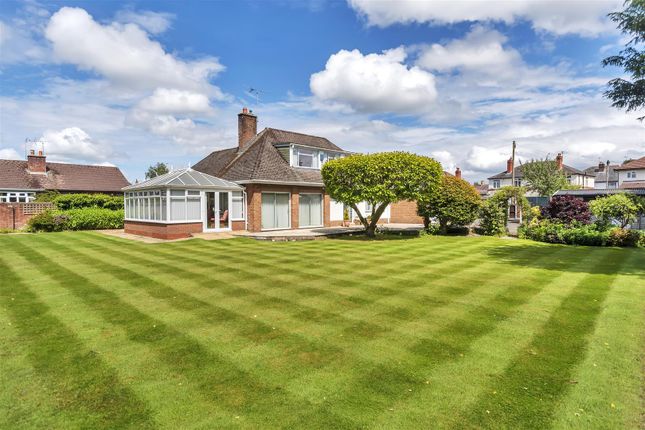
Frosted glazed window to the rear. Externally The fully enclosed rear garden is mainly paved with outside lighting making an ideal place to sit and relax.
There is an outside tap and wooden gate giving access to the front. To the front of the property, it is mainly laid to lawn with a paved path leading around the property.
A good sized tarmac driveway provides ample off road parking and leads to the garage. There is a covered area between the back door and access to the garage side door.
Additional Photo Additional Photo Garage With a remote controlled up and over electric door and light and power laid on. Access door to the rear garden.
Services The agents have not tested the appliances listed in the particulars.
Tenure/Council Tax We understand the property is freehold although purchasers must make their own enquiries via their solicitor.
The Council tax is payable to Shropshire County Council and we believe the property to be in Band C. To Book A Viewing Viewing is strictly by appointment, please call our sales office on to arrange.
Hours Of Business Our office is open: Monday to Friday: 9.00am to 5.00pm Saturday: 9.00am to 2.00pm To Make An Offer Town and Country recommend that a prospective buyer/tenant follows the guidance of the Property Ombudsman and undertakes a physical viewing of the property and does not solely rely on virtual/video information when making their decision.
Town and Country also advise it is best practice to view a property in person before making an offer. To make an offer, please call our sales office on and speak to a member of the sales team.
Town And Country Services We offer a free valuation/market appraisal service from a trained representative with strong market knowledge and experience - We are a professional, independent company - We provide elegant, clear and concise brochures - Fully accompanied Viewings Available with regular viewing feedback - Full Colour Photography, including professional aerial photography when required - Full Colour Advertising - Eye catching For Sale Boards - Up-to-date buyer registration with a full property matching service - Sound Local Knowledge and Experience - State of the Art Technology - Motivated Professional Staff - All properties advertised on , Zoopla, - very competitive fees for selling.
Money Laundering Regulations Once an offer is accepted, the successful purchaser will be required to produce adequate identification to prove the identity of all named buyers within the terms of the Money Laundering Regulations.
Appropriate examples include: Photo Identification such as Passport/Photographic Driving Licence and proof of residential address such as a recent utility bill or bank statement.
Value & comps
No previous sales on record.
Returns
Set an offer; the calculator follows it.
We're still gathering serviced-accommodation data for this area.
Archie refurb estimate: a Pro feature
0.0% below asking
This is not financial or investment advice. Prop AI Deals is not authorised by the Financial Conduct Authority (FCA) to provide investment advice.
All investment calculators, property analyses, and AI-generated insights are for informational purposes only. Property investment carries risk and may result in financial loss. All calculations should be independently verified and you should consult with FCA-authorised financial advisers before making any investment decisions.
Past performance does not guarantee future results. Tax implications vary by individual circumstances.
Deal
Properties like this can earn 2–3x BTL yields when converted to HMO, with retrofit costs around £10k/room. Sign in to see the full tier, yield projection, and cost breakdown.
Commercial properties like this can earn 30-50% higher yields when converted to residential under Class MA / Q / P / PA, with prior approval costing ~GBP 96/unit. Sign in to see the recommended route, yield uplift, and cost breakdown.
BRRR-suited properties can recycle 80-100% of investor capital on refi, leaving a high-yielding rental with most of the money out. Sign in to see the refurb cost stack, ARV projection, and refinance maths.
Detached + large garden = sub-division play. Pro tier unlocks the tier badge, plot size, uplift estimate, and regional land benchmark.
Short-lease flats trade at deep discount, but extending under the 1993 Act often costs far less than the discount. Pro tier unlocks the tier badge, premium breakdown, long-lease ARV and arbitrage maths.
See projected short-stay revenue vs a vanilla BTL for this property.
See real sub-let margins (HMO room rates & SA nightly rates) vs the landlord rent.
Area
Agent & docs

FAQ
About 2, Bridgeman Road, Oswestry
Explore nearby