We've tightened what earns a Pursue. A home now needs a published valuation, a strategy that still makes money after real running costs and lender stress tests, and no listing problems that would stop a mortgage. You'll see fewer Pursues, and each one has been checked harder.
See how verdicts work4-bedroom terraced house · S40 4TB
Sold STCListed 105 days
Opportunity summary
See Archie’s verdict, returns by strategy and what to check before viewing.
About
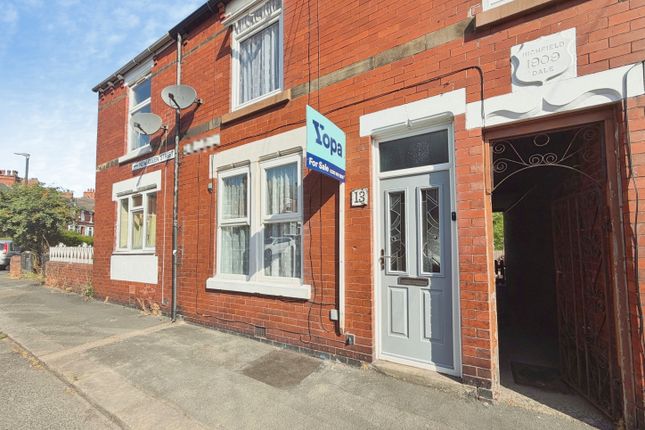
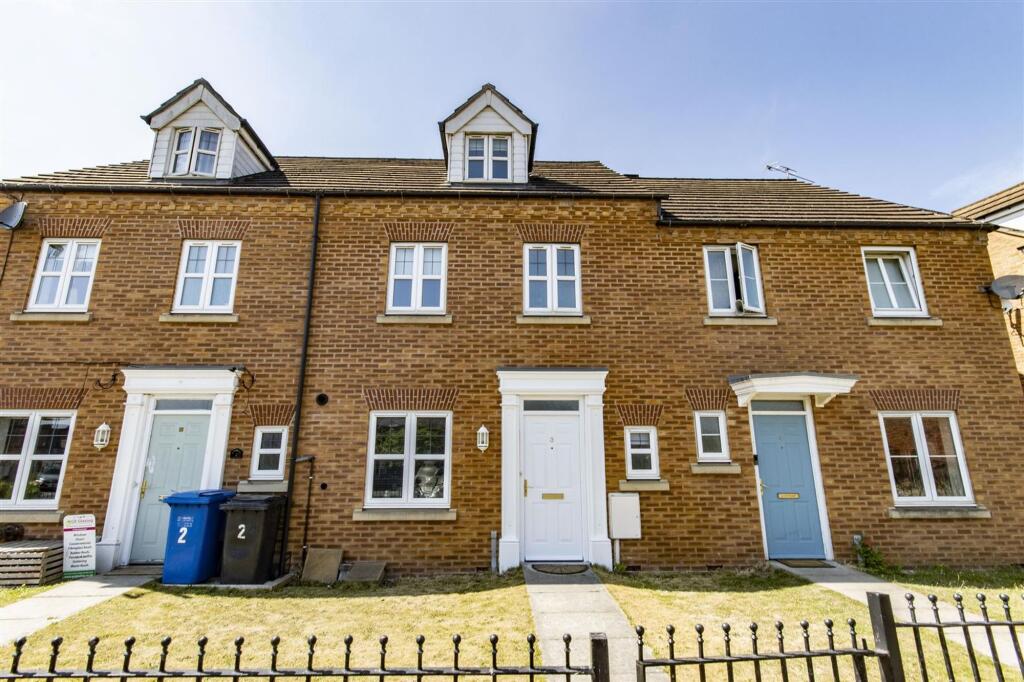
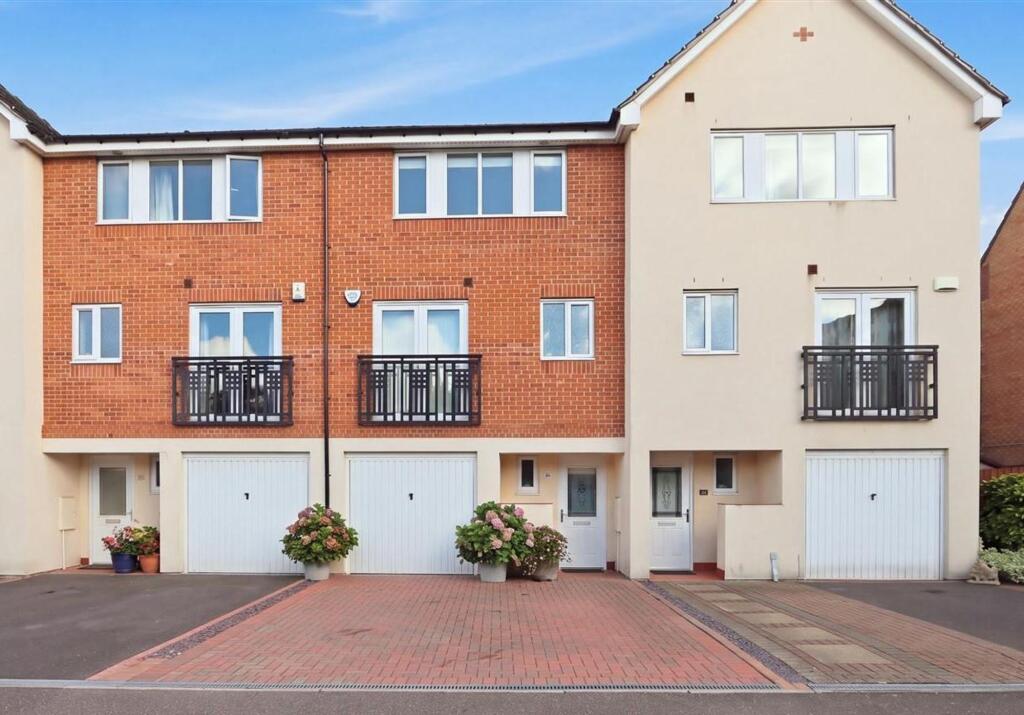
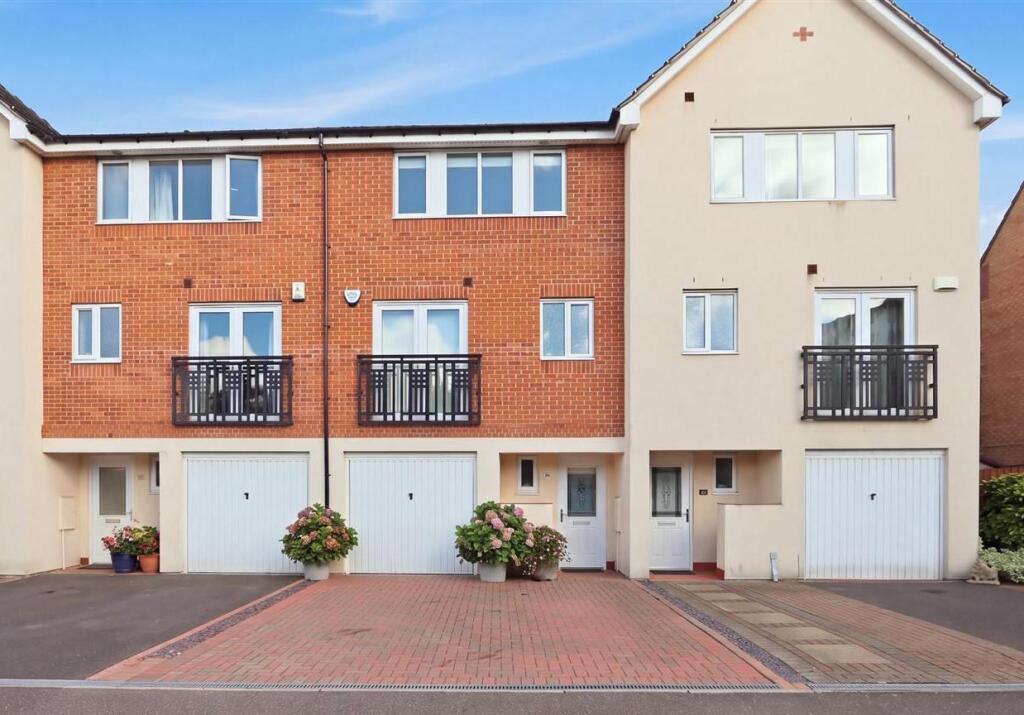
FOUR BED END TERRACE - OUTSKIRTS OF TOWN CENTRE - SOUTH FACING SIDE GARDEN Offering an impressive 1379 sq.ft.
of well proportioned accommodation over four floors, is this delightful end terraced house situated on the outskirts of the Town Centre.
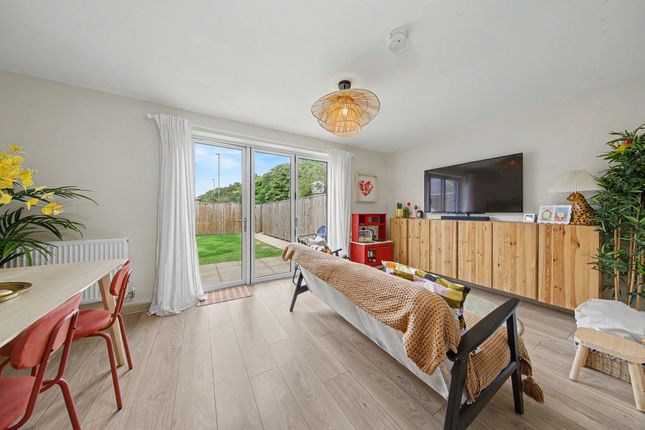
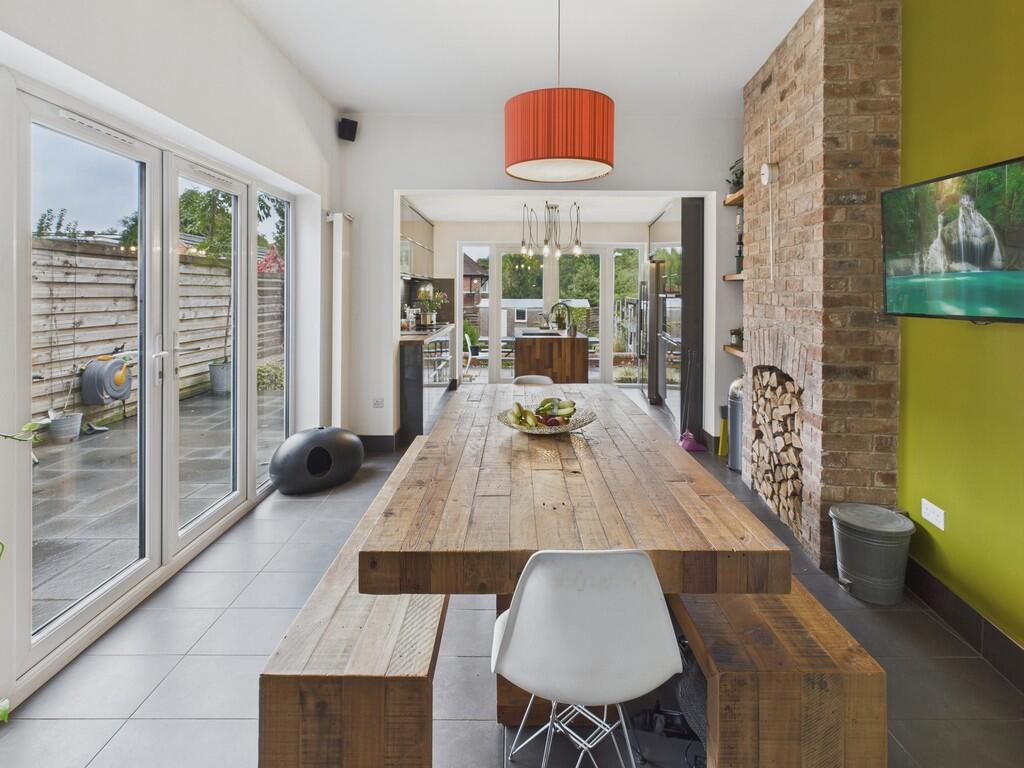
Upon entering, you are welcomed into a spacious reception room that serves as the perfect setting for relaxation or entertaining, and a good sized kitchen/diner with integrated appliances.
The property boasts four well proportioned bedrooms, two having fitted furniture, and there are also two well appointed bathrooms.
To the basement is a utility room, store room and cellar providing useful storage. Outside, there is an enclosed south facing side garden.
The location of this property is particularly advantageous, with easy access to local amenities, schools, and transport links, making it a practical choice for both commuting and leisure.
Chesterfield itself is known for its rich history and vibrant community, offering a variety of shops, restaurants, and recreational activities.
Do not miss the opportunity to make this property your next home!
EPC Rating: E General Gas central heating (Worcester Bosch Combi Boiler) uPVC sealed unit double glazed windows and doors Gross internal floor area - 128.1 sq.m./1379 sq.ft.
Council Tax Band - A Tenure - Freehold Secondary School Catchment Area - Brookfield Community School On the Ground Floor A front entrance door opens into a ...
Entrance Hall With staircase rising to the First Floor accommodation. Living Room 3.91m x 4.24m A good sized reception room with bay window overlooking the side garden.
This room also has a decorative feature fireplace, and built-in shelving/storage to the alcoves.
Kitchen/Diner 3.91m x 4.6m Fitted with a range of two tone wall, drawer and base units with complementary work surfaces over, and having tiled splashbacks.
Inset 1½ bowl single drainer sink with mixer tap. Integrated appliances to include a dishwasher, fridge, microwave oven, electric oven and hob with concealed extractor over. Vinyl flooring.
A door gives access steps which lead down to the basement. Basement Doors give access to a utility room and a store room. Store Room 1.26m x 3.9m A useful store room.
Utility Room 2.26m x 3.2m Having space and plumbing for a washing machine, and space for a tumble dryer. A door from here gives access to a ...
Cellar 2.9m x 3.9m A useful storage area. Landing Having a door giving access to a Landing with staircase rising to the Second Floor accommodation.
Master Bedroom 3.66m x 3.86m A good sized double bedroom with window overlooking the side garden.
This room has a range of fitted furniture to include wardrobes, overbed storage units and drawer unit.
Bedroom Four 2.79m x 3.91m A good sized front facing single bedroom having a range of fitted furniture.
Re-Fitted Family Bathroom Fitted with a 4-piece white suite comprising of a panelled bath with tiled splashback and bath/shower mixer tap, separate shower cubicle with mixer shower, wash hand basin with storage below, and a low flush WC.
Vinyl flooring. Bedroom Two 3.91m x 3.99m A good sized double bedroom with Velux window. (Note: This room has some restricted head height). An opening leads through into an ...
En Suite Shower Room Being part tiled and fitted with a white 3-piece suite comprising of a walk-in shower enclosure with mixer shower, pedestal wash hand basin and a low flush WC.
Vinyl flooring. Note: This room has some restricted head height. Bedroom Three 3.66m x 3.81m A good sized double bedroom with window overlooking the side garden.
(Note: This room has some restricted head height). Garden To the front of the property there is a paved area with raised bed and steps leading up to the front entrance door.
It is understood residents permit parking is available in the area. To the side of the property there is an enclosed south facing garden which comprises of a paved patio and lawn.
Disclaimer PROPERTY PARTICULARS DISCLAIMER These particulars are provided as a guide only and do not form part of any offer, contract, or warranty.
Whilst believed to be accurate, their accuracy cannot be guaranteed.
Services, systems, and appliances referred to have not been tested, and purchasers should satisfy themselves as to their condition and operation.
Any reconnection costs for disconnected services will be the responsibility of the purchaser. All measurements are approximate and any floorplan is intended to be used for illustrative purposes only.
All offers are subject to financial verification. Purchasers may be asked to provide proof of funds and/or mortgage arrangements to confirm their ability to proceed with the purchase.
We cannot confirm that all alterations or improvements to the property have obtained the required statutory approvals. Purchasers should rely on their own investigations and legal enquiries.
The property is believed to be within the shown catchment area for...
Value & comps
No previous sales on record.
Returns
Set an offer; the calculator follows it.
We're still gathering serviced-accommodation data for this area.
Archie refurb estimate: a Pro feature
0.0% below asking
This is not financial or investment advice. Prop AI Deals is not authorised by the Financial Conduct Authority (FCA) to provide investment advice.
All investment calculators, property analyses, and AI-generated insights are for informational purposes only. Property investment carries risk and may result in financial loss. All calculations should be independently verified and you should consult with FCA-authorised financial advisers before making any investment decisions.
Past performance does not guarantee future results. Tax implications vary by individual circumstances.
Deal
Properties like this can earn 2–3x BTL yields when converted to HMO, with retrofit costs around £10k/room. Sign in to see the full tier, yield projection, and cost breakdown.
Commercial properties like this can earn 30-50% higher yields when converted to residential under Class MA / Q / P / PA, with prior approval costing ~GBP 96/unit. Sign in to see the recommended route, yield uplift, and cost breakdown.
BRRR-suited properties can recycle 80-100% of investor capital on refi, leaving a high-yielding rental with most of the money out. Sign in to see the refurb cost stack, ARV projection, and refinance maths.
Detached + large garden = sub-division play. Pro tier unlocks the tier badge, plot size, uplift estimate, and regional land benchmark.
Short-lease flats trade at deep discount, but extending under the 1993 Act often costs far less than the discount. Pro tier unlocks the tier badge, premium breakdown, long-lease ARV and arbitrage maths.
See projected short-stay revenue vs a vanilla BTL for this property.
See real sub-let margins (HMO room rates & SA nightly rates) vs the landlord rent.
Area
Agent & docs

FAQ
About Compton Street, Chesterfield, S40
Explore nearby