We've tightened what earns a Pursue. A home now needs a published valuation, a strategy that still makes money after real running costs and lender stress tests, and no listing problems that would stop a mortgage. You'll see fewer Pursues, and each one has been checked harder.
See how verdicts work4-bedroom house · SL4 6QW
Listing removedReduced £25k (−2.2%) on 29 JulListed 216 days
Opportunity summary
See Archie’s verdict, returns by strategy and what to check before viewing.
About
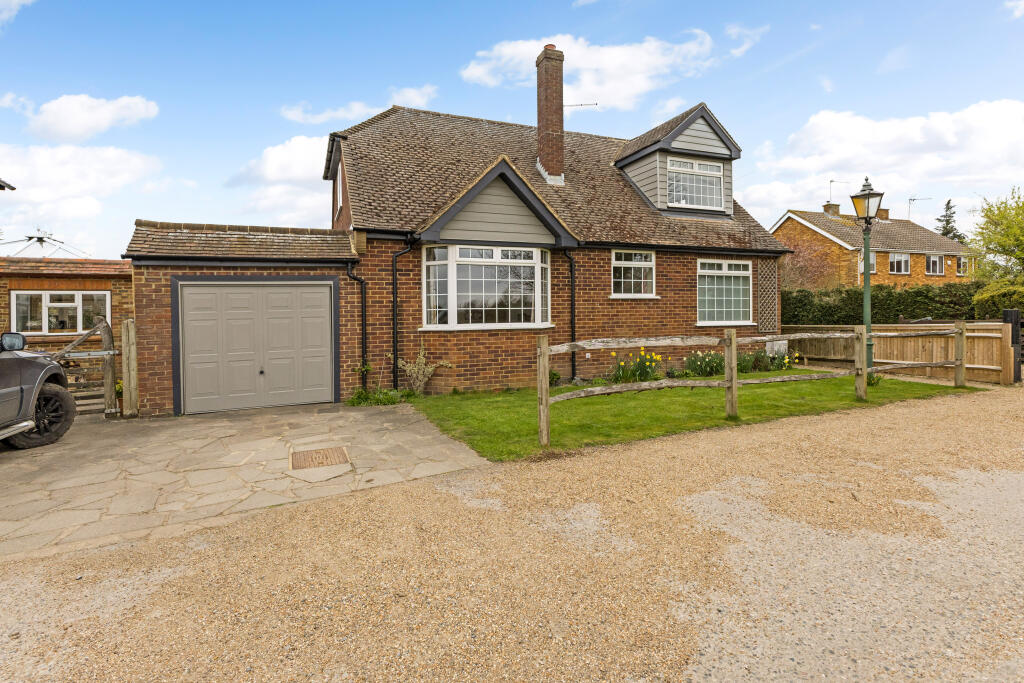
Enviably positioned in the heart of historic Dorney village, this remarkable Victorian home combines exquisite styling with exceptional character features.
Situated within easy reach of the Elizabeth line at Taplow, the village setting is tranquil and welcoming.
Approached via Dorney Common with Windsor Castle in the backdrop, the picturesque street of gorgeous character homes is a quintessential village scene.
Centred around the local family pub, there is a vibrant community with a lovely mix of young families and those who have made Dorney their home for generations.
This fabulous detached home was once an integral part of the community operating as the village Bakery for over 70 years and still retains the cast iron range dating back to 1899.
Offering beautifully balanced accommodation over two floors, there are versatile and individual living and entertaining spaces, cleverly designed to afford open-plan family spaces, with separate cosy rooms.
The bay fronted sitting room encapsulates the home with a gorgeous solid oak floor, feature fireplace, ambient LED lighting and recessed TV.
The panelled study is nicely sized with another feature fireplace and could easily double as a playroom or guest bedroom.
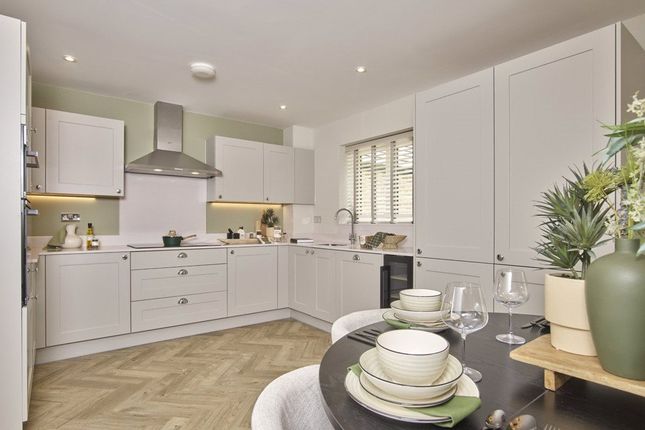
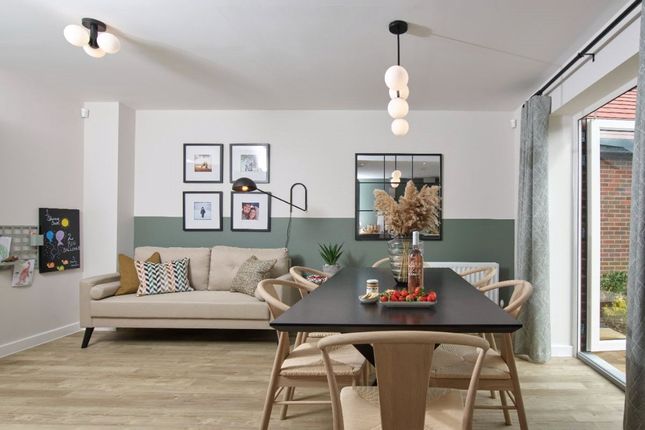
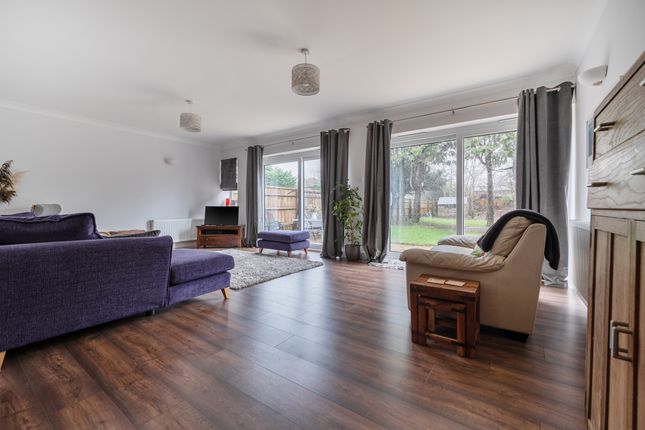
The rear of the property has been marvellously transformed into a truly special kitchen dining and living area, with full width sliding doors opening onto the garden.
Ultra-modern features including a huge central island, large skylight and exposed steel beams contrast the brick oven and stone floor, more reminiscent of the property’s heritage.
Outside the sunny rear garden has been zoned into four areas, with plenty of versatility for all needs; a gravel patio with fire pit and water feature is a lovely spot to gather round in cooler evenings.
The sun drenched porcelain patio is framed by the superb outdoor kitchen (complete with integral gas hob, power and Belfast sink) whilst the rear offers a lovely lawn and a fantastic multi-purpose sports pitch - great for energetic youngsters.
There is a garage to the side with light and power, behind which is a spacious gym that could be used as a home office.
Bi-fold doors open to the garden making this a great space to enjoy all year round. The first floor provides four individually styled, elegant and spacious bedrooms, each a generous double.
A sensational master suite has been extended to the rear and boasts his and hers walk-in wardrobes, a stunning ensuite steam room and shower, and vaulted ceiling with twin velux windows creating an airy and open feel.
The remaining bedrooms are served by a newly fitted Victorian style bathroom with Burlington w.c, cast iron hand painted bath, and a separate shower.
The area is renowned for its wonderful unspoilt scenery including the River Thames, Jubilee river, Dorney Lake and various open green spaces, whilst nearby amenities include two wonderful pubs, garden centre with café and further shops and restaurants in Eton High Street.
Windsor town centre is also easily accessible providing a plethora of shops, restaurants and attractions. Call Barker Stone to arrange a private tour.
EPC Rating: E Garden Indoor/outdoor gym Garden Multi purpose astro-turf sports pitch Garden Outdoor kitchen Parking - Garage Parking - Off Street
Value & comps
No previous sales on record.
Returns
Set an offer; the calculator follows it.
We're still gathering serviced-accommodation data for this area.
Archie refurb estimate: a Pro feature
0.0% below asking
This is not financial or investment advice. Prop AI Deals is not authorised by the Financial Conduct Authority (FCA) to provide investment advice.
All investment calculators, property analyses, and AI-generated insights are for informational purposes only. Property investment carries risk and may result in financial loss. All calculations should be independently verified and you should consult with FCA-authorised financial advisers before making any investment decisions.
Past performance does not guarantee future results. Tax implications vary by individual circumstances.
Deal
Properties like this can earn 2–3x BTL yields when converted to HMO, with retrofit costs around £10k/room. Sign in to see the full tier, yield projection, and cost breakdown.
Commercial properties like this can earn 30-50% higher yields when converted to residential under Class MA / Q / P / PA, with prior approval costing ~GBP 96/unit. Sign in to see the recommended route, yield uplift, and cost breakdown.
BRRR-suited properties can recycle 80-100% of investor capital on refi, leaving a high-yielding rental with most of the money out. Sign in to see the refurb cost stack, ARV projection, and refinance maths.
Detached + large garden = sub-division play. Pro tier unlocks the tier badge, plot size, uplift estimate, and regional land benchmark.
Short-lease flats trade at deep discount, but extending under the 1993 Act often costs far less than the discount. Pro tier unlocks the tier badge, premium breakdown, long-lease ARV and arbitrage maths.
See projected short-stay revenue vs a vanilla BTL for this property.
See real sub-let margins (HMO room rates & SA nightly rates) vs the landlord rent.
Area
Agent & docs

FAQ
About The Bakery Village Road, Windsor
Explore nearby