We've tightened what earns a Pursue. A home now needs a published valuation, a strategy that still makes money after real running costs and lender stress tests, and no listing problems that would stop a mortgage. You'll see fewer Pursues, and each one has been checked harder.
See how verdicts work4-bedroom house · CV13 6AA
Listing removedListed 145 days
Opportunity summary
See Archie’s verdict, returns by strategy and what to check before viewing.
About
***5% deposit paid and £10k towards extras when you reserve this week!
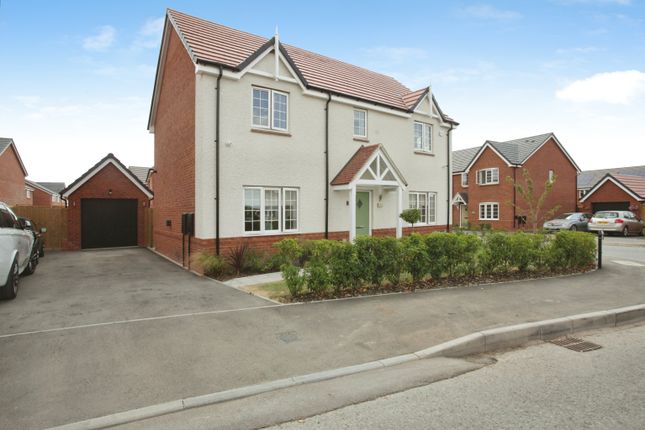
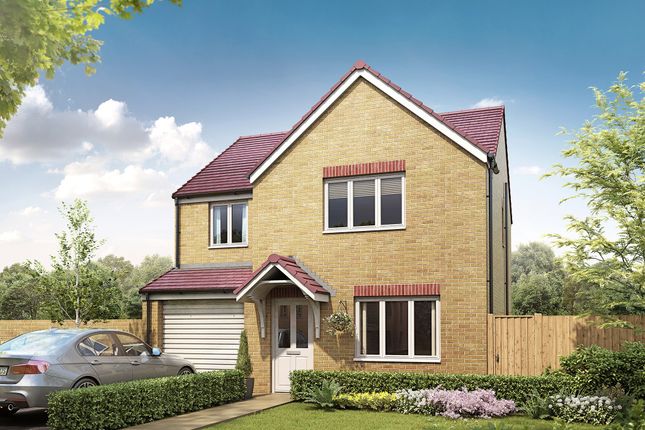
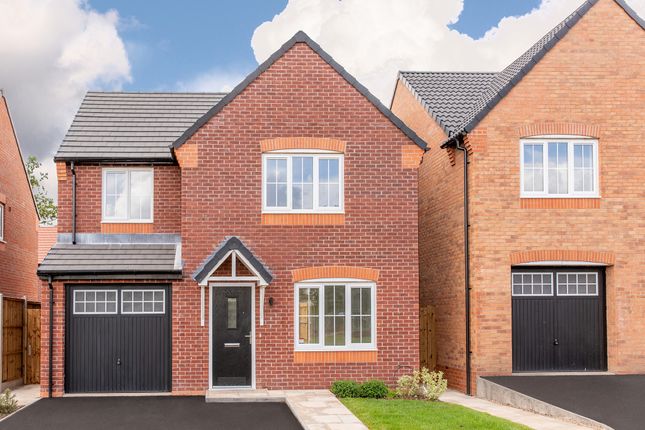
T&c's Apply.*** Introducing The Stapleton, a contemporary four-bedroom home designed to bring together style, comfort and practicality—set within a peaceful cul-de-sac and surrounded by open countryside.
From the moment you step inside, the home feels both welcoming and well considered.
A bright and inviting lounge offers the perfect place to relax, while to the rear, a spacious open-plan kitchen and dining area creates a natural hub for everyday living.
With French doors opening onto the garden, this is a space made for entertaining, family time and enjoying the changing seasons.
A separate utility room and cloakroom add those essential practical touches. Space to grow Upstairs, The Stapleton is thoughtfully arranged to suit modern family life.
The principal bedroom features a private en suite shower room Two further generous double bedrooms offer comfort and flexibility A versatile single bedroom is ideal as a nursery, study or dressing room A stylish family bathroom completes the first floor Whether you’re growing your family or simply looking for more space, this home adapts to your lifestyle.
Lindley Walk stands out as a new community of thoughtfully designed 2–4 bed homes in the charming semi-rural village of Higham on the Hill.
Each property includes private parking, EV charging points and generous gardens, catering to modern family life and sustainable living.
The development blends stylish contemporary interiors with attractive street scenes featuring varied house types and architectural detailing.
It’s ideal for first-time buyers, families, professionals or downsizers seeking peaceful countryside living with excellent accessibility to towns like Hinckley and Nuneaton and wider transport links.
A strong local community, a Good Ofsted-rated primary school within walking distance, village amenities nearby and easy access to local attractions make it feel distinctive compared to standard new-build estates.
Kitchens Thoughtfully designed kitchens with square edge worktops; Bosch integrated appliances to include; 70/30 low frost fridge freezer; 60 cm ceramic hob Single oven Chimney hood; Bathrooms, En Suites and Cloakrooms White contemporary sanitaryware with polished chrome brassware by Bristan; Bedrooms Slimline TV point to the Master Bedroom.
Electrical & Lighting LED downlights to kitchen, family bathroom and en suites; Gas central heating with dual zone temperature control.
Security & Peace of Mind 10 years NHBC warranty; Smoke and heat detectors.
External Details External light to front; Light wiring point only to rear; Solar Panels; EV chargers Deta - Evolo eDock 7.4kW charger to all plots.
Management fee: Tbc Agent's Note These particulars, whilst believed to be accurate, are set out as a general outline only for guidance and do not constitute any part of an offer or contract.
Details are given without any responsibility, and any intending purchasers, lessees, or third parties should not rely on them as statements of fact but must satisfy themselves by inspection or otherwise as to their accuracy.
All photographs, measurements (width x length), floor plans, and distances referred to are given as a guide only and should not be relied upon for the purchase of carpets or any other fixtures or fittings.
No services or appliances have been tested and will not be tested.
Lease details, service charges, and ground rent are given as a guide only and should be checked and confirmed by your solicitor prior to the exchange of contracts.
No staff member has the authority to make or give any representation or warranty in respect of the property. We retain the copyright.
Disclaimer: The details provided about this property have not been verified by the owner.
Interested parties should conduct their own due diligence and confirm all information independently before making any decisions.
Please note that some of the images used in this property listing may have been digitally enhanced and may include virtual furniture, decor, and other visual effects for illustrative purposes only.
These enhancements are intended to demonstrate the potential of the space and may not reflect the property's current condition or furnishings.
Prospective buyers are advised to arrange a physical viewing to fully appreciate the property as it is currently presented.
By making an enquiry, you consent to us sharing your contact details with the developer, who may reach out to discuss your requirements further.
Value & comps
No previous sales on record.
Returns
Set an offer; the calculator follows it.
We're still gathering serviced-accommodation data for this area.
Archie refurb estimate: a Pro feature
0.0% below asking
This is not financial or investment advice. Prop AI Deals is not authorised by the Financial Conduct Authority (FCA) to provide investment advice.
All investment calculators, property analyses, and AI-generated insights are for informational purposes only. Property investment carries risk and may result in financial loss. All calculations should be independently verified and you should consult with FCA-authorised financial advisers before making any investment decisions.
Past performance does not guarantee future results. Tax implications vary by individual circumstances.
Deal
Properties like this can earn 2–3x BTL yields when converted to HMO, with retrofit costs around £10k/room. Sign in to see the full tier, yield projection, and cost breakdown.
Commercial properties like this can earn 30-50% higher yields when converted to residential under Class MA / Q / P / PA, with prior approval costing ~GBP 96/unit. Sign in to see the recommended route, yield uplift, and cost breakdown.
BRRR-suited properties can recycle 80-100% of investor capital on refi, leaving a high-yielding rental with most of the money out. Sign in to see the refurb cost stack, ARV projection, and refinance maths.
Detached + large garden = sub-division play. Pro tier unlocks the tier badge, plot size, uplift estimate, and regional land benchmark.
Short-lease flats trade at deep discount, but extending under the 1993 Act often costs far less than the discount. Pro tier unlocks the tier badge, premium breakdown, long-lease ARV and arbitrage maths.
See projected short-stay revenue vs a vanilla BTL for this property.
See real sub-let margins (HMO room rates & SA nightly rates) vs the landlord rent.
Area
Agent & docs

FAQ
About Lindley Walk,The Stapleton, Plot 2, Wood Lane, Nuneaton
Explore nearby