3-bedroom house · ME2 2JN
Sold STCListed 40 days
Opportunity summary
See Archie’s verdict, returns by strategy and what to check before viewing.
About
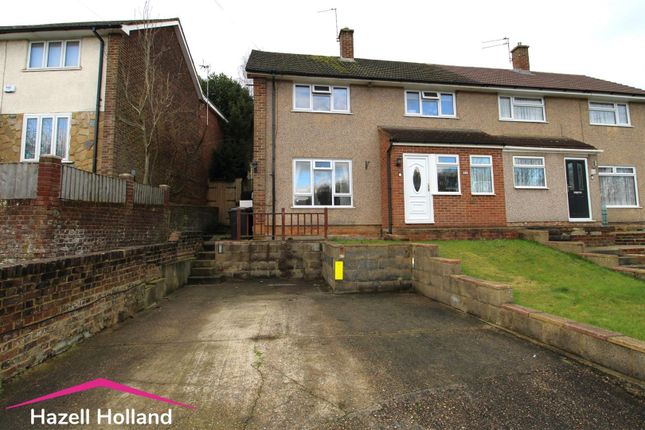
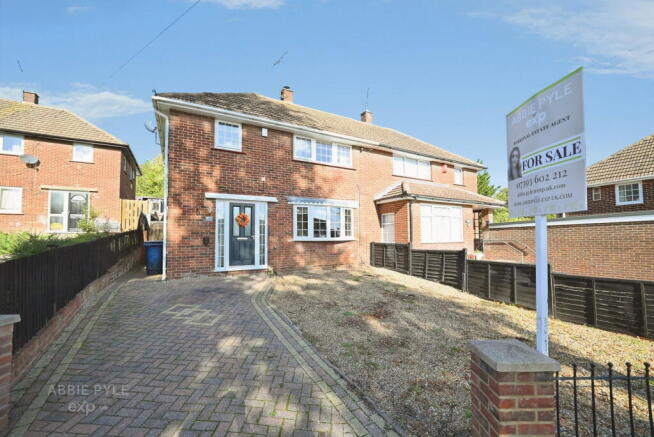
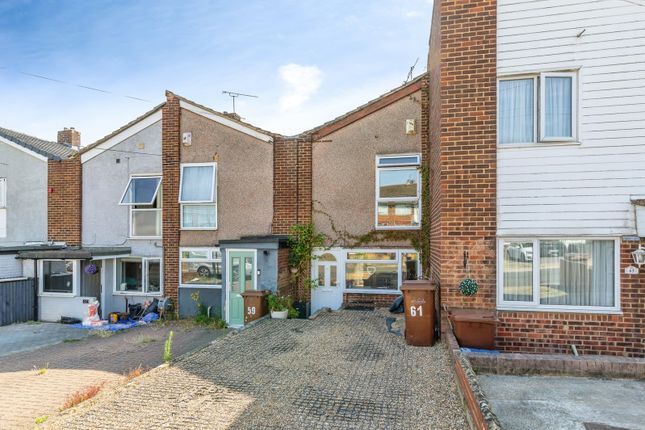
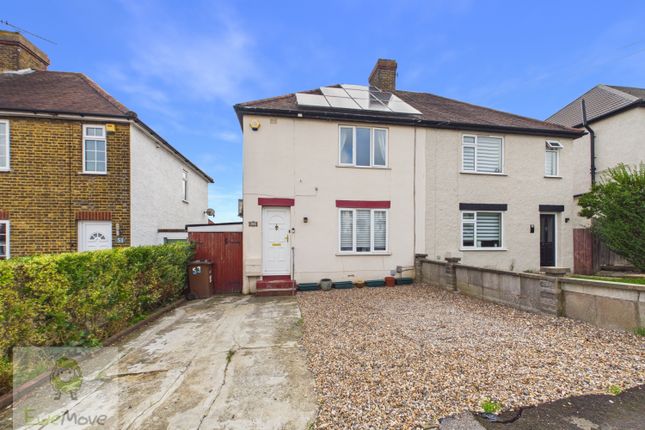
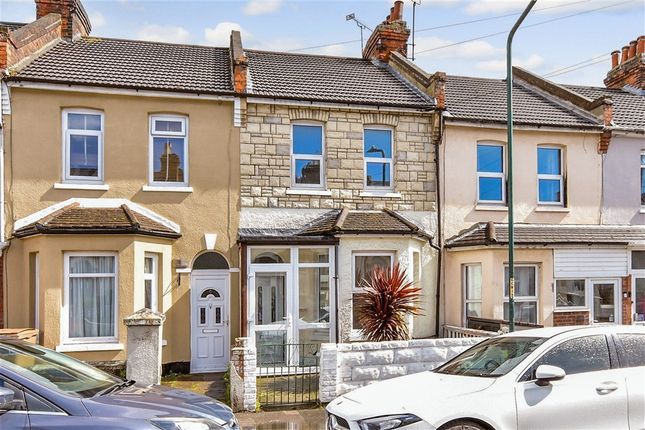
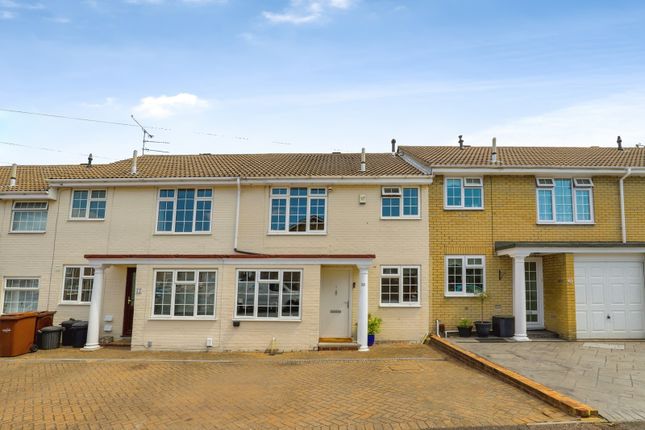
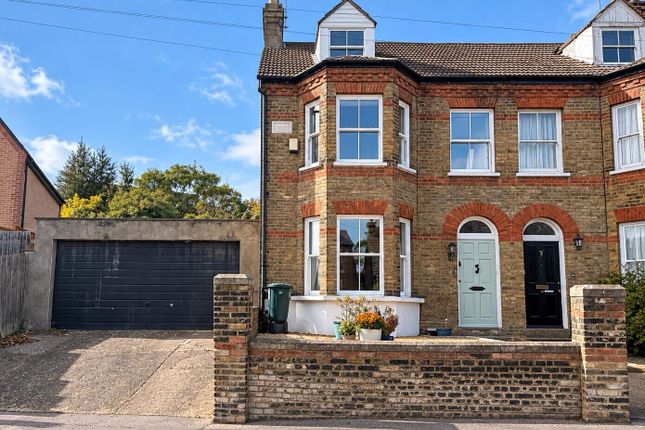
Offered for sale with **no onward chain**, this spacious three-bedroom semi-detached home on Cedar Road, Strood, is an excellent opportunity for first-time buyers, families and property investors.
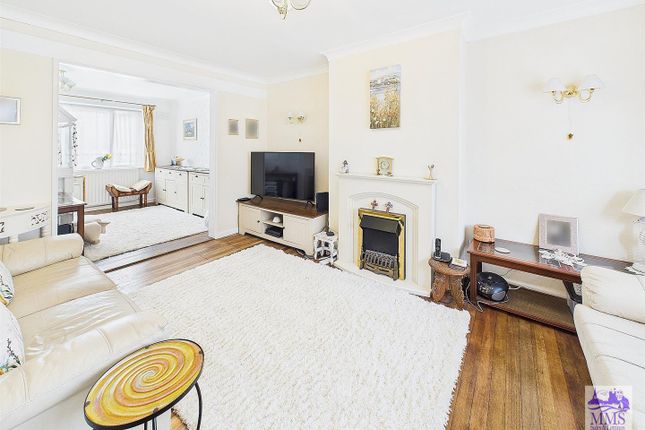
The ground floor features an impressive lounge measuring approximately 17'1" x 14'7", providing plenty of space for both relaxing and dining.
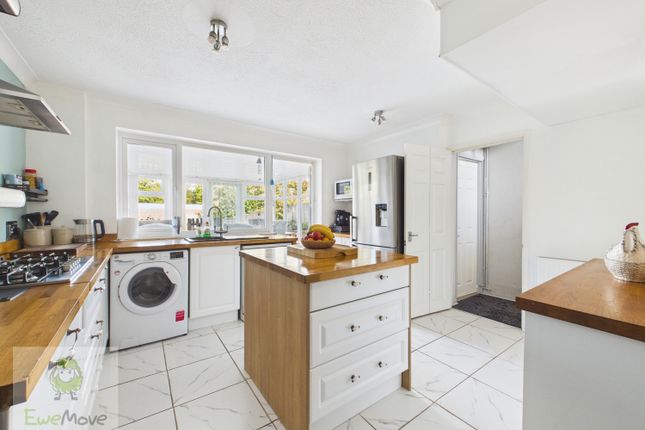
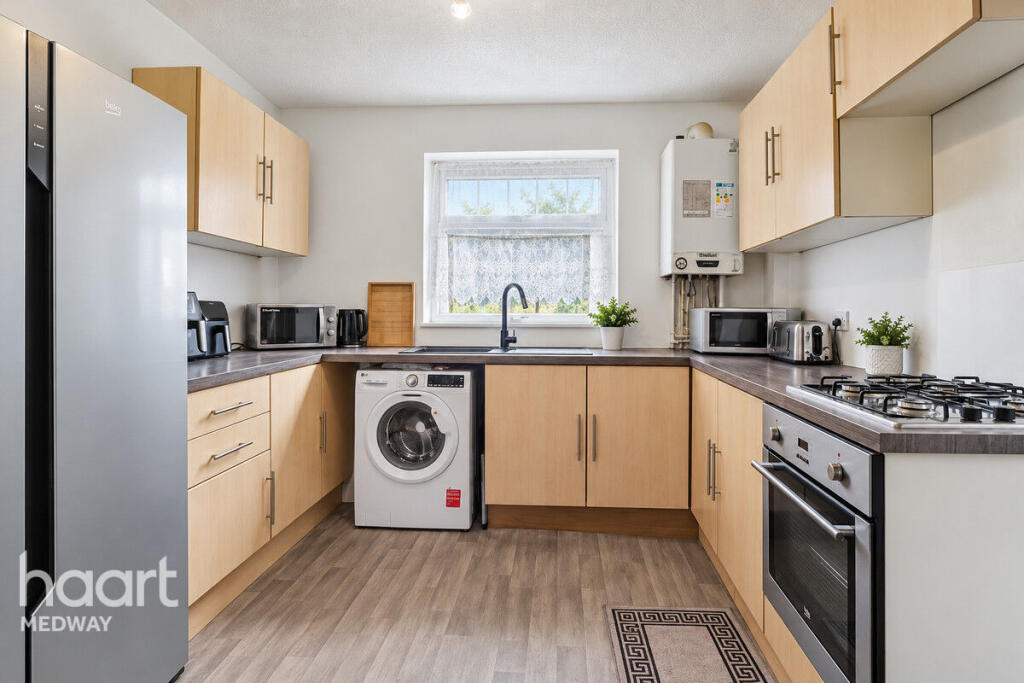
The well-proportioned kitchen offers generous storage and worktop space, while the bright conservatory overlooks the rear garden and provides a versatile additional reception area.
A ground-floor bathroom completes this level. Upstairs are three bedrooms, including a particularly generous principal bedroom measuring approximately 17'1" x 9'10".
A separate first-floor shower room adds further practicality, making the layout well suited to families, sharers or the rental market.
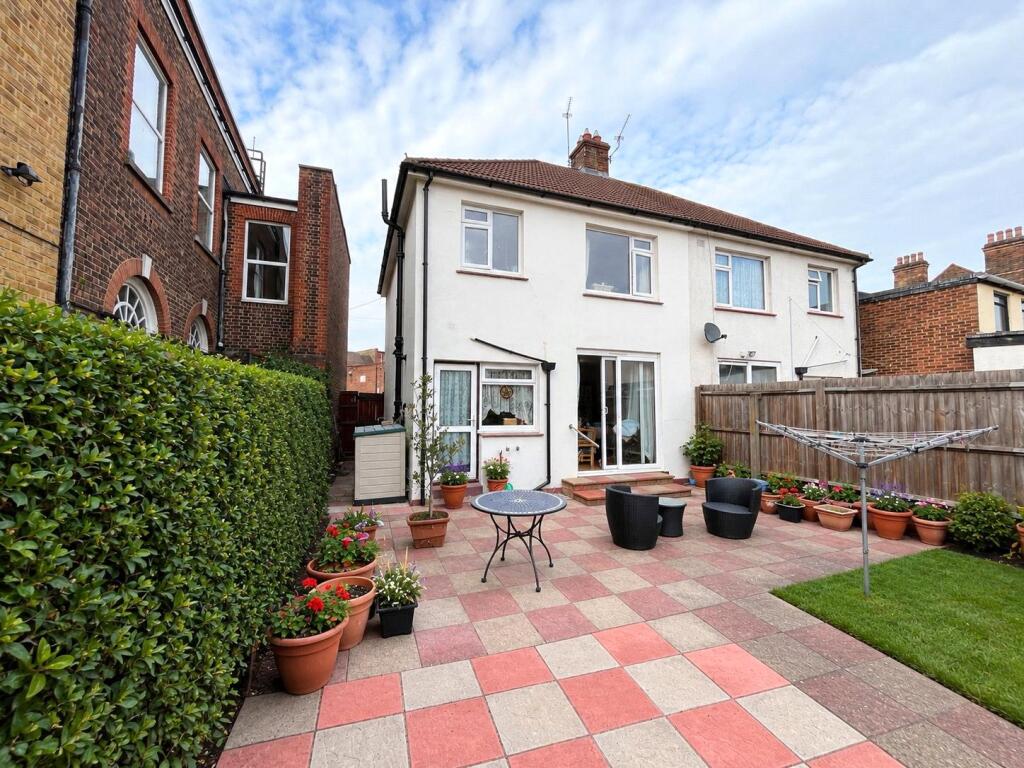
Outside, the established rear garden includes lawned and paved areas, mature planting and a covered seating space ideal for outdoor entertaining.
A garage is positioned at the rear of the property, complemented by additional garden buildings providing useful storage. The frontage also offers off-road parking.
The property is conveniently positioned for Strood town centre, with its range of shops, supermarkets and everyday amenities.
Cedar Children’s Academy is located on Cedar Road, with further local schooling including Strood Academy.
Strood railway station provides direct services to London St Pancras International, while the nearby A2 and M2 offer excellent road connections towards London, the Kent coast and surrounding Medway towns.
With generous accommodation, two washrooms, parking, a rear garage, strong transport connections and no onward chain, this semi-detached property offers an appealing first step onto the housing ladder or a promising addition to an investment portfolio.
Early viewing is recommended. Lounge (5.20m x 4.45m) The lounge is a spacious, welcoming room measuring 5.20 by 4.45 metres, featuring a rustic fireplace with a wooden mantel that adds character.
It benefits from natural light through a front-facing window and opens into the dining area, creating a pleasant flow for family living and entertaining.
Kitchen (3.30m x 2.90m) The kitchen is well arranged with classic wooden cabinets and a tiled splashback incorporating a mix of colours, creating a warm and practical space.
It features a double sink and a gas hob with an extractor hood above. A bay window allows light to flood in, enhancing the welcoming feel.
Conservatory (3.20m x 1.80m) The conservatory offers a cosy spot for relaxing or enjoying the garden views.
Measuring 3.20 by 1.80 metres, it provides a light-filled extension to the living space with access to the garden, ideal for casual seating or plants.
Bedroom 1 (5.20m x 3.00m) Bedroom 1 is a generous main bedroom measuring 5.20 by 3.00 metres.
It features a bay window that fills the room with natural light and provides space for bedside tables or a small seating area. Neutral décor and wooden flooring create a calm and restful atmosphere.
Bedroom 2 (2.90m x 2.70m) Bedroom 2 is a comfortable double room measuring 2.90 by 2.70 metres.
It includes a window looking out to the side and ample space to accommodate a bed and storage furniture, with light walls and wooden floors enhancing the airy feel.
Bedroom 3 (3.14m x 2.40m) Bedroom 3 is a smaller bedroom measuring 3.14 by 2.40 metres, ideal as a child's room or study.
It benefits from a window for natural light and a simple décor scheme, making it a versatile space.
Bathroom (2.65m x 1.65m) The bathroom features a white suite with a corner bath adorned with blue and white tiling around the base and walls, a basin set in a vanity unit, and a WC.
A frosted window provides light while maintaining privacy.
Shower Room (1.90m x 1.45m) The shower room is a compact, neatly presented space with a walk-in shower, WC, and a small window that brightens the room while ensuring privacy.
It is functional and well-maintained. Rear Garden The rear garden is a charming and mature outdoor space with a mixture of lawn and paved pathways.
It is bordered by shrubs and trees, including a prominent tree providing shade. There is a paved patio area with seating, ideal for outdoor dining or relaxing.
The garden also includes a quaint brick-built summerhouse with a turret-style design and several garden sheds, offering useful storage and characterful features.
Value & comps
No previous sales on record.
Returns
Set an offer; the calculator follows it.
We're still gathering serviced-accommodation data for this area.
Archie refurb estimate: a Pro feature
0.0% below asking
This is not financial or investment advice. Prop AI Deals is not authorised by the Financial Conduct Authority (FCA) to provide investment advice.
All investment calculators, property analyses, and AI-generated insights are for informational purposes only. Property investment carries risk and may result in financial loss. All calculations should be independently verified and you should consult with FCA-authorised financial advisors before making any investment decisions.
Past performance does not guarantee future results. Tax implications vary by individual circumstances.
Deal
Properties like this can earn 2–3x BTL yields when converted to HMO, with retrofit costs around £10k/room. Sign in to see the full tier, yield projection, and cost breakdown.
Commercial properties like this can earn 30-50% higher yields when converted to residential under Class MA / Q / P / PA, with prior approval costing ~GBP 96/unit. Sign in to see the recommended route, yield uplift, and cost breakdown.
BRRR-suited properties can recycle 80-100% of investor capital on refi, leaving a high-yielding rental with most of the money out. Sign in to see the refurb cost stack, ARV projection, and refinance maths.
Detached + large garden = sub-division play. Pro tier unlocks the tier badge, plot size, uplift estimate, and regional land benchmark.
Short-lease flats trade at deep discount, but extending under the 1993 Act often costs far less than the discount. Pro tier unlocks the tier badge, premium breakdown, long-lease ARV and arbitrage maths.
See projected short-stay revenue vs a vanilla BTL for this property.
See real sub-let margins (HMO room rates & SA nightly rates) vs the landlord rent.
Area
Agent & docs
FAQ
About 87, Cedar Road, Rochester
Explore nearby